
Search results for "Workers render" in Home Design Ideas
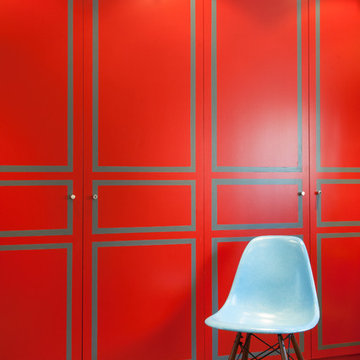
 KRIKLA
 #interiordesigns #interiordesigning #interiordecor #interiordecoration #interiorinspiration #interiordesignideas #homebeautiful #homedesign #homestyling #passion4interiors #design #colour #hometour #decor #interior4all #detailscount #renovation #homerenovation #interiordesigner #interior #homedecor #lovelyinterior #interiorstyle #interiorinspo #interiorideas #interiorlover #interiorproject #kriklainteriordesign #sidetable #krikla #armchair #tablelamp #sofa #art #coffeetable #desk #countyhouse #woodfloor #london #bedroom #livingroom #lamp #cushion
 Century Stair Company

One of our commercial designs was selected for this beautiful clubhouse and fitness center. The design features square wooden newels and wooden stringers finished with grey semi-gloss paint to match the vertical metal rods and handrail. This particular staircase was designed for a complete metal balustrade system and carpeted treads, so that the stairs could meet code requirements for a commercial setting.
1976-2026 © Century Stair Company
 Boaz Construction
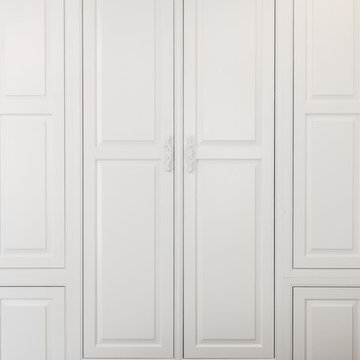
Bedroom - large traditional guest medium tone wood floor bedroom idea in Indianapolis
Find the right local pro for your project



 SK Home Designs & Remodeling
Steve S. Kossover
Large 3/4 white tile and porcelain tile porcelain tile and beige floor alcove shower photo in Los Angeles with raised-panel cabinets, dark wood cabinets, a two-piece toilet, white walls, an undermount sink, granite countertops, a hinged shower door and multicolored countertops
Large 3/4 white tile and porcelain tile porcelain tile and beige floor alcove shower photo in Los Angeles with raised-panel cabinets, dark wood cabinets, a two-piece toilet, white walls, an undermount sink, granite countertops, a hinged shower door and multicolored countertops

 consTRUSTY Carpentry
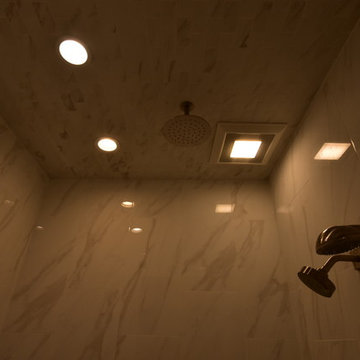
Modern master bathroom renovation, adding square footage. Rain , head and handheld showers. Floating double sink vanity with linen cabinet, hinged frost glass for the toilet room. This walk-in curb-less shower contemplate a huge lighted recessed medicine cabinet.
In the shower was added a niche, handheld, rain, and head shower, shower bench, light channel, and infinity linear tile inserted drain.
Sponsored
Columbus, OH

Trish Takacs Design
Award Winning & Highly Skilled Kitchen & Bath Designer in Columbus

 One to One Studio
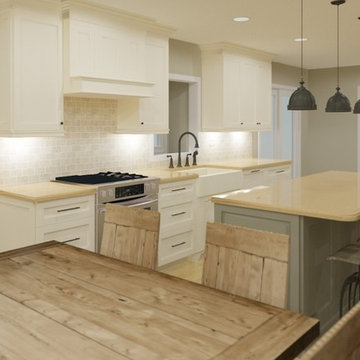

A modern mix of charcoal grey stain and antique wire glass cabinets with a black farm sink combine with a walnut kitchen island for a warm and hard working kitchen. The dark palette adds drama but was actually a solution to mitigate nighttime reflections on the opposite windows that had ruined the view.



 Carver Creek Woodworks
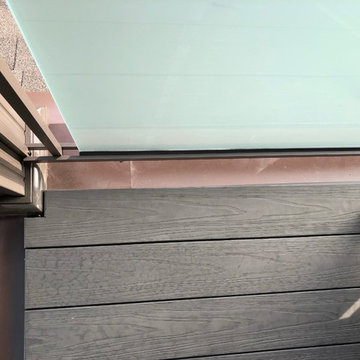
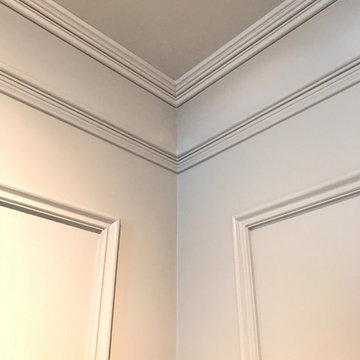
Corner detail showing wall trim and crown molding
Dining room - transitional dining room idea in New York
Dining room - transitional dining room idea in New York



 Uson Tile Solutions LLC
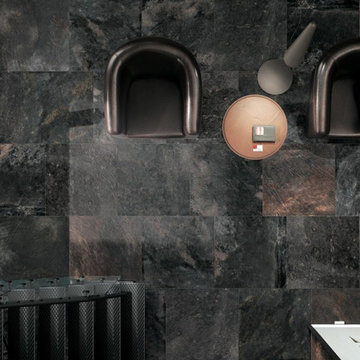
Ardesie Black Reef AD04
Inspiration for a modern living room remodel in Minneapolis
Inspiration for a modern living room remodel in Minneapolis
 Taylor Burton Company Inc
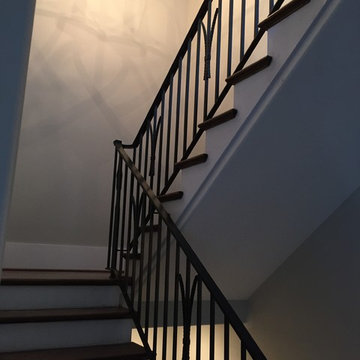
Example of a transitional wooden staircase design in Birmingham with wooden risers

 MODAMERICAN DESIGN
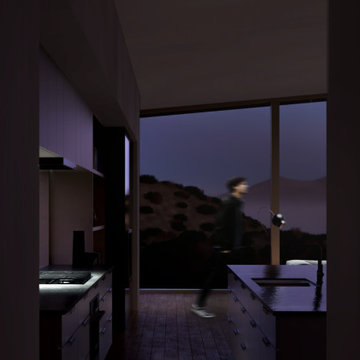
Open concept kitchen - small modern single-wall medium tone wood floor, brown floor and vaulted ceiling open concept kitchen idea in Los Angeles with a single-bowl sink, flat-panel cabinets, white cabinets, quartzite countertops, paneled appliances, an island and gray countertops
Sponsored
Columbus, OH
Trish Takacs Design
Award Winning & Highly Skilled Kitchen & Bath Designer in Columbus


 Luxe Remodel
Detail shot of vanity and vanity lighting.

Example of a minimalist ceramic tile multicolored floor drop-in bathtub design in Los Angeles with beige walls
Example of a minimalist ceramic tile multicolored floor drop-in bathtub design in Los Angeles with beige walls

24