
Search results for "Workers render" in Home Design Ideas
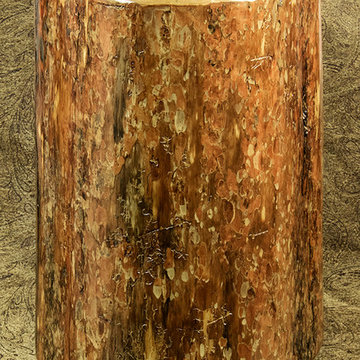
 Montana Woodworks
Glacier Country "Cowboy Stump" 25" High, Occasional Table
Mountain style living room photo in Seattle
Mountain style living room photo in Seattle
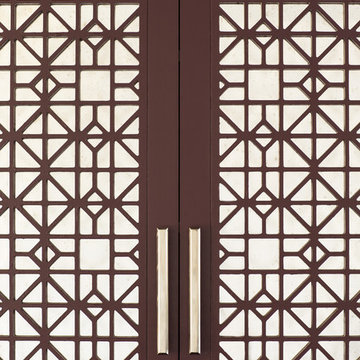
 Reliable Quality Construction Inc.
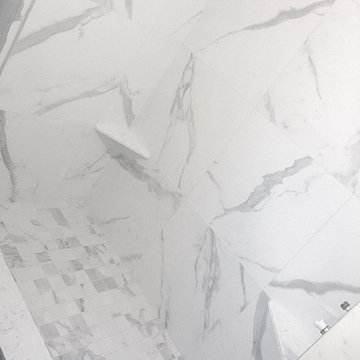
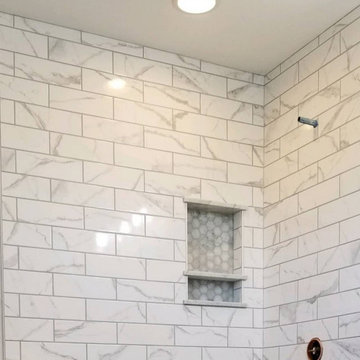
Inspiration for a mid-sized modern master gray tile and ceramic tile ceramic tile, gray floor and double-sink corner shower remodel in Chicago with shaker cabinets, gray cabinets, a two-piece toilet, gray walls, an undermount sink, a hinged shower door, white countertops, a niche and a built-in vanity
Find the right local pro for your project
 Ana Abashidze
Example of a small trendy guest laminate floor and beige floor home design design with white walls and no fireplace





Sponsored
Columbus, OH

Trish Takacs Design

Award Winning & Highly Skilled Kitchen & Bath Designer in Columbus

 Bob McGrath Construction
Stellar Propeller Photography
Large transitional l-shaped dark wood floor eat-in kitchen photo in Denver with an undermount sink, recessed-panel cabinets, white cabinets, white backsplash, glass tile backsplash, stainless steel appliances and two islands
Large transitional l-shaped dark wood floor eat-in kitchen photo in Denver with an undermount sink, recessed-panel cabinets, white cabinets, white backsplash, glass tile backsplash, stainless steel appliances and two islands

 D'CASSA
In a recent project, D’Cassa had the honor of transforming key areas of Julián Gil’s Miami residence, enhancing the functionality and style of his dressing room, living space with a wall panel TV unit, and kitchen. This comprehensive renovation reflects our commitment to delivering bespoke living solutions that cater to the sophisticated tastes of our clients.
Sophisticated Dressing Room
The dressing room redesign focused on maximizing space while infusing it with elegance, resulting in a perfectly organized and stylish area. Custom storage solutions ensure every piece of attire has its rightful place, mirroring Julián’s refined style.
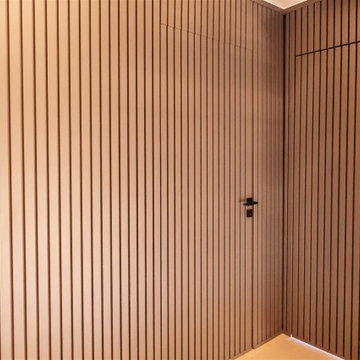
Modern Wall Panel TV Unit
The living area was elevated with the addition of a custom wall panel TV unit, blending seamlessly with the home’s contemporary aesthetic. This feature not only serves as a focal point but also offers functional storage, keeping the space clutter-free and visually appealing.
Chic Kitchen Overhaul
Julián’s kitchen received a complete makeover, tailored to meet his culinary needs while providing a stunning backdrop for daily life and entertainment. The space now features state-of-the-art appliances, custom cabinetry, and sleek design elements, making it both a chef’s dream and a central gathering spot.
Transform Your Space with D’Cassa
Inspired by Julián Gil’s home renovation? D’Cassa specializes in creating personalized, stylish, and functional living spaces. Whether you’re looking to update your dressing room, add a sophisticated touch to your living area, or completely overhaul your kitchen, we’re here to bring your vision to life.
Reach out to us to discuss how we can transform your home into a space that perfectly suits your lifestyle and aesthetic preferences.


 Rochon - New York
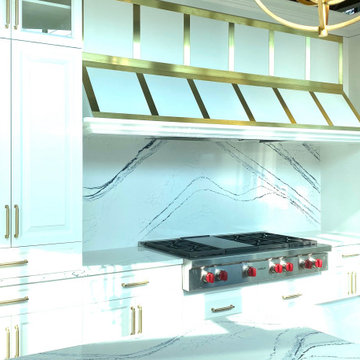
The one-of-a-kind range hood with gold accents is the highlight of this magnificent kitchen.
Transitional kitchen photo in New York with a farmhouse sink, shaker cabinets, white cabinets, quartzite countertops, multicolored backsplash, quartz backsplash, stainless steel appliances, an island and multicolored countertops
Transitional kitchen photo in New York with a farmhouse sink, shaker cabinets, white cabinets, quartzite countertops, multicolored backsplash, quartz backsplash, stainless steel appliances, an island and multicolored countertops


 Kustom Home Design
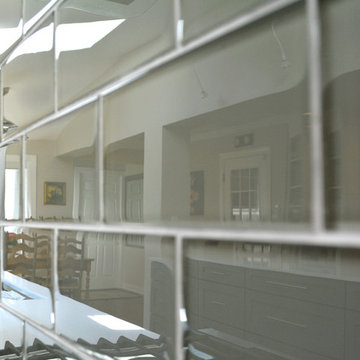
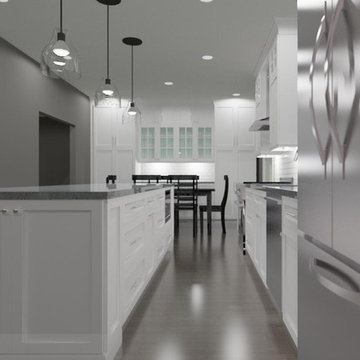
This amazing renovation focused on solving a series of problems that a previous kitchen expansion had created. By rearranging the appliance placement, updating the cabinetry, designing all new storage solutions and maximizing the amazing outdoor views; we cured the spit personality disorder plaguing the existing kitchen. The home now has a beautifully redesigned kitchen and living space perfect for entertaining, relaxing and enjoying the outside views. Vaulted ceilings with bright skylights, reflective glass wall tiles, sleek sophisticated Cambria quartz counter tops, fingerprint-free faucet, multi-functional Prolific kitchen sink by Kohler, stainless steel appliances, creative storage solutions, all new lighting and timeless shaker cabinets by Wellborn lend to the now bright, open, vivacious and flawless function of this newly renovated galley style kitchen. White base cabinets along the outside walls contrast perfectly with the dark grey island cabinets. Linear satin nickel door and drawer pulls coordinate with the stainless steel appliances and sink. An eclectic blend of vintage and modern furnishings, artwork and rugs create a comfortable balance that feels and looks timeless. Breathtaking backyard views are artfully framed by new Pella windows and doors with integral blinds between the glass. Calm, inviting neutral tones provide the perfect backdrop for this refined design.
Photos by: Kimberly Kerl

 Custom Surface Solutions
Custom Surface Solutions (www.css-tile.com) - Owner Craig Thompson (512) 966-8296. This project shows a Ann Sacks Savoy 2" x 8" Rice Paper tile installed on a dual sink vanity wall and adjacent arched window wall. Also includes installation of LED lighted mirrors.


Sponsored
Columbus, OH
Trish Takacs Design
Award Winning & Highly Skilled Kitchen & Bath Designer in Columbus



 User
UserPhoto Credit: Particle Marketing.com
Designer: RobinsonDesignStudio.com
Example of a trendy bathroom design in Indianapolis
Example of a trendy bathroom design in Indianapolis
29