
Search results for "Workers render" in Home Design Ideas

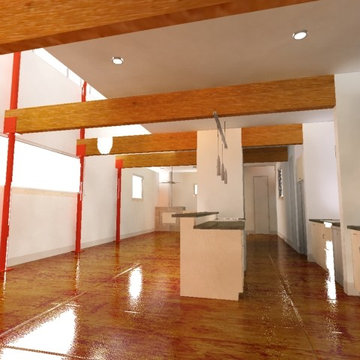
 Ulloa Design Group
Carlos Ulloa
Living room - 1950s loft-style concrete floor living room idea in Austin
Living room - 1950s loft-style concrete floor living room idea in Austin

Find the right local pro for your project


 Ecowalls
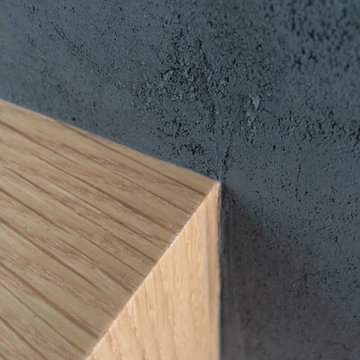
Tight corners and clean lines...
We at ecowalls take great pride in our work. It has to look fantastic at 20 feet away...and 2 cm away.
Inspiration for a modern living room remodel in Calgary
Inspiration for a modern living room remodel in Calgary




Sponsored
Columbus, OH

Trish Takacs Design
Award Winning & Highly Skilled Kitchen & Bath Designer in Columbus


 Creative Kitchen Designs
Small trendy u-shaped open concept kitchen photo in Orlando with an undermount sink, flat-panel cabinets, dark wood cabinets, granite countertops, stainless steel appliances and a peninsula
 CATHERINEBELOVE LLC
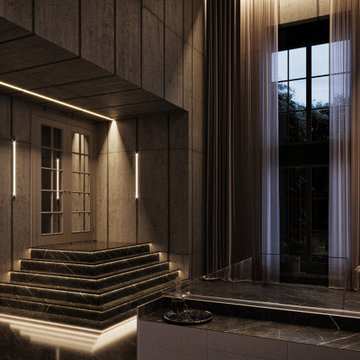
We are excited to showcase our latest creation, a luxurious recreational hall that is sure to impress even the most discerning homeowner. This hall is the epitome of style and sophistication, offering a perfect blend of functionality and beauty.
As soon as you step into the hall, you are immediately struck by the attention to detail that has gone into the design. The high ceilings, sparkling chandeliers, and stylish furnishings create a warm and inviting ambiance, perfect for entertaining guests or relaxing with family.
The hall features a spacious seating area, complete with plush sofas, chairs, and tables, providing ample space for guests to lounge and socialize. The bar area is fully equipped with all the necessary amenities, including a wine cooler, refrigerator, and sink, making it a perfect spot to mix and serve cocktails.
The entertainment area is equally impressive, with a large TV screen, surround sound, and comfortable seating. The gaming area features a pool table, foosball table, and game console, offering endless entertainment options.
The luxurious materials used throughout the hall, including marble, hardwood, and plush fabrics, add to the overall elegance and sophistication of the space. Our designed luxury recreational hall is truly a masterpiece, offering a perfect blend of style, comfort, and functionality.


 Viva Design - Interior Design Studio
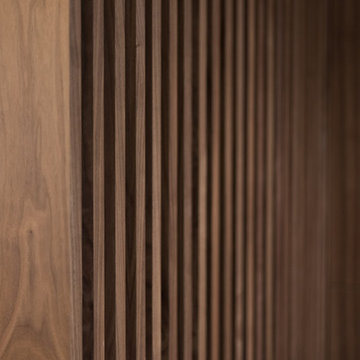
Zdjęcie aneksu kuchennego od strony korytarza. Na pierwszym planie ażurowy panel. W aneksie wykorzystano sprzęt AGD firmy Electrolux. Blaty kuchni oraz stołu oddzielającego cześć kuchenną od salonu wykonane z konglomeratu Santa Margherita Amiata. Meble fornirowane w kuchni wykonane przez stolarza na podstawie naszego projektu.
Projekt: Pracownia Projektowania Wnętrz Viva Design, Fot. Przemysław Kuciński

Sponsored
Columbus, OH
Trish Takacs Design
Award Winning & Highly Skilled Kitchen & Bath Designer in Columbus
 WallsNeedLove
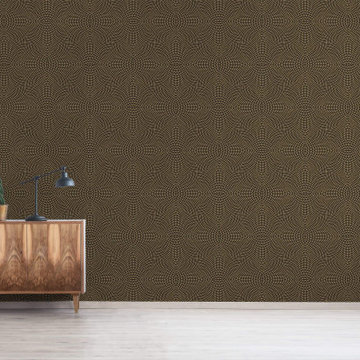
This mesmerizing art nouveau pattern features a series of tiny gold shapes in undulating semi-circular rows. If you stare at it long enough, you may think you see movement. Available in both removable peel-and-stick and permanent wallpapers. Printed with child-safe inks.
 Inde Kitchen Remodelers
Example of a mid-sized master carpeted bedroom design in New York with blue walls, a standard fireplace and a tile fireplace

 Builder Boy
Santa Barbara stucco is a low-maintenance, weather-resistant finish that features a completely smooth surface similar to early California adobe.
Trendy exterior home photo in Los Angeles
Trendy exterior home photo in Los Angeles



 Silver Maple Construction LLC
Photography by Susan Teare
Staircase - large rustic wooden u-shaped staircase idea in Burlington with painted risers
Staircase - large rustic wooden u-shaped staircase idea in Burlington with painted risers
 Welcome Home Design Group

Inspiration for a mid-sized master beige tile and glass sheet porcelain tile, beige floor and double-sink alcove shower remodel with shaker cabinets, beige cabinets, a one-piece toilet, beige walls, an undermount sink, quartz countertops, a hinged shower door, gray countertops and a built-in vanity
 Natasha Sturko Interiors
An artfully collected vibe fills this great room with double height ceilings and windows.
Example of a huge eclectic formal and open concept limestone floor and beige floor living room design in Vancouver with white walls
Example of a huge eclectic formal and open concept limestone floor and beige floor living room design in Vancouver with white walls
28