
Search results for "Workers render" in Home Design Ideas
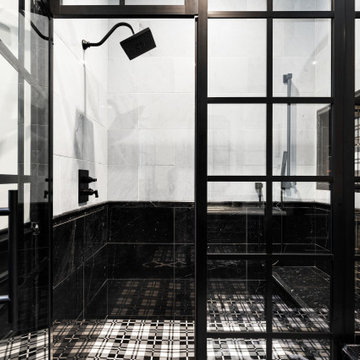
 Fratantoni Interior Designers
A spacious shower with black and white marble tiles, featuring a glass door and matte black fixtures. The floor and part of the walls are adorned with a black and white checkered tile pattern, creating a cohesive design.

 Rebecca Zagoory - ZagpoeProductions
Rebecca Zagoory - Grand Central Terminal. This photo is offered in two sizes 18" x 24" and 24" x 36"
Example of a mid-sized trendy open concept living room library design in New York
Example of a mid-sized trendy open concept living room library design in New York

Find the right local pro for your project
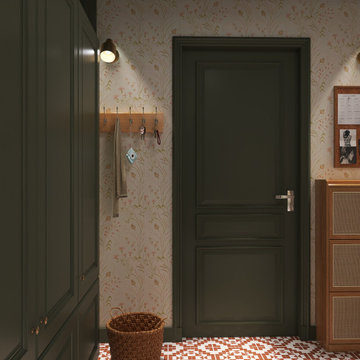
 House Of Suris Interior Design
The mudroom presented challenges with limited natural light, a gray concrete floor, and insufficient storage. To overcome these, we implemented custom built-in cubbies for each family member, a multi-functional bench with extra seating, and ample wall hooks for daily essentials. A soothing color scheme, featuring the client's favourite terracotta colored tiles, alongside green and a calming floral wallpaper, was chosen to brighten the space. Rattan lighting was incorporated to enhance the desired bohemian aesthetic.

 National Hardwood Flooring & Moulding
Panel – 1” x 1-1/2” Select grade White Oak, Select lengths
FAS Material, S4S 4 Side smooth
Minimalist light wood floor and wall paneling entryway photo in Los Angeles with beige walls
Minimalist light wood floor and wall paneling entryway photo in Los Angeles with beige walls

 designbild
Mid-sized transitional 3/4 beige tile and porcelain tile porcelain tile and beige floor alcove shower photo in Milwaukee with shaker cabinets, dark wood cabinets, beige walls, an undermount sink, solid surface countertops and a hinged shower door

Sponsored
Columbus, OH

Trish Takacs Design
Award Winning & Highly Skilled Kitchen & Bath Designer in Columbus






 Brennan Enterprises
Mid-sized traditional beige two-story vinyl house exterior idea in Dallas with a shingle roof



 Dream Home Construction
Custom arched shower and niches design with natural stone 4*4 and river rock shower pan. this bathroom also got a new custom vanity with sitting area. oil rubbed bronze fixture completing this beautiful traditional master bathroom remodel By Dream Home Construction

 Concept Renovations, Inc.
The Sherman Oaks Transitional Powder Room Remodel was inspired by the homeowners' desire for a blend of classic elegance and modern functionality. This project began with a vision to transform an outdated powder room into a sleek, inviting space perfect for guests. We incorporated a custom-designed vanity, a contemporary faucet, and a statement mirror to reflect the transitional style that balances traditional warmth with modern clean lines. Using locally sourced tiles and fixtures, we brought a unique, Sherman Oaks-inspired vibe into the design. The warm lighting and a carefully chosen color palette add an element of serenity to the room, making it a cozy retreat.
Working closely with the homeowners, we made sure their personal touch was evident in every detail, from the textured wallpaper to the choice of decor accents. Being local to Sherman Oaks ourselves, we took great pride in executing this project, turning a small space into a sophisticated gem that elevates the entire home's ambiance.

 Case Architects & Remodelers
Project Developer Susan Matus
https://www.houzz.com/pro/scase/susan-matus-case-design-remodeling-inc
Designer Ellen Linstead Whitmore
https://www.houzz.com/pro/elwhitmore/ellen-linstead-whitmore-case-design-remodeling-inc
Photography by Stacy Zarin Goldberg
 Meraki Home Services


2D, plans, and 3D renderings help to understand plans easy. gives you better understanding of imagination thus we can prevent design and plan mistakes.



50