
Search results for "Workers render" in Home Design Ideas



Find the right local pro for your project


 BeeTree Homes
Inspiration for a tropical porcelain tile and multicolored floor kitchen remodel in Jacksonville
 Maughan Design & Remodel
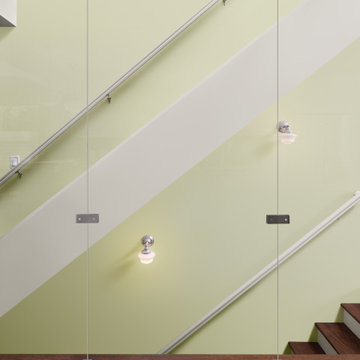
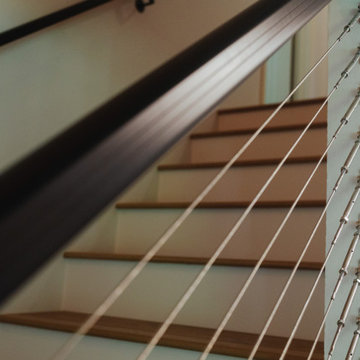
Removing a stair wall and replacing it with glass panels creates a connection between spaces. Warm citrusy green walls add cheer.
Transitional staircase photo in Portland
Transitional staircase photo in Portland





 Bungalow Pros
Jill Kessenich, Matt Blessing
Inspiration for a small craftsman 3/4 corner shower remodel in Milwaukee
Inspiration for a small craftsman 3/4 corner shower remodel in Milwaukee
 Knock On Wood Studio
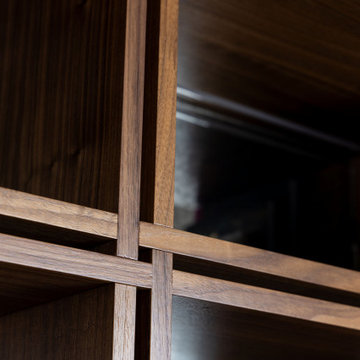
A modern urban residence designed with sleek lines, custom storage solutions, and a minimalist aesthetic. Thoughtfully integrated cabinetry enhances both functionality and style while complementing the home's contemporary architecture.
 Mayne Construction, LLC
Design and Decor by Natalie P. (516-316-7211)
Bedroom - bedroom idea in New York
Bedroom - bedroom idea in New York
 Spark Visual
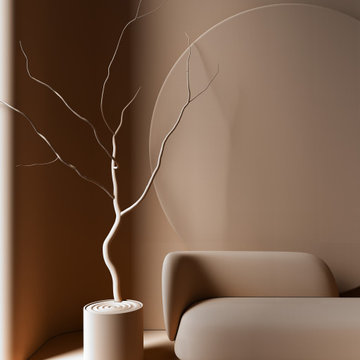
A photorealistic 3D visualization inspired by a real interior. This conceptual project highlights minimalism, clean lines, and natural textures, emphasizing balance and harmony. It demonstrates how neutral palettes and thoughtful furniture placement can create a calm and sophisticated environment.
You will receive a visualization that accurately captures natural light, textures, and atmosphere, reflecting every subtle detail of the real space. My approach ensures a realistic and inviting representation, so you can confidently see how your interior will truly feel. Let’s bring your vision to life with precision and care.

Sponsored
Columbus, OH

Trish Takacs Design
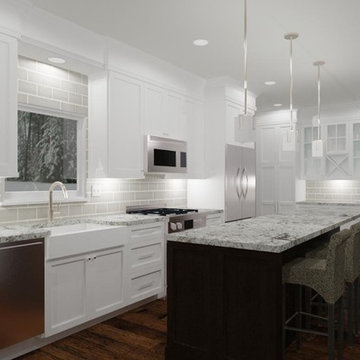
Award Winning & Highly Skilled Kitchen & Bath Designer in Columbus
 KDTV Company
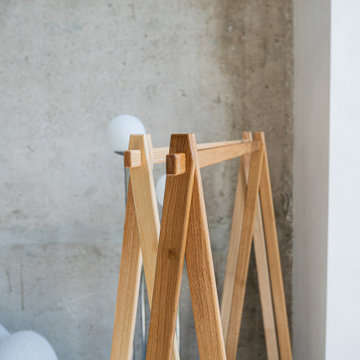
Tool-Free Assembly: Effortlessly put together using 5 interlocking oak sticks—no hardware required.
Swift Setup: Easily assemble in 5 minutes, hassle-free and straightforward.
Premium Wood Material: Crafted from high-quality wood for durability and a stylish touch.
Sturdy Free-Standing Design: Provides reliable support for garments while standing freely.
Versatile Placement: Perfect for bedrooms, dressing areas, or retail spaces, effortlessly complementing any decor.
Product Dimensions:
Length: 52"
Height: 60"
Depth: 16"
Product Details:
Easy assembly
Easy Storage
Sturdy and Durable
Holds: Up To 50 lbs
 J.THOM Residential Design & Cabinetry
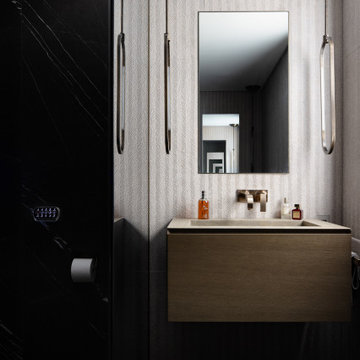
A floating vanity with an integrated sink keeps the bathroom composition clean and architectural. Elongated pendant lighting and a restrained material palette emphasize proportion, light and simplicity.

 Silver Maple Construction LLC
Photography by Susan Teare
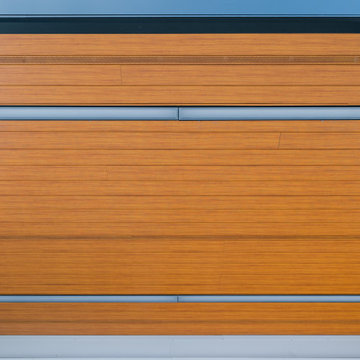
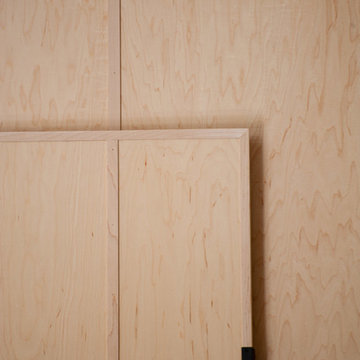
Inspiration for a large rustic dark wood floor home design remodel in Burlington with brown walls
Inspiration for a large rustic dark wood floor home design remodel in Burlington with brown walls

Sponsored
Columbus, OH
Trish Takacs Design
Award Winning & Highly Skilled Kitchen & Bath Designer in Columbus

 Alair Alexandria
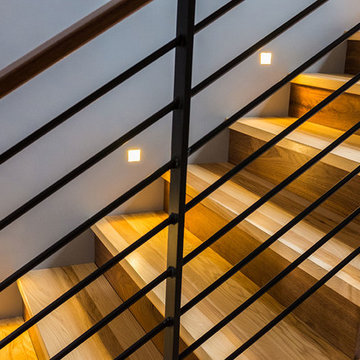
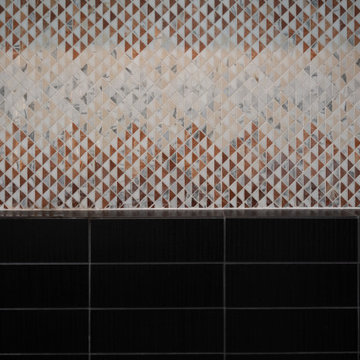
In the late 1950s, the Alcoa aluminum company embarked on an effort to develop and mass-produce mid-century aluminum ranch-style houses designed by Charles Goodman. This home in Alexandria is one of only a handful remaining of the original 24 built nationwide.
Our client tasked us with conceiving a solution that was as much a restoration as a renovation. In addition to a complete renovation of the original 2,100 sq ft home, we added a 150 sq ft primary bathroom within the existing footprint and a 1,000 sq ft open porch to double the open living space.
This project was a finalist for the 2023 NAHB Remodelers Awards in the Entire Home Renovation under $500,000 category.

73