
Search results for "Workers" in Home Design Ideas
 ING Construction

Exterior of a Complete Home Remodeling Project
Example of a large trendy white three-story stucco and board and batten house exterior design in Los Angeles with a gambrel roof, a tile roof and a red roof
Example of a large trendy white three-story stucco and board and batten house exterior design in Los Angeles with a gambrel roof, a tile roof and a red roof

 Integrity Home Pro
Alfred in Pasadena, MD insisted on contacting Integrity for a roofing project. There were a lot of dark areas on the shingles and it was time for a replacement. Our workers removed the old roofing material and began to install the brand new shingles to the roof. Alfred was very pleased with the finished results - our crew really did a great job with this roofing project.

Find the right local pro for your project

 Southern Builders of Louisiana
Southern Builders is a commercial and residential builder located in the New Orleans area. We have been serving Southeast Louisiana and Mississippi since 1980, building single family homes, custom homes, apartments, condos, and commercial buildings.
We believe in working close with our clients, whether as a subcontractor or a general contractor. Our success comes from building a team between the owner, the architects and the workers in the field. If your design demands that southern charm, it needs a team that will bring professional leadership and pride to your project. Southern Builders is that team. We put your interest and personal touch into the small details that bring large results.

 CARIB DANIEL MARTIN architecture and design llc
One of 100 houses built by the Federal Government in the early days of World War II to house workers at the Navy’s David Taylor Model Basin, this small single-story residence was completely renovated inside and out and expanded by a new second story addition and attic level.
Interior Photography: Katherine Ma, Studio by MAK
 Jan Gunn Interior Architecture and Design
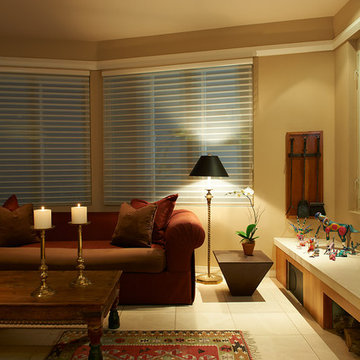
A Marge Carson sofa is covered in Glant fabric. The pyramidal side table is copper. Iron fireplace tools are by the master iron worker, Francis Whitaker. Oaxacan whimsy animals liven the hearth.
Photo By: Daniel Moore
 Done Right Home Remodeling
We are reliable remodeling contractors in Emerald Hills, specializing in residential remodeling, room additions, kitchen and bathroom renovations, whole house renovations, and custom home building. when you work with Done Right Home Remodeling you are guaranteed satisfaction from start to finish. We use only the high quality materials and well trained, skilled, and qualified workers.
Remodeling Contractors in Emerald Hills, CA - https://www.donerighthomeremodelingca.com/


 User
UserHandmade door into wine cellar. Custom copper detail from a local metal worker. Walnut and glass door.
Wine cellar - mid-sized contemporary ceramic tile wine cellar idea in New York with display racks
Wine cellar - mid-sized contemporary ceramic tile wine cellar idea in New York with display racks

 Matt khalil
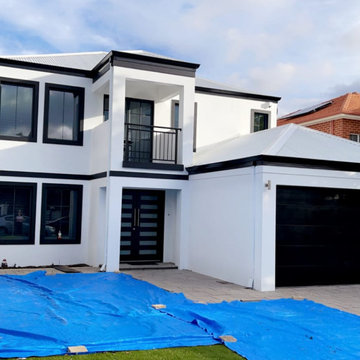
GaaPainting is one of the best house painters in Melbourne. We have many Handyman painters who are expert and skilful. Do you need this kind of handyman painter near me in Toorak, VIC? Our workers’ service specialises in various handyman jobs, from door repairs to plaster work. You can rely on us for all your home maintenance needs.
 Integrity Home Pro
Alfred in Pasadena, MD insisted on contacting Integrity for a roofing project. There were a lot of dark areas on the shingles and it was time for a replacement. Our workers removed the old roofing material and began to install the brand new shingles to the roof. Alfred was very pleased with the finished results - our crew really did a great job with this roofing project.

 Selle Valley Construction, Inc.
These custom white shaker style cabinets were made by a local wood worker, crown and furniture feet included. The best part of this cabinet is what is hidden behind it.
Photograhpy by Marie Dominique-Verdier.

 Lentzcaping, Inc.
Do you love to entertain? Provide your friends, co-workers, and family with the best spot to gather together, whether it is an intimate chat, a roaring party, or a family reunion, Lentzcaping has the design for you!
 User
UserInspiration for a mid-sized rustic marble floor and yellow floor wine cellar remodel in Cincinnati with storage racks
 User
UserHandmade door into wine cellar. Custom copper detail from a local metal worker. Walnut and glass door.
Inspiration for a mid-sized contemporary ceramic tile wine cellar remodel in New York with display racks
Inspiration for a mid-sized contemporary ceramic tile wine cellar remodel in New York with display racks

 StoneUnlimited Kitchen and Bath Remodeling
This aesthetically pleasing master bathroom is the perfect place for our clients to start and end each day. Fully customized shower fixtures and a deep soaking tub will provide the perfect solutions to destress and unwind. Our client's love for plants translates beautifully into this space with a sage green double vanity that brings life and serenity into their master bath retreat. Opting to utilize softer patterned tile throughout the space, makes it more visually expansive while gold accessories, natural wood elements, and strategically placed rugs throughout the room, make it warm and inviting.
Committing to a color scheme in a space can be overwhelming at times when considering the number of options that are available. This master bath is a perfect example of how to incorporate color into a room tastefully, while still having a cohesive design.
Items used in this space include:
Waypoint Living Spaces Cabinetry in Sage Green
Calacatta Italia Manufactured Quartz Vanity Tops
Elegant Stone Onice Bianco Tile
Natural Marble Herringbone Tile
Delta Cassidy Collection Fixtures
Want to see more samples of our work or before and after photographs of this project?
Visit the Stoneunlimited Kitchen and Bath website:
www.stoneunlimited.net
Stoneunlimited Kitchen and Bath is a full scope, full service, turnkey business. We do it all so that you don’t have to. You get to do the fun part of approving the design, picking your materials and making selections with our guidance and we take care of everything else. We provide you with 3D and 4D conceptual designs so that you can see your project come to life. Materials such as tile, fixtures, sinks, shower enclosures, flooring, cabinetry and countertops are ordered through us, inspected by us and installed by us. We are also a fabricator, so we fabricate all the countertops. We assign and manage the schedule and the workers that will be in your home taking care of the installation. We provide painting, electrical, plumbing as well as cabinetry services for your project from start to finish. So, when I say we do it, we truly do it all!
 Integrity Home Pro
Don and Cheryl in Columbia, MD wanted to improve the appearance of their home with some new siding panels. They trusted our team over at Integrity to complete this project for them. Our workers removed all of the original siding and installed brand new panels - the look was more on the creme colored brown side. It went along perfectly with there home.
 Integrity Home Pro
Alfred in Pasadena, MD insisted on contacting Integrity for a roofing project. There were a lot of dark areas on the shingles and it was time for a replacement. Our workers removed the old roofing material and began to install the brand new shingles to the roof. Alfred was very pleased with the finished results - our crew really did a great job with this roofing project.
35