
Search results for "Workers" in Home Design Ideas
 Done Right Home Remodeling
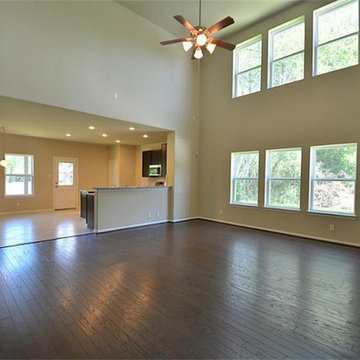
We are reliable remodeling contractors in Fremont, specializing in residential remodeling, room additions, kitchen and bathroom renovations, whole house renovations, and custom home building. when you work with Done Right Home Remodeling you are guaranteed satisfaction from start to finish. We use only the high quality materials and well trained, skilled, and qualified workers.
Remodeling Contractors in Fremont, CA - https://www.donerighthomeremodelingca.com/
 Done Right Home Remodeling
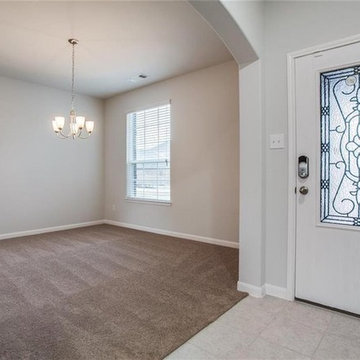
We are reliable remodeling contractors in Millbrae, specializing in residential remodeling, room additions, kitchen and bathroom renovations, whole house renovations, and custom home building. when you work with Done Right Home Remodeling you are guaranteed satisfaction from start to finish. We use only the high quality materials and well trained, skilled, and qualified workers.
Remodeling Contractors in Millbrae, CA - https://www.donerighthomeremodelingca.com/
 Two Itinerant Artisans
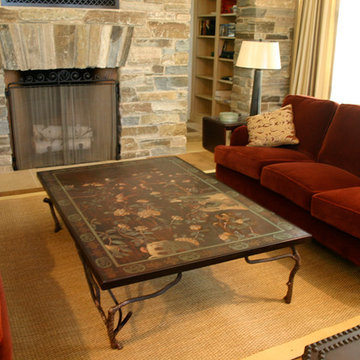
Working with traditional motifs I hand carved and painted this enormous coffee table. The legs were hand made by a local iron worker and all fit together seamlessly. The top finish involved a beautiful crackle and hand rubber varnish that made this a true work of Art!
Find the right local pro for your project
 R Remodeling
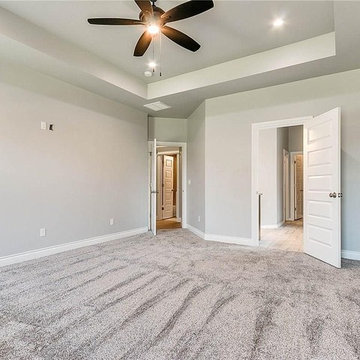
We are reliable general contractors in La Habra, specializing in residential remodeling, room additions, kitchen and bathroom renovations, whole house renovations, and custom home building. when you work with R Remodeling you are guaranteed satisfaction from start to finish. We use only the high quality materials and well trained, skilled, and qualified workers.
General Contractor in La Habra, CA - http://www.rremodeling.com/
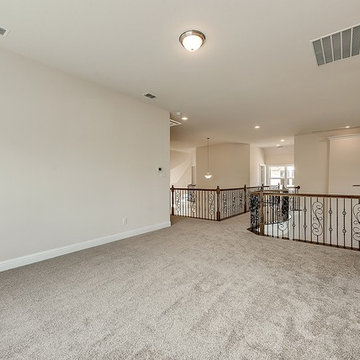
 King Home Remodeling
We are reliable remodeling contractors in Monterey Park, specializing in residential remodeling, room additions, kitchen and bathroom renovations, whole house renovations, and custom home building. When you work with King Home Remodeling you are guaranteed satisfaction from start to finish. We use only the high quality materials and well trained, skilled, and qualified workers.
Remodeling Contractors in Monterey Park, CA - http://www.kinghomeremodeling.com/
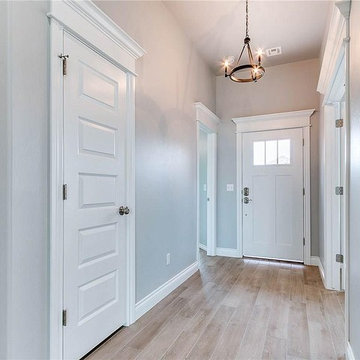 R Remodeling
We are reliable general contractors in La Habra, specializing in residential remodeling, room additions, kitchen and bathroom renovations, whole house renovations, and custom home building. when you work with R Remodeling you are guaranteed satisfaction from start to finish. We use only the high quality materials and well trained, skilled, and qualified workers.
General Contractor in La Habra, CA - http://www.rremodeling.com/
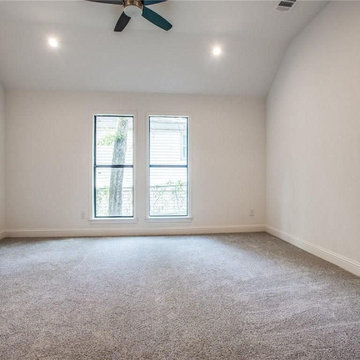 R Remodeling
We offer reliable ADU construction services in Whittier, specializing in custom home building, residential remodeling, room additions, kitchen and bathroom renovations, and whole house renovations. When you work with R Remodeling Whittier you are guaranteed of satisfaction from start to finish. We use only the high quality materials and well trained, skilled, and qualified workers.
ADU Construction in Whittier, CA - http://www.rremodeling.com/
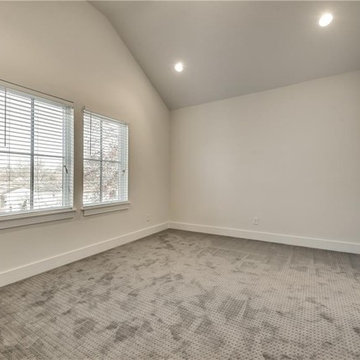
 Victory Home Remodeling
We are reliable remodeling contractors in Lucerne Valley, specializing in residential remodeling, room additions, kitchen and bathroom renovations, whole house renovations, and custom home building. when you work with Victory Home Remodeling you are guaranteed satisfaction from start to finish. We use only the high quality materials and well trained, skilled, and qualified workers.
Remodeling Contractors in Lucerne Valley, CA - http://www.victoryhomeremodeling.com/
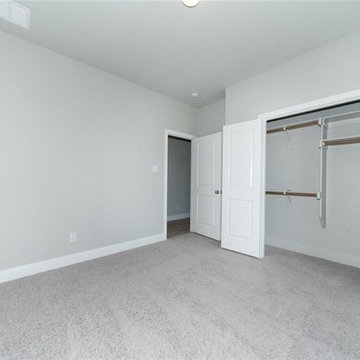 Done Right Home Remodeling
We are reliable remodeling contractors in San Ramon, specializing in residential remodeling, room additions, kitchen and bathroom renovations, whole house renovations, and custom home building. when you work with Done Right Home Remodeling you are guaranteed satisfaction from start to finish. We use only the high quality materials and well trained, skilled, and qualified workers.
Remodeling Contractors in San Ramon, CA - https://www.donerighthomeremodelingca.com/

 Niagara's Quality Flooring Co.
We started by removing the T-Moulding between the 2 rooms to extend the livingroom over the tile and completely change the overall look of the space. We ran the flooring through the hallway to open the space up. Our workers always use precise measurements to ensure quality work. This colour really opened up the space, and by extending it over the tile, they got the livingroom they've been dreaming about.
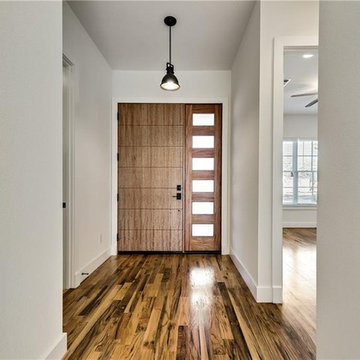 Victory Home Remodeling
We are reliable remodeling contractors in Lucerne Valley, specializing in residential remodeling, room additions, kitchen and bathroom renovations, whole house renovations, and custom home building. when you work with Victory Home Remodeling you are guaranteed satisfaction from start to finish. We use only the high quality materials and well trained, skilled, and qualified workers.
Remodeling Contractors in Lucerne Valley, CA - http://www.victoryhomeremodeling.com/
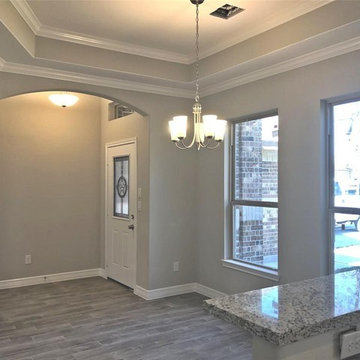 Done Right Home Remodeling
We are reliable remodeling contractors in Union City, specializing in residential remodeling, room additions, kitchen and bathroom renovations, whole house renovations, and custom home building. when you work with Done Right Home Remodeling you are guaranteed satisfaction from start to finish. We use only the high quality materials and well trained, skilled, and qualified workers.
Remodeling Contractors in Union City, CA - https://www.donerighthomeremodelingca.com/

 Integrity Home Pro
Gregory and Nancy in Bowie, MD was in need of a roof replacement, so they reached out to us at Integrity to get the job done. Their roof suffered from numerous damaged shingles and to put a stop to any future problems they decided to do a full replacement. Our workers got rid of the old roofing materials and installed completely new shingles. Now their roof looks a lot better and they should not have any problems anytime soon.
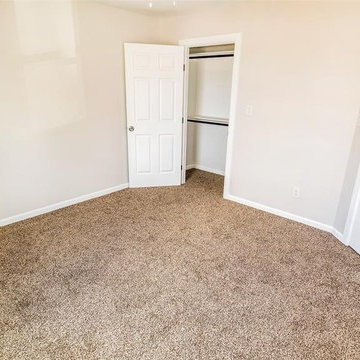 Done Right Home Remodeling
We are reliable remodeling contractors in Livermore, specializing in residential remodeling, room additions, kitchen and bathroom renovations, whole house renovations, and custom home building. when you work with Done Right Home Remodeling you are guaranteed satisfaction from start to finish. We use only the high quality materials and well trained, skilled, and qualified workers.
Remodeling Contractors in Livermore, CA - https://www.donerighthomeremodelingca.com/


 Windsor Cabinet Company
1" thick finished end panel
Mid-sized elegant l-shaped dark wood floor eat-in kitchen photo in Columbus with a farmhouse sink, shaker cabinets, white cabinets, granite countertops, white backsplash, subway tile backsplash, stainless steel appliances and an island
Mid-sized elegant l-shaped dark wood floor eat-in kitchen photo in Columbus with a farmhouse sink, shaker cabinets, white cabinets, granite countertops, white backsplash, subway tile backsplash, stainless steel appliances and an island
 Humà Design + Architecture
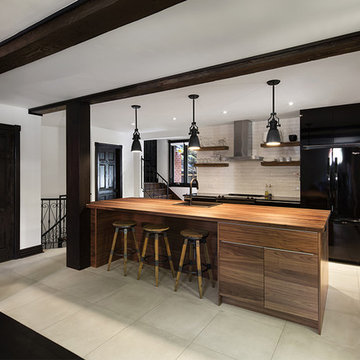
The Chambord Residence was a typical worker’s duplex house in the heart of the patrimonial neighbourhood of the Plateau Mont-Royal. The initial intent of this residential renovation project was to annex a master bedroom that would have a view over the iconic Mount Royal, and at the same time, a rooftop terrace. The new addition’s architecture had to contrast with the existing building which stayed untouched. It consisted of a simple volume laid gently over the duplex. We recessed the facade of the new construction to keep the initial alignment of the street.
The client’s love for natural materials and bright colors made it easy for us to choose copper as the siding finish for the extension. The idea of seeing his house change color and evolve through time and natural oxidation made it clear for him that it was the most interesting material. We chose a diamond shaped tile to cover the new add-on construction, as it refers to the vernacular false-mansard found in the city, and adds a texture that will make the copper age unevenly.
Our goal was to create a contemporary jewel that celebrates the patrimonial gem it sits on.
© Lorelei L'Affeter
 Humà Design + Architecture
The Chambord Residence was a typical worker’s duplex house in the heart of the patrimonial neighbourhood of the Plateau Mont-Royal. The initial intent of this residential renovation project was to annex a master bedroom that would have a view over the iconic Mount Royal, and at the same time, a rooftop terrace. The new addition’s architecture had to contrast with the existing building which stayed untouched. It consisted of a simple volume laid gently over the duplex. We recessed the facade of the new construction to keep the initial alignment of the street.
The client’s love for natural materials and bright colors made it easy for us to choose copper as the siding finish for the extension. The idea of seeing his house change color and evolve through time and natural oxidation made it clear for him that it was the most interesting material. We chose a diamond shaped tile to cover the new add-on construction, as it refers to the vernacular false-mansard found in the city, and adds a texture that will make the copper age unevenly.
Our goal was to create a contemporary jewel that celebrates the patrimonial gem it sits on.
© Lorelei L'Affeter
 Done Right Home Remodeling
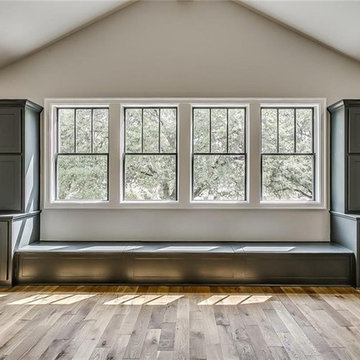
We are reliable remodeling contractors in Hayward, specializing in residential remodeling, room additions, kitchen and bathroom renovations, whole house renovations, and custom home building. when you work with Done Right Home Remodeling you are guaranteed satisfaction from start to finish. We use only the high quality materials and well trained, skilled, and qualified workers.
Remodeling Contractors in Hayward, CA - https://www.donerighthomeremodelingca.com/
 Humà Design + Architecture
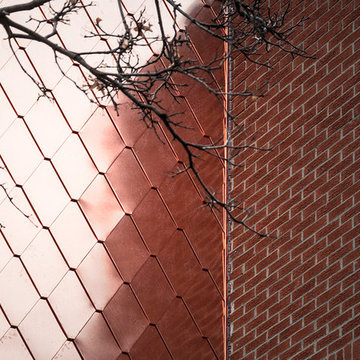
The Chambord Residence was a typical worker’s duplex house in the heart of the patrimonial neighbourhood of the Plateau Mont-Royal. The initial intent of this residential renovation project was to annex a master bedroom that would have a view over the iconic Mount Royal, and at the same time, a rooftop terrace. The new addition’s architecture had to contrast with the existing building which stayed untouched. It consisted of a simple volume laid gently over the duplex. We recessed the facade of the new construction to keep the initial alignment of the street.
The client’s love for natural materials and bright colors made it easy for us to choose copper as the siding finish for the extension. The idea of seeing his house change color and evolve through time and natural oxidation made it clear for him that it was the most interesting material. We chose a diamond shaped tile to cover the new add-on construction, as it refers to the vernacular false-mansard found in the city, and adds a texture that will make the copper age unevenly.
Our goal was to create a contemporary jewel that celebrates the patrimonial gem it sits on.
© Lorelei L'Affeter
38