
Search results for "Workflow" in Home Design Ideas
 Plumb Architecture, LLC
Casey Chapman Ross Photography
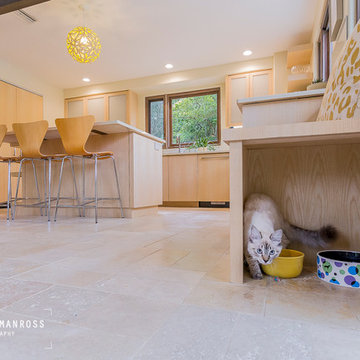
Inspiration for a contemporary kitchen remodel in Austin
Inspiration for a contemporary kitchen remodel in Austin
 Allen's Fine Woodworking, Inc.
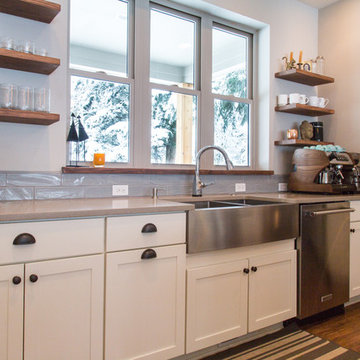
Sometimes a room just bestows a calm feeling upon all those entering. The clean lines and crisp palette of the Medallion Cabinetry in this bright kitchen flow seamlessly with the beautiful grain of the wooden floating shelves and island counter top. As always, our cabinet layout was designed with great attention to workflow efficiency, and the owners have expressed appreciation for the ease they feel in their kitchen. Stainless steel appliances keep it looking sharp, while the espresso machine does double duty as textural centerpiece and essential beverage hub.
Photos by Zach Luellen Photography
 Michael Guthrie
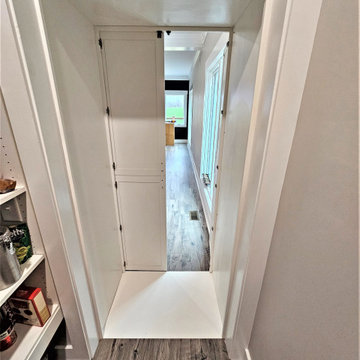
This contemporary kitchen design and walk-in pantry in Pleasant View has a stunning style, efficient layout and storage, and extra features like a hidden pantry. The design features Holiday Kitchens cabinetry with a Quincy door style in Snowdrift white for the perimeter and Painted Storm with a harbor brushed glaze for the island. Top Knobs matte black hardware accents the cabinet style, along with a Silestone Pearl Jasmine countertop. The backsplash tile from Happy Floors adds texture to the neutral color scheme, while Mohawk Revwood flooring in Rare Vintage Collection adds a warm tone to the design. GE Cafe appliances are the perfect addition to this kitchen designed for the home chef. The cabinet design and layout create an efficient workflow, while a hidden walk-in pantry offers plenty of storage behind doors that match the cabinetry.
Find the right local pro for your project
 Blackline Renovations
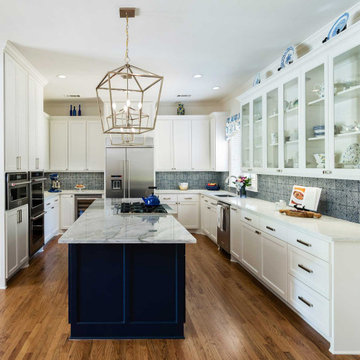
Keeping the layout and workflow the same, there were two important modifications designed into the space to give the homeowners the improved functionality they wanted. First, the refrigerator and pantry cabinetry were raised to the ceiling to create a subtle visual interest in the height variation. We relocated the microwave for improved accessibility and replaced the island with an extended top for added seating. The kitchen was further updated with all new custom cabinetry, quartzite countertops, a custom tile backsplash, and decorative lighting.
 Chi Renovation & Design
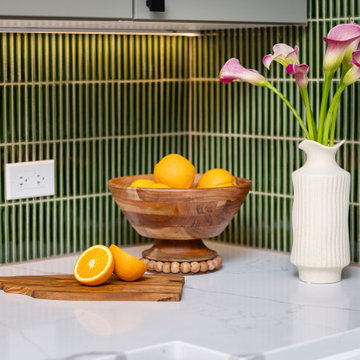
Designed with serene, nature-inspired tones, featuring soft sage-green cabinetry and a textured green tile backsplash that adds depth and character. The L-shaped layout maximizes storage and workflow, while under-cabinet lighting, stainless steel appliances, and a statement range hood bring a modern touch. Warm wood flooring and a cozy window-side seating area complete the space, creating a functional kitchen that feels bright, inviting, and connected to everyday living.
Project designed by Chi Renovation, a renowned renovation firm based in Skokie. We specialize in general contracting, kitchen and bath remodeling, and design & build services. We cater to the entire Chicago area and its surrounding suburbs, with emphasis on the North Side and North Shore regions. You'll find our work from the Loop through Lincoln Park, Skokie, Evanston, Wilmette, and all the way up to Lake Forest.
For more info about Chi Renovation, click here: https://www.chirenovation.com/
 Rachiele Custom Sinks

Bathed in natural light, this inviting kitchen features a generous 72-inch copper undermount workstation sink by Rachiele, the heart of this culinary space. This sink sits flush with the light-toned granite countertop, harmonizing with the soft maple cabinetry for a seamless look. Equipped with a sleek black Waterstone faucets and coordinating accessories, the design marries classic warmth with modern amenities. The workstation is ingeniously outfitted with a dual tiered workstation, optimizing prep space and workflow. The overall aesthetic speaks to the simplicity and elegance of design.
 Shawn M Cowdin Construction, LLC
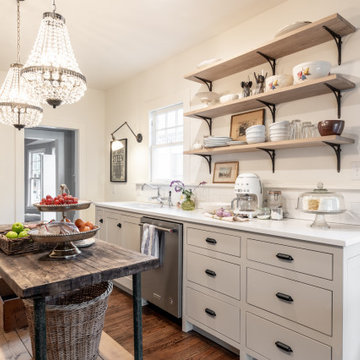
The kitchen in this Craftsman Bungalow was outdated and had limited functional workspace. The client wanted to update the kitchen with modern finishes while still maintaining the historic character of the house and neighborhood. They also wanted a more functional workflow area, additional countertop workspace, and an open layout towards the back of the house to maximize natural light.
 Kitchen Solvers of Coeur d'Alene
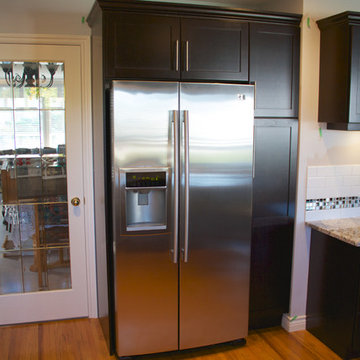
The original kitchen underwent some workflow changes prior to the refacing project. A new pantry cabinet and over the fridge cabinet were added, the fridge was repositioned and a new fridge gable was installed. The desk knee-space was eliminated in favor of a new cabinet with lower storage and cutlery size drawers.
The original cabinet door/drawer fronts were a simple raised panel maple in a clear varnish. Water damage around the cooking/sink area and sun damage to the doors, etc. required a complete face lift by ‘refacing’.
The refacing material is in Cherry veneer with a Charisma colored stain. Matching color doors and drawer fronts feature a Cherry Shaker style using 3/8” thick center panels. Blum soft-close hinges and new ‘customer sourced’ stainless handles were installed.
New counter ‘task-lighting’ was added and new task light valances were installed to conceal this feature. Then a new subway tiled backsplash and new Cherry crown molding were installed to complete this beautiful new kitchen.
 Progressive Design Build
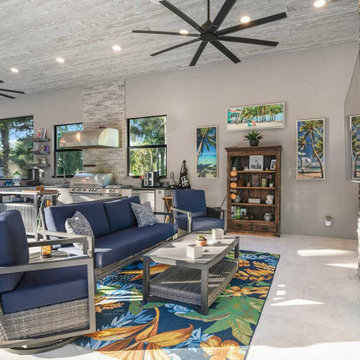
We constructed a 900-square-foot cabana designed as a dedicated outdoor living pavilion. At its center is a fully appointed outdoor kitchen equipped with top-of-the-line stainless steel appliances, including a built-in Blaze grill with side burner and refrigerator, thoughtfully arranged for optimal workflow. Durable steel cabinetry, finished with sleek, weather-resistant surfaces, provides organized storage, while expansive steel-grey granite countertops in a brushed and polished finish offer generous prep space. An accent wall clad in Rock Ridge slate ledge panels, featuring an electric fireplace, completes the space, blending refined design with everyday functionality. The open layout promotes easy movement and interaction, making the cabana ideal for effortless entertaining.
 GBU Construction Development
Modern Scandinavian Kitchen Renovation - Complete Functionality Makeover
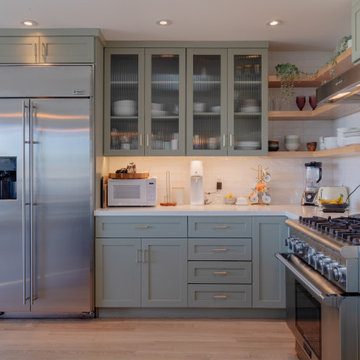
Comprehensive kitchen transformation featuring careful corner cabinet removal and installation of efficient lazy Susan storage system. Existing cabinetry refreshed with sophisticated blueish-tone paint finish while preserving the clean, minimalist aesthetic. Project includes new open shelving installation, under-cabinet LED lighting upgrade, complete countertop replacement, and modern backsplash design. Enhanced with integrated pantry system, streamlined trash management, and updated sink/faucet package for optimal workflow and storage efficiency.
 Nancy Finneson | DeMane Design
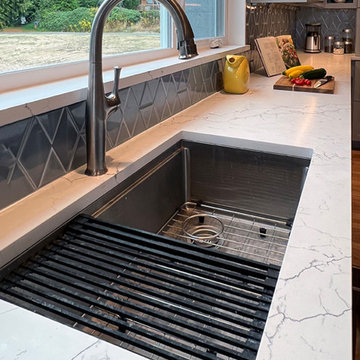
A workstation sink meets the cooks' needs in this kitchen.
The remodel had significant changes. The revised design delivers enhanced workflow, expanded storage, added seating, and greater counterspace for cooking activities.
The renovation involved removing a wall, an outdated garden window, and a peninsula. Finishes feature blue-gray and walnut tones, with hexagon tiles outlining the room.
 YW CONSTRUCTION SERVICES
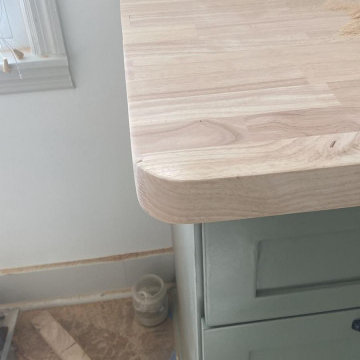
This kitchen remodel combines timeless functionality with a fresh, modern touch. We installed custom butcher block countertops, carefully cut and fitted to the existing layout, adding warmth and durability to the workspace.
The cabinets were refinished and painted in a soft sage green, creating a clean and inviting contrast with the natural wood tones. Electrical wiring for new ceiling fixtures was prepared for final installation, and the space was reconfigured to optimize workflow and comfort.
The project also included:
– New countertop installation with precision cuts
– Cabinet refinishing and hardware updates
– Electrical prep for ceiling lighting
– Subfloor protection and cleanup phase in progress
Perfect for homeowners looking to upgrade their kitchen with a cozy, craftsman-inspired style that feels both modern and functional.
 RMG Space Designs

U-shape makes the workflow in the kitchen quick and easy. Additional ceiling hung cabinetry provides sufficient storage space. Muted colours lend an understated elegance and spaciousness to the kitchen.
 Dwellify
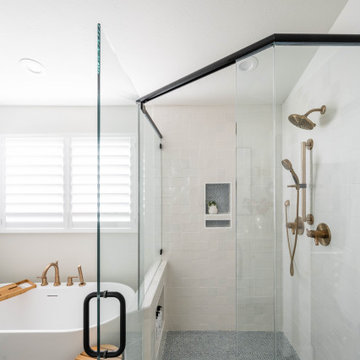
In this extensive three-floor home renovation, every aspect of the residence was thoughtfully transformed to create a cohesive and inviting space. Starting with the entryway, a new front door and a well-placed staircase immediately set the tone for the home. The interior design was unified with a Coastal theme, updating all the furniture and decor throughout. In the front room and dining area, the removal of unnecessary, outdated columns and bulky shelf space modernized and maximized the functionality of the space. The kitchen underwent a complete overhaul with new appliances, cabinetry, and a spacious island, complete with organizational accessories to enhance workflow. Undercabinet lighting and a custom hood added both practicality and aesthetic appeal. In the living room, a stunning blue tile update to the fireplace and the addition of floating shelves created an eye-catching focal point. The powder bathroom was made more inviting through the use of wallpaper and new accents.
Upstairs, the master suite was elegantly updated with Coastal-themed materials and a luxurious freestanding bathtub in the bathroom. The addition of modern accents to the vanity area elevated its appearance.
Downstairs, the basement kitchenette was transformed from a dark and outdated space into a bright and clean area. The basement bathroom was updated to match the luxurious style of the upstairs bathroom.
Overall, this extensive renovation has breathed new life into the entire house, creating a fresh, modern, and cohesive space that the family will enjoy for years to come.

 J.S. Brown & Co.
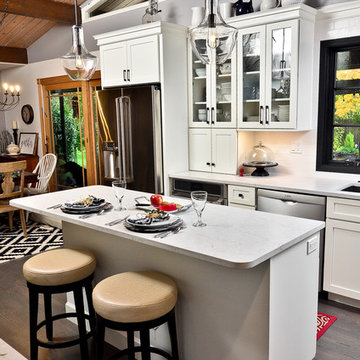
Every kitchen remodel is rewarding, but when we saw the skylights go in the new vaulted ceiling on this job it was a STUNNING improvement! So much spaciousness and natural light, we love it. Also featured are the fantastic custom cabinets, and new appliances. A better workflow, an island table for extra workspace and an improved view into the dining area were part of the project as well. The clients tell us that many days, they don't even turn the lights on until evening. LOVE it!
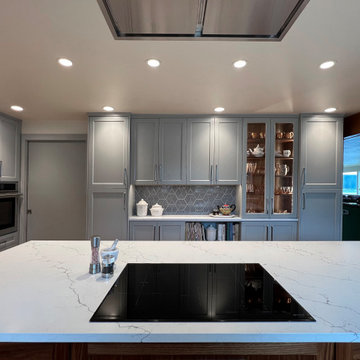 Nancy Finneson | DeMane Design
The remodel had significant changes. The revised design delivers enhanced workflow, expanded storage, added seating, and greater counterspace for cooking activities.
The renovation involved removing a wall, an outdated garden window, and a peninsula. Finishes feature blue-gray and walnut tones, with hexagon tiles outlining the room.
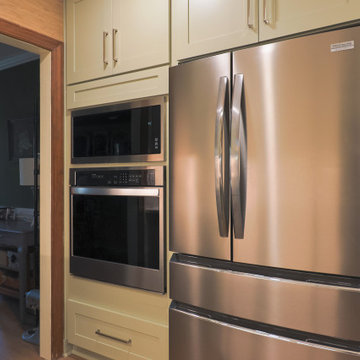
 7 Day Kitchens
This project features a modern transitional kitchen with clean lines and natural tones, designed to open up the space, improve functionality, and create a more refined everyday living experience. Located in an upscale private enclave in South Charlotte, the home sits within a setting known for its balance of quiet residential living and proximity to areas like SouthPark and Quail Hollow Club. The original kitchen felt closed in, so one wall was opened up and the layout was reworked to create a more open flow, allowing for better movement, improved sightlines, and a more natural gathering space around the island.
The design leans modern while maintaining warmth through transitional elements. Perimeter cabinetry in L&C Shallow Green introduces a muted, earthy tone that moves away from traditional white kitchens while still keeping the space light and inviting. The cabinet style remains shaker but with slimmer profiles and minimal detailing, paired with Amerdeco brushed satin hardware featuring clean, straight bar pulls. Calacatta Elysio countertops add subtle movement and contrast, while the Zellige Pearl Opal backsplash in a horizontal stacked layout delivers a clean, modern texture that is enhanced by under-cabinet lighting. A Kraus Kore stainless steel apron-front sink provides a streamlined, modern take on a classic feature, and a Z Line stainless steel range hood serves as a strong visual focal point with its exposed chimney design. Decorative end panels and consistent cabinetry throughout maintain a cohesive and intentional look.
Functionality was a key priority throughout the project. The updated layout improves workflow, while integrated storage solutions maximize usability without adding visual clutter. The result is a space that feels open, efficient, and easy to live in. The overall design balances modern simplicity with subtle warmth through elements like shaker cabinetry and natural flooring, preventing the space from feeling overly stark. This kitchen reflects a clear shift toward a more modern aesthetic while maintaining the comfort and familiarity that define transitional design.
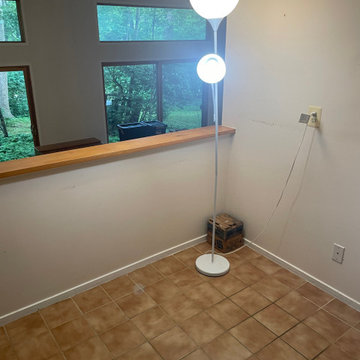
 Synergy Design & Construction
Before: The original kitchen felt dated and confined by its intrusive peninsula. Builder-grade cabinets offered little storage, the awkward split sink disrupted workflow, and outdated square tile surfaces contributed to the cramped and uninviting feel. With small appliances scattered across limited counter space and dim lighting throughout, our client struggled to make the space functional for daily use.

 Arhist
Key Needs: The clients want to combine modern and traditional design elements to create a cohesive and visually striking living space.
Key Problems: The challenge was to find a balance between the two styles and to ensure that they complemented each other without clashing.
Workflow: The design team carefully selected furnishings, fabrics, and decor accents that bridged the gap between modern and traditional styles. They also focused on creating a harmonious color scheme that tied the different design elements together.
Result: The final design seamlessly integrated modern and traditional pieces to create a unique and personalized living space that reflected the clients' tastes and preferences.
Experience the revolution in interior design creation with Arhist.com Check it out now and get a 14-day free trial to see for yourself!
43