
Search results for "Workflow" in Home Design Ideas
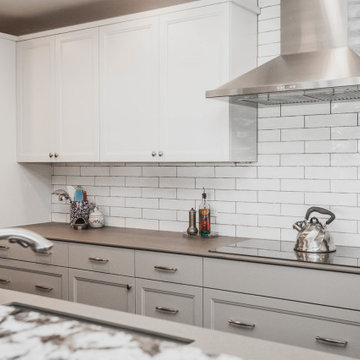
 Ku Interior Design
This remodeled galley kitchen features a redesigned appliance layout that relocated the refrigerator away from the wall ovens, creating a more efficient workflow and adding a full-height pantry for additional storage. Gray shaker base cabinets, white upper cabinets, a handcrafted ceramic subway tile backsplash, and a natural stone breakfast bar create a timeless palette while the existing floor tile was preserved to reduce demolition and cost.
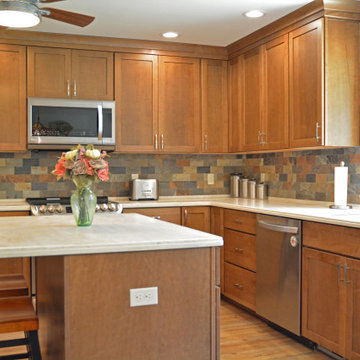
 McDaniels Kitchen and Bath
This Fowlerville kitchen remodel achieved a complete reconfiguration of the space for a total kitchen design update. By opening up a wall to the dining room we created a larger space with an improved layout, more efficient workflow, and improved storage options. The Medallion Cabinetry in a warm wood finish sets the tone for the design, and is beautifully complemented by Richelieu hardware, a Corian countertop, and porcelain tile backsplash. Behind the cabinet doors sits amazing customized storage solutions including a KitchenAid mixer cabinet and a specialized coffee station. The layout change also involved moving the sink to be positioned under the window, with a Delta faucet and Elkay sink.

 Blum SEA
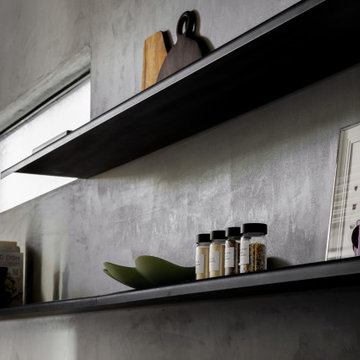
We love the surprise element of an open and spacious bookshelf at the side of the island. This would be one of the things that would catch the attention of people walking into the kitchen.
Photo credits: Fauzi Anuar of www.zeeandmarina.com
Find the right local pro for your project
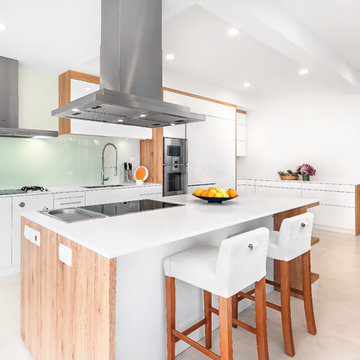 Blum SEA
The stove's glass material backsplash adds to the expansiveness of the kitchen, as well as give the kitchen a subtle mix of textures.
Photo credits: Fauzi Anuar of www.zeeandmarina.com

 CO Interiors
Long and narrow can be a challenge especially if there are multiple openings like doorways or windows. Even though that is the case within this space, the workflow and counter top remains uninterrupted around the perimeter. Storage and plenty of counter surface is key in a well functioning kitchen, so when there isn't enough space to introduce and island, a peninsula is a great solution. We did just that by adding a peninsula before a doorway that lead into the dining room.
Photographer: Mike Chajecki
 CUSTOM CRAFT - Design Build Remodel
The new layout removes pinch points that used to occur around the primary food prep areas.
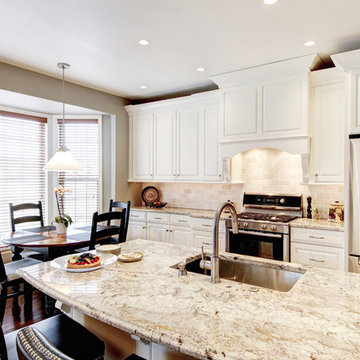
Trendy single-wall medium tone wood floor eat-in kitchen photo in Philadelphia with an undermount sink, raised-panel cabinets, white cabinets, marble countertops, white backsplash, stone tile backsplash, stainless steel appliances and an island
Trendy single-wall medium tone wood floor eat-in kitchen photo in Philadelphia with an undermount sink, raised-panel cabinets, white cabinets, marble countertops, white backsplash, stone tile backsplash, stainless steel appliances and an island

 Ethan Allen

Will you write the next great novel, or singlehandedly up your company’s profit margin? There’s no telling what you can accomplish in this sleek and serene office space.
 Blum SEA
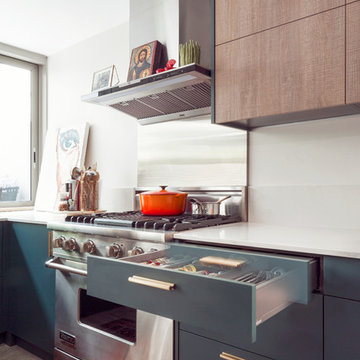
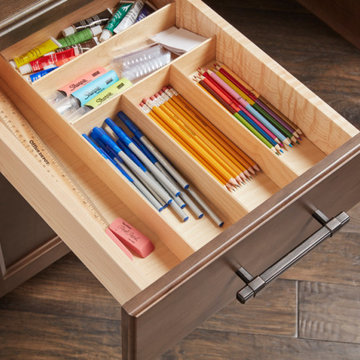
Finding things get easier with organisational systems in drawers. It's neat and encourages a healthy workflow.
Photo credits: Fauzi Anuar of http://www.zeeandmarina.com
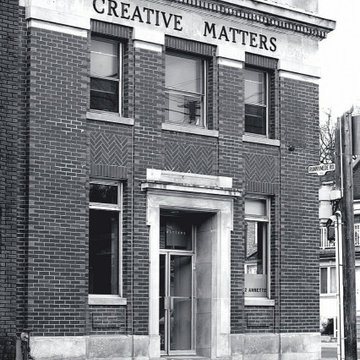
 Elizabeth J. White Design & Consulting
This vibrant office is a dream come true for creative designers. It’s also where Libby’s deep passion for rug design blossomed, thanks to her early role with Creative Matters as a junior salesperson and later, their Retail Coordinator. Years later, Libby is still fortunate to work alongside this remarkable team again and again.
This dynamic team provided the breathtaking rugs for our Lake Simcoe project, skillfully crafting custom pieces that blended perfectly with the exquisite home.
For this project Libby and her team partnered with them to revitalize their impressive office space in a turn of the century bank building at heart of Toronto’s west end.
Creative Matters transformed their second-floor offices into a small showroom about seven years ago. However, after the pandemic, they recognized that their team’s working style had evolved, prompting a reimagining of their workspace. They relocated the showroom downstairs, removing the rows of cubicles to create a bright and open environment.
This space is distinct, catering to the unique requirements of both the showroom and the team’s creative process. Our team focused on providing storage solutions, clean lines, and ample space, while maintaining the light and airy feel of the previous renovation but seamlessly integrating it into the main floor.
Now, Creative Matters to warmly welcome clients and showcase their exceptional work. Many custom pieces are integrated in this office such as a custom collaborative work table on the second floor that has a hidden access panel for tech components. A custom bench in their lunchroom is a welcome and comfortable addition which creates a nice nest to connect and unwind. An overall workflow adjustment was made to this dynamic teams way of working in this dynamic office, and we love to visit and see them seamlessly working in this newly integrated space.
*Special thanks is given to The Working Vine for their analysis of workflow. This was integral to our space planning and design.





 Rachiele Custom Sinks
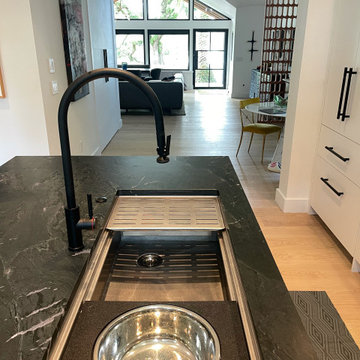
Set in a serene, light-filled modern home, this kitchen exudes both warmth and bold sophistication. At the heart of it all is a 42" hand-finished stainless steel Paragon™ workstation sink by Rachiele®—a showpiece that redefines what it means to cook in comfort and style. Designed for seamless performance and intuitive use, the sink offers a dual-tier ledge system that transforms it from a simple basin into a fully integrated prep zone. From chopping and rinsing to plating and cleaning, every task flows effortlessly thanks to custom-fit accessories that move along the interior ledge system.
The gleaming stainless steel sink makes a striking statement against the deep, dramatic veining of the black soapstone island. Paired with a matte black extended-reach faucet and a matching air switch, the entire workstation reads as both refined and powerful. Each element was selected not just for its visual impact, but for how it supports the rhythm of daily life in the kitchen—from quick weekday breakfasts to sprawling weekend dinner prep.
Every detail of this space was curated with intention: the crisp cabinetry, the understated lighting, and the seamless view out to the treetops all reinforce the idea that a kitchen should be as beautiful as it is functional. Crafted in the USA and built to last, the Paragon™ sink doesn’t just meet expectations—it elevates them.
9