
Search results for "Workplaces" in Home Design Ideas

 Ferriss - Architectural Renderings
Interior Design Trends for 2021/2022
It is largely expected that the interior design trends of 2021/2022 will feature a lot of innovation and experimentation on the part of designers. As a result, these trends will surely present themselves as narkedly unconventional while still posing a challenge to designers to forge designs with a strong aesthetic appeal.
Certain defining features inform the innovative trends that will highlight the approach to interior design in 2021/2022:
• The modern-day, and ever-growing, eco-friendly culture will require that interior designs take the conservation of nature into strong consideration. The application of technology will be in greater harmony with the natural environment.
• Redesigning the interior space will also be influenced by the sweeping changes that are occurring in the modern-day world. Technologies are rapidly evolving and thus rapidly changing our lifestyles. The interior space will have to support these changes and make room for the emergence of future technologies.
• Nostalgia for the retro style will also take centre stage in the 2021/2022 season. Vintage-inspired designs – from the 70's and 90's, for instance – will come out in stark relief.
• The modern-day way of living has become more complex, and this increase in complexity will have to be reflected in the interior space where we live and work. The conventional approach of delineating spaces for the different parts of a home will largely be replaced with a more integrated interior.
• Also, modern technology and the constraints of the pandemic have actually succeeded in opening up the possibility of working from home. More and more companies find this more convenient and cost-effective. Hence, the future home will need to have an integrated workplace.
• The conservationist culture of our time will dictate that the materials used in interior design be made of such things as are eco-friendly. As a result, there will be a decrease in the use of plastics and a strong preference for natural materials such as wood, marble, stone, ceramics, sea grass, bamboo and corn.
https://www.ferriss.co/
#ferriss #We_bring_objects_to_life #3drendering #architecture #San_Francisco
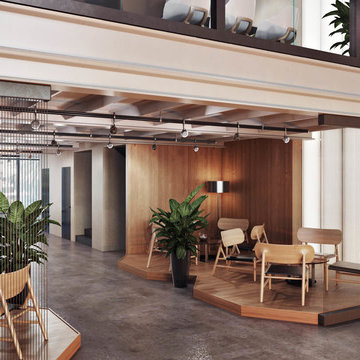
 ArchiCGI 3D Rendering
Office interior CG render is a great tool to present interior design of a workplace in photorealistic quality. The architect was aware of that fact when he set a goal to showcase all the features of the fresh office space that includes several zones for productive collegial work, individual tasks and relaxing. Thus, armed with a powerful CGI image, he managed to successfully present his client an alternative architectural approach to office interior design. Truly, how can one not make an impression with such a lifelike computer-generated 3D render?

 Fratantoni Design / Residential Architects
Luxury home office featuring a sleek executive office desk, modern ergonomic chair, and elegant acrylic accent chairs. Highlighted by arched windows, a custom electric fireplace with a marble surround, and wall finishes, this custom office design blends a neutral palette with rich wood floors and stylish custom furniture for a polished, modern workspace.
Find the right local pro for your project
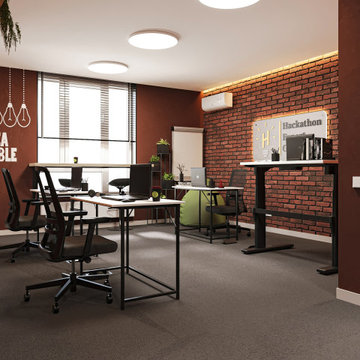
 Spark Visual
Once a typical apartment in a residential building, this space has been transformed into a light-filled creative office. The aim was to make it feel welcoming for both clients and the team, breaking away from the corporate stiffness of traditional offices. Large windows flood the rooms with daylight, while clean lines, soft neutrals, and natural textures keep the atmosphere calm yet inspiring. It’s the kind of workplace where you walk in and instantly feel more productive — without even realizing why.
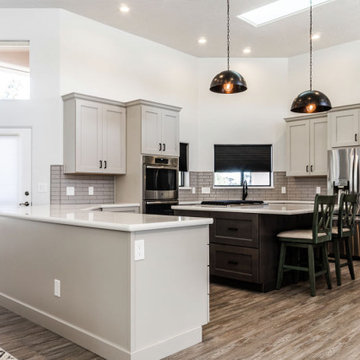
 Ability Remodeling
The Problem-
We undertook this Transitional Kitchen Remodel with Prescott homeowners who were looking for an open floor plan. Most importantly they wanted to tie the kitchen and living room together. As a result, creating one open concept transitional entertaining space. Additionally, this homeowner was a professional cook and needed an expansive workplace to cook with plenty of space for prep.
The Solution-
First, we tore down floor to ceiling dividing walls that separated the kitchen from the living room. Then we got rid of a soffit that trapped the entire kitchen which made it feel tight and cramped. Next, we expanded the kitchen using Maple Grey Mist Cabinets from Wellborn. Adding an eat-in island with accent Gauntlet Maple Cabinets makes this kitchen suitable for entertaining guests while keeping with the transitional kitchen design. Finally, we kept the flow from the kitchen into the living room seamless with luxury vinyl plank flooring.
 User
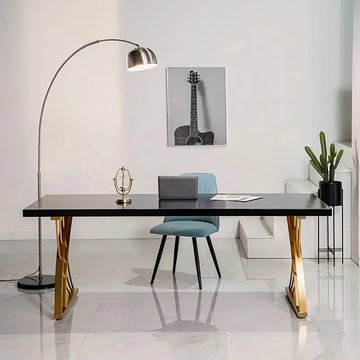
UserThis modern writing desk will increase your work efficiency and decor aesthetics of your home office. White or black desk top meets the scrolling frame legs in gold to bring you this simple but fancy office desk. The construction of pine wood and metal ensures a long-lasting usage and look. Buy and bring class and style to your workplace.
 Ability Remodeling
The Problem-
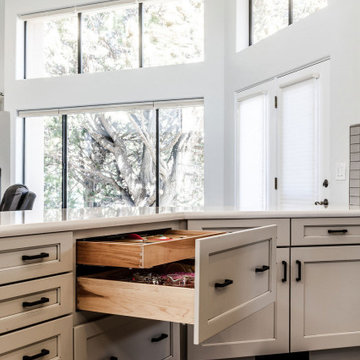
We undertook this Transitional Kitchen Remodel with Prescott homeowners who were looking for an open floor plan. Most importantly they wanted to tie the kitchen and living room together. As a result, creating one open concept transitional entertaining space. Additionally, this homeowner was a professional cook and needed an expansive workplace to cook with plenty of space for prep.
The Solution-
First, we tore down floor to ceiling dividing walls that separated the kitchen from the living room. Then we got rid of a soffit that trapped the entire kitchen which made it feel tight and cramped. Next, we expanded the kitchen using Maple Grey Mist Cabinets from Wellborn. Adding an eat-in island with accent Gauntlet Maple Cabinets makes this kitchen suitable for entertaining guests while keeping with the transitional kitchen design. Finally, we kept the flow from the kitchen into the living room seamless with luxury vinyl plank flooring.
 Spark Visual
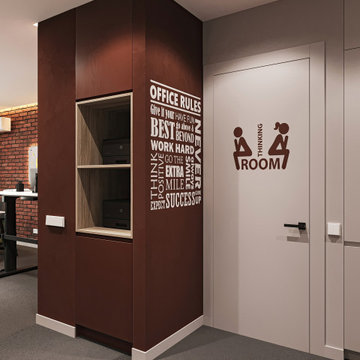
Once a typical apartment in a residential building, this space has been transformed into a light-filled creative office. The aim was to make it feel welcoming for both clients and the team, breaking away from the corporate stiffness of traditional offices. Large windows flood the rooms with daylight, while clean lines, soft neutrals, and natural textures keep the atmosphere calm yet inspiring. It’s the kind of workplace where you walk in and instantly feel more productive — without even realizing why.
 Ability Remodeling
The Problem-
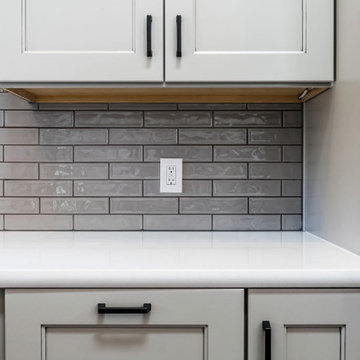
We undertook this Transitional Kitchen Remodel with Prescott homeowners who were looking for an open floor plan. Most importantly they wanted to tie the kitchen and living room together. As a result, creating one open concept transitional entertaining space. Additionally, this homeowner was a professional cook and needed an expansive workplace to cook with plenty of space for prep.
The Solution-
First, we tore down floor to ceiling dividing walls that separated the kitchen from the living room. Then we got rid of a soffit that trapped the entire kitchen which made it feel tight and cramped. Next, we expanded the kitchen using Maple Grey Mist Cabinets from Wellborn. Adding an eat-in island with accent Gauntlet Maple Cabinets makes this kitchen suitable for entertaining guests while keeping with the transitional kitchen design. Finally, we kept the flow from the kitchen into the living room seamless with luxury vinyl plank flooring.
 Ability Remodeling
The Problem-

We undertook this Transitional Kitchen Remodel with Prescott homeowners who were looking for an open floor plan. Most importantly they wanted to tie the kitchen and living room together. As a result, creating one open concept transitional entertaining space. Additionally, this homeowner was a professional cook and needed an expansive workplace to cook with plenty of space for prep.
The Solution-
First, we tore down floor to ceiling dividing walls that separated the kitchen from the living room. Then we got rid of a soffit that trapped the entire kitchen which made it feel tight and cramped. Next, we expanded the kitchen using Maple Grey Mist Cabinets from Wellborn. Adding an eat-in island with accent Gauntlet Maple Cabinets makes this kitchen suitable for entertaining guests while keeping with the transitional kitchen design. Finally, we kept the flow from the kitchen into the living room seamless with luxury vinyl plank flooring.
 Master Blinds
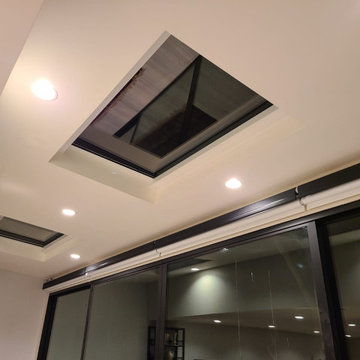
Whether round or square, our made-to-measure skylight shades offer excellent coverage for ceiling windows. With the right choice of color, your skylight shades can blend with the rest of the ceiling in a near seamless fashion while you enjoy a clean aesthetic and the effective sunlight solution it provides. Call 877-708-5883 to learn more about the skylight shade solutions Master Blinds can offer your household or workplace with a free in-person consultation with no obligation!
 PVZ Design: Interior & Furniture Design

A mix of finishes, specialty lighting and ample storage offers this elegant home office an efficient workplace for 2. A touch of tradition can be seen in the bespoke desk as well as the display niches for client's artwork.


 Xavieras Inc.
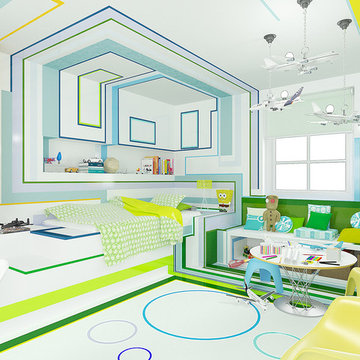
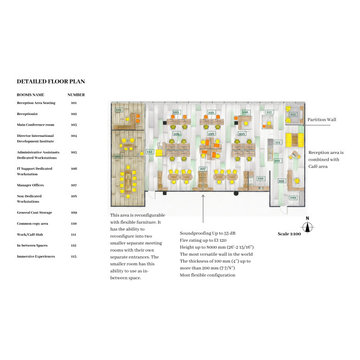
Global Garden is a workplace that minimizes the impact on the environment and considers the needs of its co-workers. The concept is formal garden layouts, and the main focus is easily accessible and convenient for co-workers. The office is fair use for individuals of all abilities in terms of the use of wayfinding and a variety of work settings. This Interior focuses on staying close to nature in various aspects to boost the level of well-being and increase employees' performance throughout the office. These crucial aspects of design will help flexibility, socialization, and productivity between individuals to contribute to the process of growth, learning, and transition. The collaborative design of the facility will inspire people to collaborate both in the office and with others globally. In Conclusion, the design for this specific space will be developed to create an atmosphere that encourages the inclusiveness of co-workers' safety and well-being.
Designer Credit: https://www.instagram.com/mahsa_intd/
 KIN Architects
Christopher Frederick Jones
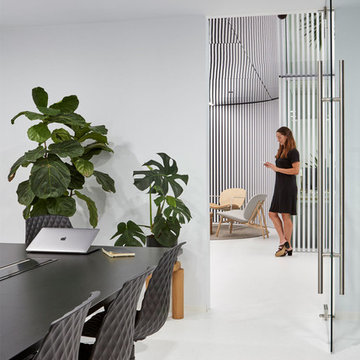
Large trendy freestanding desk white floor home studio photo in Brisbane with white walls
Large trendy freestanding desk white floor home studio photo in Brisbane with white walls
 LEEHAR HOME LTD
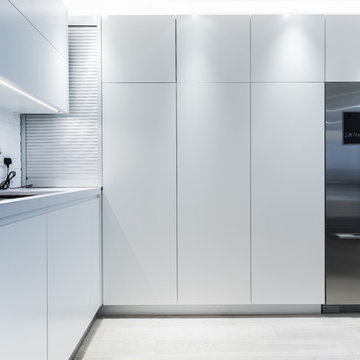
We make some of the best most sophisticated kitchens on today's Market.
Why not enjoy a full operational Kitchen instead of a pantry at your workplace too...
Lifetime warranty on all hardware... by LH
 Xavieras Inc.
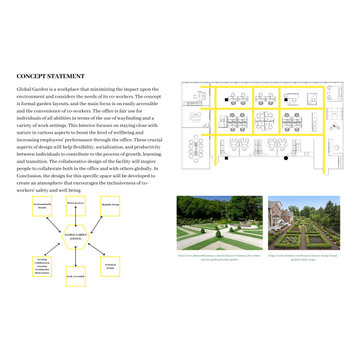
Global Garden is a workplace that minimizes the impact on the environment and considers the needs of its co-workers. The concept is formal garden layouts, and the main focus is easily accessible and convenient for co-workers. The office is fair use for individuals of all abilities in terms of the use of wayfinding and a variety of work settings. This Interior focuses on staying close to nature in various aspects to boost the level of well-being and increase employees' performance throughout the office. These crucial aspects of design will help flexibility, socialization, and productivity between individuals to contribute to the process of growth, learning, and transition. The collaborative design of the facility will inspire people to collaborate both in the office and with others globally. In Conclusion, the design for this specific space will be developed to create an atmosphere that encourages the inclusiveness of co-workers' safety and well-being.
Designer Credit: https://www.instagram.com/mahsa_intd/
 Manon Prince Interiors
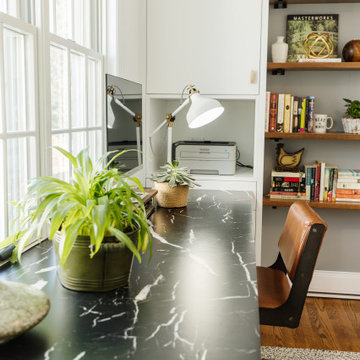
Home offices have now become staples in most households around the world offering people a space to work and be productive day in and day out. How circumstances have changed! In this day and age, many do not have to leave their houses to reach their workplace. This particular office space was once an unused bedroom. Who wouldn’t appreciate calling this beautiful room their place of work? The impressive large window was the starting point in the design process. Identical custom built-ins house printers and office supplies. They were installed on both sides for added storage. Solid wood shelves supported by custom black metal brackets display fun memorabilia and ornaments. They also complete the symmetry look. One of the home owners’ requisites was to have a place for visitors to stay overnight. This beautiful chair opens into a one-person bed for convenience. A new light fixture, a double barn door, an area rug, two computer chairs, and two desk lamps complete the look. If you are fortunate enough to have your own office space in your home, kudos to you. Grab a coffee and get to work!
 AllThingsDeco
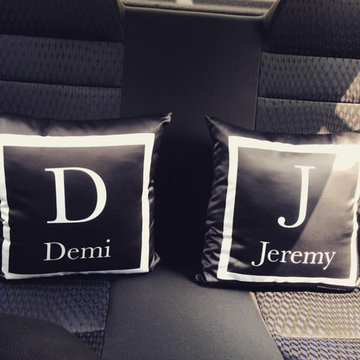
Our ultra-stylish Black MONOGRAM by ATD is back by popular demand! If you’re looking for a decorative piece that even Grace Kelly would have approved of, then Black MONOGRAM by ATD is for you.
Our Black MONOGRAM by ATD looks like it’s come straight from the covers of Vogue and will uplift your home or workplace with a timeless elegance.
Made from satin smooth material and featuring our signature white border, Black MONOGRAM by ATD can be personalised with your name, giving your sofa or bed a touch of customised glamour. Every cushion cover is made-to-order.
11