
Search results for "Workplaces" in Home Design Ideas


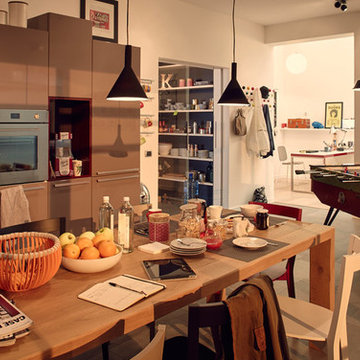
 Veneta Cucine US
"As I said, the kitchen has become the heart of our workplace, where we get together to chat and talk about new ideas, a place where our personal relationships and creativity find stimulus and energy" thanks Veneta Cucine

 Kiev Design Online Studio
Home office - small contemporary carpeted and beige floor home office idea in Atlanta with white walls and no fireplace
Find the right local pro for your project

 Ability Remodeling
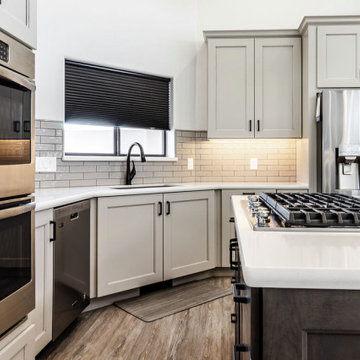
The Problem-
We undertook this Transitional Kitchen Remodel with Prescott homeowners who were looking for an open floor plan. Most importantly they wanted to tie the kitchen and living room together. As a result, creating one open concept transitional entertaining space. Additionally, this homeowner was a professional cook and needed an expansive workplace to cook with plenty of space for prep.
The Solution-
First, we tore down floor to ceiling dividing walls that separated the kitchen from the living room. Then we got rid of a soffit that trapped the entire kitchen which made it feel tight and cramped. Next, we expanded the kitchen using Maple Grey Mist Cabinets from Wellborn. Adding an eat-in island with accent Gauntlet Maple Cabinets makes this kitchen suitable for entertaining guests while keeping with the transitional kitchen design. Finally, we kept the flow from the kitchen into the living room seamless with luxury vinyl plank flooring.
 Ability Remodeling
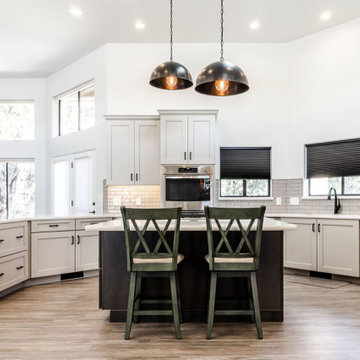
The Problem-
We undertook this Transitional Kitchen Remodel with Prescott homeowners who were looking for an open floor plan. Most importantly they wanted to tie the kitchen and living room together. As a result, creating one open concept transitional entertaining space. Additionally, this homeowner was a professional cook and needed an expansive workplace to cook with plenty of space for prep.
The Solution-
First, we tore down floor to ceiling dividing walls that separated the kitchen from the living room. Then we got rid of a soffit that trapped the entire kitchen which made it feel tight and cramped. Next, we expanded the kitchen using Maple Grey Mist Cabinets from Wellborn. Adding an eat-in island with accent Gauntlet Maple Cabinets makes this kitchen suitable for entertaining guests while keeping with the transitional kitchen design. Finally, we kept the flow from the kitchen into the living room seamless with luxury vinyl plank flooring.
 Kanika Design
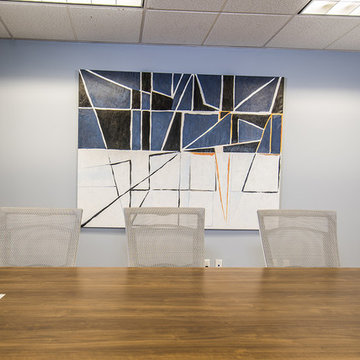
Abstract artwork add creative elements to the workplace.
PC: MJ Cohen Photography
Example of a large minimalist freestanding desk carpeted home design design in San Francisco with gray walls
Example of a large minimalist freestanding desk carpeted home design design in San Francisco with gray walls
 Benjamin

The FP6 is a lightweight, flexible three panel room divider 6’ long and 6’ high. It is constructed of heavy 16-gauge 1.25” round steel tubing for strength, connected by rounded plastic corner joints for safety. The FP6 is a perfect economical privacy screen that can be used in a variety of applications ranging from apartment privacy, nursing stations, vaccination areas, office workplace privacy, and much more. Its light weight and folding capability makes it easy to store just about anywhere. When stored, it folds down to a size of 4" thick
Overall: 6' H x 6' W
Overall Product Weight: 37lbs
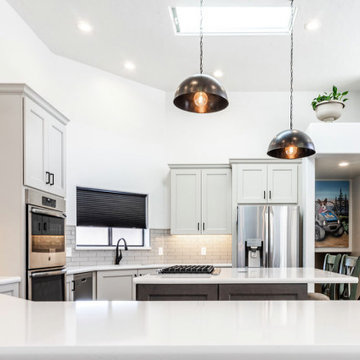 Ability Remodeling
The Problem-
We undertook this Transitional Kitchen Remodel with Prescott homeowners who were looking for an open floor plan. Most importantly they wanted to tie the kitchen and living room together. As a result, creating one open concept transitional entertaining space. Additionally, this homeowner was a professional cook and needed an expansive workplace to cook with plenty of space for prep.
The Solution-
First, we tore down floor to ceiling dividing walls that separated the kitchen from the living room. Then we got rid of a soffit that trapped the entire kitchen which made it feel tight and cramped. Next, we expanded the kitchen using Maple Grey Mist Cabinets from Wellborn. Adding an eat-in island with accent Gauntlet Maple Cabinets makes this kitchen suitable for entertaining guests while keeping with the transitional kitchen design. Finally, we kept the flow from the kitchen into the living room seamless with luxury vinyl plank flooring.
 Benjamin
The FP6 is a lightweight, flexible three panel room divider 6’ long and 6’ high. It is constructed of heavy 16-gauge 1.25” round steel tubing for strength, connected by rounded plastic corner joints for safety. The FP6 is a perfect economical privacy screen that can be used in a variety of applications ranging from apartment privacy, nursing stations, vaccination areas, office workplace privacy, and much more. Its light weight and folding capability makes it easy to store just about anywhere. When stored, it folds down to a size of 4" thick
Overall: 6' H x 6' W
Overall Product Weight: 37lbs
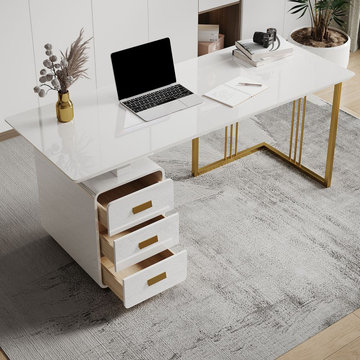
 User
UserSide cabinet or 3 front drawers help keep your documents, books, cables, and other essentials well-organized. Available in 2 sizes, this home office desk is the perfect addition to your home office or workplace. The construction of wood and stainless steel ensures long-lasting usage and look. Simple assembly is needed.
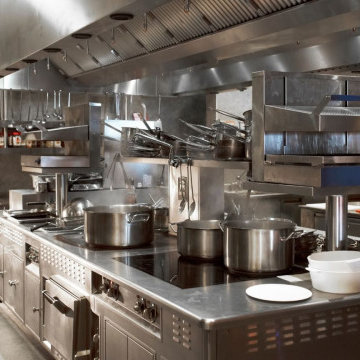
 Medieval Restaurant Equipment
When you start any kind of business, it is important to be organized and sure about how to run it. So, in the restaurant business case, it involves the same. Any restaurant, hotel, institutional or corporate kitchen needs a neat organization, a place to store things, and specialized equipment. You need to make the space ready for any professional chef to work efficiently. Just imagine, for example, if you start a restaurant in Chicago, so you hire a chef. But once in his workplace, he finds out there are not the necessary appliances to cook. It sets a bad example for your restaurant. Whether you decide on used appliances in Chicago or specific equipment, it needs to be ready for people to work. Here we present to you the four categories of Commercial Kitchen Equipment.
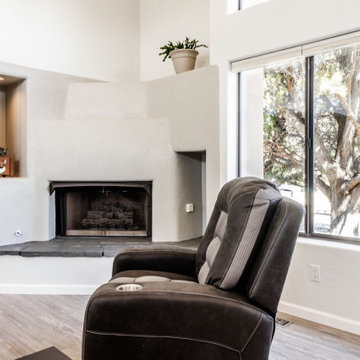 Ability Remodeling
The Problem-
We undertook this Transitional Kitchen Remodel with Prescott homeowners who were looking for an open floor plan. Most importantly they wanted to tie the kitchen and living room together. As a result, creating one open concept transitional entertaining space. Additionally, this homeowner was a professional cook and needed an expansive workplace to cook with plenty of space for prep.
The Solution-
First, we tore down floor to ceiling dividing walls that separated the kitchen from the living room. Then we got rid of a soffit that trapped the entire kitchen which made it feel tight and cramped. Next, we expanded the kitchen using Maple Grey Mist Cabinets from Wellborn. Adding an eat-in island with accent Gauntlet Maple Cabinets makes this kitchen suitable for entertaining guests while keeping with the transitional kitchen design. Finally, we kept the flow from the kitchen into the living room seamless with luxury vinyl plank flooring.
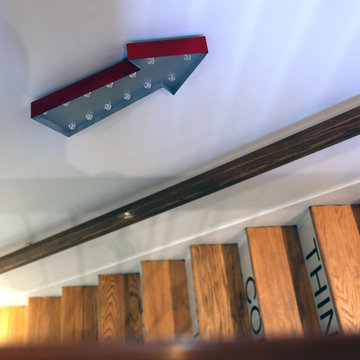
 Metro Interior Design
Working together with the great team of Skubana, we learned about their needs and came out with a plan that is both functional and inspiring. We created conceptual fun areas to inspire the employees and help them to be more creative at the work environment.
 User
UserWhether you're creating a dedicated study or making the most of an unused living room corner, this desk gives you the space to tackle your to-do list in style. Featuring one drawer, it offers ample room for your books, pens, stamps, documents, and more. It's founded on two semicircle bases for steady support and an on-trend look. Featuring a glossy lacquer and gold detail, this desk will add a glamorous touch to your workplace or home office.
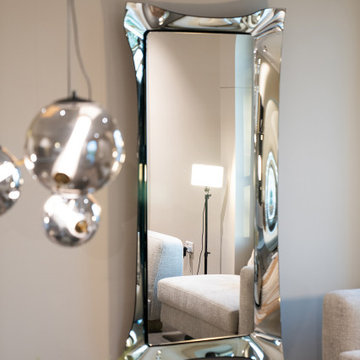
 ArtGlass – Handcrafted Luxury Mirrors
The “Beauty Star” decorative mirror by Arts Glass is a true embodiment of traditional glass art, crafted using the age-old techniques of glass melting and shaping to create a unique and timeless piece.
Unlike many modern mirrors that rely on LED lighting, this mirror draws its charm purely from the natural elegance of glass and its artistic design. Without artificial illumination, it brings a distinctive glow and atmosphere to any space.
The use of glass melting techniques not only ensures high durability and strength but also creates delicate textures and graceful curves, adding a sense of depth and motion to the piece.
Inspired by starlight, the design of “Beauty Star” symbolizes brilliance and sophistication, making it a stunning focal point in any room — from living areas to bedrooms.
More than just a functional object, this mirror is a work of art that blends tradition with modern aesthetics, infusing your interior with soul and character.
If you're looking to add a touch of craftsmanship and elegance to your home or workplace, “Beauty Star” is an exceptional choice — a piece that tells a story of beauty and artistry with every glance.
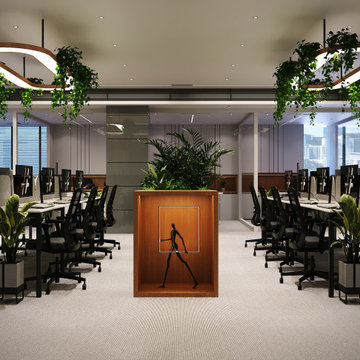
 Hashtag Design Studio
Empower your team in a workspace designed for productivity and refined style. This staff area is a masterclass in modern corporate design, blending high-end residential aesthetics with professional-grade functionality.
The space features bespoke modular workstations characterized by clean lines, premium wood finishes, and integrated technology for a seamless, clutter-free environment. Thoughtful architectural lighting—including linear LED tracks and soft ambient glows—ensures a bright, focused atmosphere that enhances well-being throughout the day. With a sophisticated palette of neutral tones and ergonomic layouts, this area transforms the traditional "office" into a dynamic collaborative sanctuary. At Hashtag Design Studio, we believe every square foot should inspire greatness.
#StaffArea #OfficeDesign #WorkspaceDesign #ModernOffice #CorporateInteriors #InteriorDesign #WorkplaceWellness #HighEndOffice #RajkotInteriors #GujaratDesign #OfficeInspiration #ProductiveWorkspace #DesignerOffice #HashtagDesignStudio #ProfessionalSpace #OfficeGoals #ArchitectureDesign #ModernWorkspace #CommercialInteriors #OfficeInteriorIndia #TeamCulture
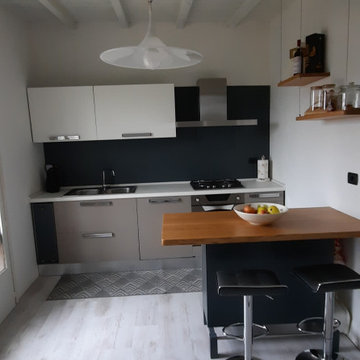
 Diletta Bordignon Designer
Trasformation of an artisanal deposit in an amazing house.
interior and exterior project, choise the materials, the interior furniture and construction site management..
All studied in detail to transform what was a workplace in a space of relaxation to share with family or friends.
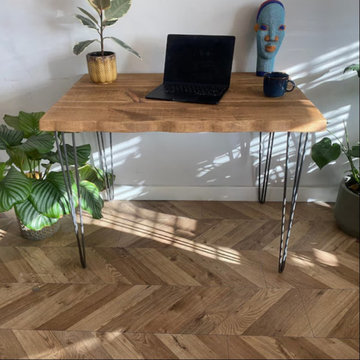
 HU-381719459
Upgrade your workstation with this modern office table design, which is made to improve any workplace's appearance and usefulness. This table's modern form and clean lines make it a perfect fit for modern workspaces. Its roomy surface helps you keep productive and organized by providing enough space for your laptop, paperwork, and office equipment. This desk, which is made of sturdy materials, guarantees enduring function and elevates the design of your workspace. This sleek office table is the best option for designing a functional and fashionable workspace, and it works well in both home and corporate settings.
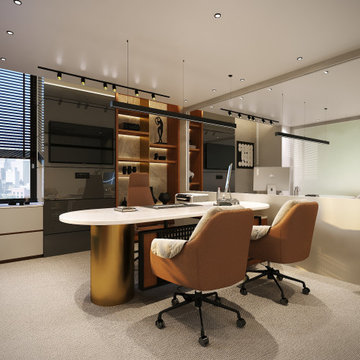 Hashtag Design Studio
Step into the seat of power. This Director’s Chamber is a sophisticated blend of corporate authority and architectural artistry. Designed for the modern leader, the space balances a bold, commanding aesthetic with the quiet comfort of a private retreat.
The room is anchored by a monolithic executive desk, set against a stunning bespoke backdrop of vertical fluted paneling and integrated warm-glow shelving. Every detail—from the premium leather seating to the rich wood textures and polished surfaces—reflects a commitment to uncompromising quality. The layered lighting scheme, featuring both functional task lighting and soft ambient coves, ensures the room transitions perfectly from focused morning strategy to evening client meetings. This is not just an office; it is a statement of success and a sanctuary of professional excellence.
#DirectorChamber #ExecutiveOffice #CEOCabin #OfficeDesign #LuxuryOffice #BespokeInteriors #HighEndWorkspace #RajkotInteriors #GujaratDesign #CorporateStyle #OfficeInspiration #ModernProfessional #SuccessSpace #InteriorArchitecture #DesignerOffice #HashtagDesignStudio #WorkplaceLuxury #ExecutiveDecor #InteriorDesignIndia #OfficeGoals
12