
Search results for "Workplaces" in Home Design Ideas
 Niche Modern
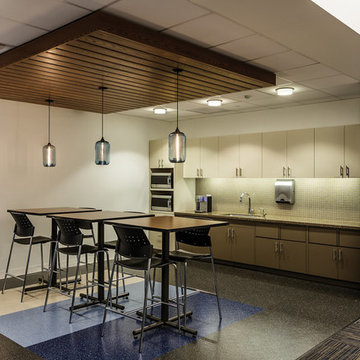
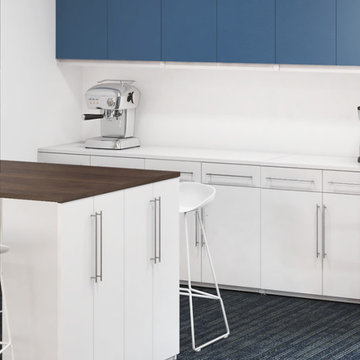
A trio of Pod pendants in Sapphire glass hangs in the company's breakroom. The blue hue of our signature Sapphire glass color is a subtle nod to G&W Electric's branding color, complementing the company's logo. The color of our glass and the timeless shape of our Pod pendant helps to liven up the workplace, creating an inviting atmosphere for employees to gather.
 ArchiCGI 3D Rendering
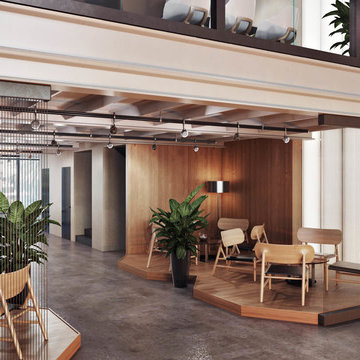
Office interior CG render is a great tool to present interior design of a workplace in photorealistic quality. The architect was aware of that fact when he set a goal to showcase all the features of the fresh office space that includes several zones for productive collegial work, individual tasks and relaxing. Thus, armed with a powerful CGI image, he managed to successfully present his client an alternative architectural approach to office interior design. Truly, how can one not make an impression with such a lifelike computer-generated 3D render?
 Ability Remodeling
The Problem-
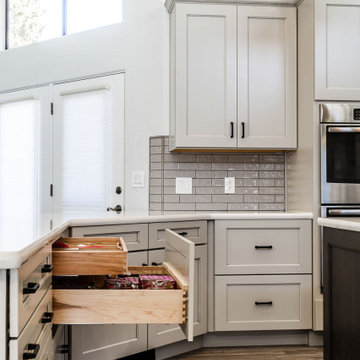
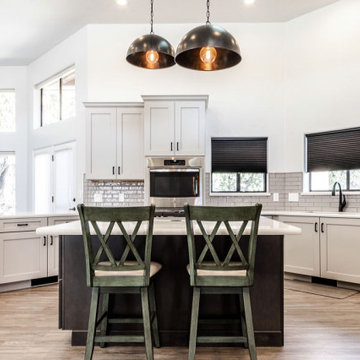
We undertook this Transitional Kitchen Remodel with Prescott homeowners who were looking for an open floor plan. Most importantly they wanted to tie the kitchen and living room together. As a result, creating one open concept transitional entertaining space. Additionally, this homeowner was a professional cook and needed an expansive workplace to cook with plenty of space for prep.
The Solution-
First, we tore down floor to ceiling dividing walls that separated the kitchen from the living room. Then we got rid of a soffit that trapped the entire kitchen which made it feel tight and cramped. Next, we expanded the kitchen using Maple Grey Mist Cabinets from Wellborn. Adding an eat-in island with accent Gauntlet Maple Cabinets makes this kitchen suitable for entertaining guests while keeping with the transitional kitchen design. Finally, we kept the flow from the kitchen into the living room seamless with luxury vinyl plank flooring.
Find the right local pro for your project
 Mackenzie Collier Interiors
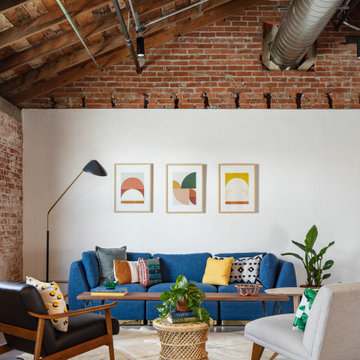
Mixing together local vintage furniture pieces from Modern Manor in Phoenix and more modern silhouettes, we’ve curated a look that allows this unique workplace to be flexible and functional.
Photography: Roehner + Ryan; @roehnerryan
 Ability Remodeling
The Problem-
We undertook this Transitional Kitchen Remodel with Prescott homeowners who were looking for an open floor plan. Most importantly they wanted to tie the kitchen and living room together. As a result, creating one open concept transitional entertaining space. Additionally, this homeowner was a professional cook and needed an expansive workplace to cook with plenty of space for prep.
The Solution-
First, we tore down floor to ceiling dividing walls that separated the kitchen from the living room. Then we got rid of a soffit that trapped the entire kitchen which made it feel tight and cramped. Next, we expanded the kitchen using Maple Grey Mist Cabinets from Wellborn. Adding an eat-in island with accent Gauntlet Maple Cabinets makes this kitchen suitable for entertaining guests while keeping with the transitional kitchen design. Finally, we kept the flow from the kitchen into the living room seamless with luxury vinyl plank flooring.
 The Cultural Landscape Foundation
Saturday June 20, 10:00 to 11:30am | Manhattan
Midtown Sky Garden by Hank White, FASLA, and Aaron Booher of HMWhite
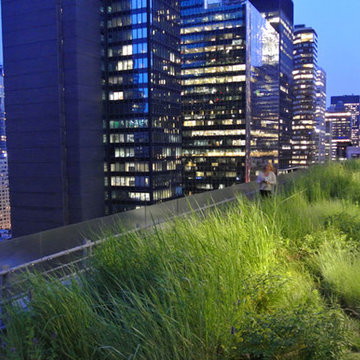
This excursion to a spectacular workplace landscape will take visitors up high above the busy streets of Manhattan. The award-winning, 6,500 square-foot terrace of the Midtown Manhattan Sky Garden takes advantage of panoramic skyline views while providing an intimate garden backdrop to the mid-century-modern building’s newly-renovated interior workspace. Richly textured and seasonally diverse plantings include a dense blanket of drought-tolerant prairie grasses, wildflower perennials, and spring flowering bulbs, punctuated by flowering Crab Apple trees. At twilight, the garden evolves into a subtle stage set of textured plantings, rustling softly against the glow of a frosted glass parapet rail—a soothing space where workers can escape the conference room or the electrifying noise of the dense urban environment. The roof garden’s biophilic design has elevated employees’ well-being, productivity, and morale. Photo by Aaron Booher
 WorkSpace Office Furniture
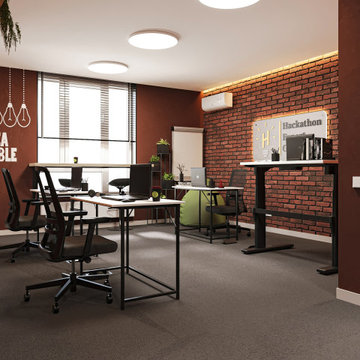
Discover the power of a well-designed office with WorkSpace's extensive range of American-made furniture.
Each piece is carefully selected by Gong Lin, owner and resident office design expert. With a lifetime of experience in Kung Fu and two yoga certifications, Gong brings a unique perspective to ergonomics and workspace optimization.
From functional desks and comfortable, supportive chairs to versatile sit-stand desks and efficient storage solutions, WorkSpace has what you need to create a workspace that promotes health, comfort, and productivity.
Pick up your furniture direct or let Gong handle every aspect of your office transformation, from space planning to installation.
 Spark Visual
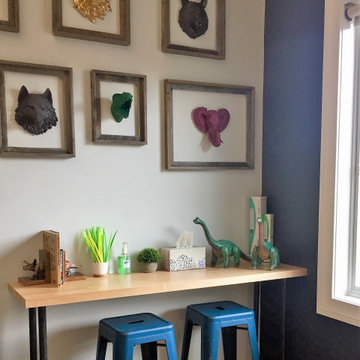
Once a typical apartment in a residential building, this space has been transformed into a light-filled creative office. The aim was to make it feel welcoming for both clients and the team, breaking away from the corporate stiffness of traditional offices. Large windows flood the rooms with daylight, while clean lines, soft neutrals, and natural textures keep the atmosphere calm yet inspiring. It’s the kind of workplace where you walk in and instantly feel more productive — without even realizing why.

 Ability Remodeling
The Problem-
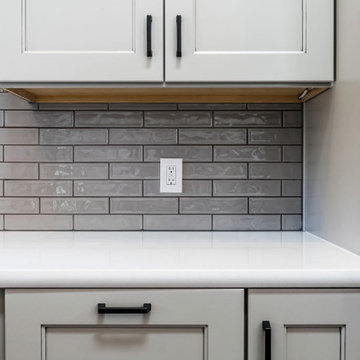
We undertook this Transitional Kitchen Remodel with Prescott homeowners who were looking for an open floor plan. Most importantly they wanted to tie the kitchen and living room together. As a result, creating one open concept transitional entertaining space. Additionally, this homeowner was a professional cook and needed an expansive workplace to cook with plenty of space for prep.
The Solution-
First, we tore down floor to ceiling dividing walls that separated the kitchen from the living room. Then we got rid of a soffit that trapped the entire kitchen which made it feel tight and cramped. Next, we expanded the kitchen using Maple Grey Mist Cabinets from Wellborn. Adding an eat-in island with accent Gauntlet Maple Cabinets makes this kitchen suitable for entertaining guests while keeping with the transitional kitchen design. Finally, we kept the flow from the kitchen into the living room seamless with luxury vinyl plank flooring.
 Archadeck of Nova Scotia
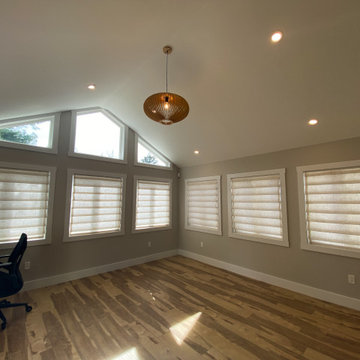
The sunroom addition doubles up as a bright and open home office workspace. The adjacent pressure treated deck space helps extend the outdoor living experience to beyond the home office or addition itself.
The large number of windows helps make the most of the bright natural light coming in, but also provides a great view of the backyard, without compromising on the backyard views. Gives a bright, airy, warm space in the winters as well as summers, to spend time in and engage in different activities without compromise.
 GXI Group
GXI Group Specialists in the refurbishment, relocation and alteration of commercial office interiors.
Inspiration for a modern home design remodel in London
Inspiration for a modern home design remodel in London

 Archadeck of Nova Scotia
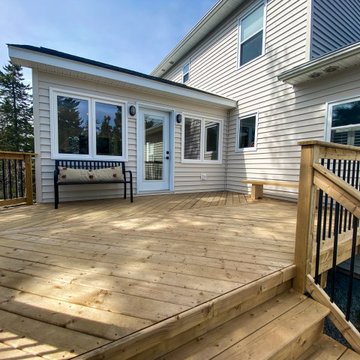
The sunroom addition doubles up as a bright and open home office workspace. The adjacent pressure treated deck space helps extend the outdoor living experience to beyond the home office or addition itself.
The large number of windows helps make the most of the bright natural light coming in, but also provides a great view of the backyard, without compromising on the backyard views. Gives a bright, airy, warm space in the winters as well as summers, to spend time in and engage in different activities without compromise.
 LEEHAR HOME LTD
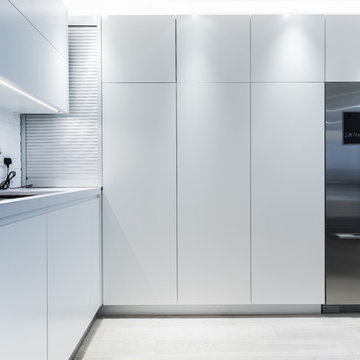
We make some of the best most sophisticated kitchens on today's Market.
Why not enjoy a full operational Kitchen instead of a pantry at your workplace too...
Lifetime warranty on all hardware... by LH
 GXI Group
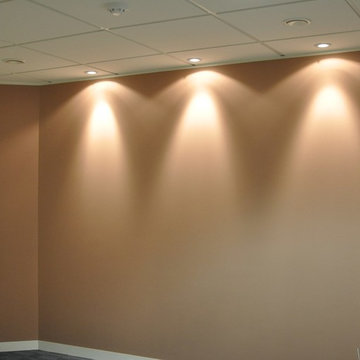
GXI Group is one of the leading Commercial Office Refurbishment Experts within the UK. For tailored solutions for all Office Interiors, contact our team today!
 Xavieras Inc.
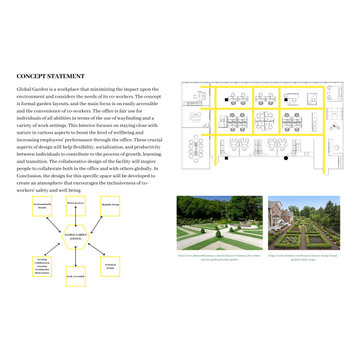
Global Garden is a workplace that minimizes the impact on the environment and considers the needs of its co-workers. The concept is formal garden layouts, and the main focus is easily accessible and convenient for co-workers. The office is fair use for individuals of all abilities in terms of the use of wayfinding and a variety of work settings. This Interior focuses on staying close to nature in various aspects to boost the level of well-being and increase employees' performance throughout the office. These crucial aspects of design will help flexibility, socialization, and productivity between individuals to contribute to the process of growth, learning, and transition. The collaborative design of the facility will inspire people to collaborate both in the office and with others globally. In Conclusion, the design for this specific space will be developed to create an atmosphere that encourages the inclusiveness of co-workers' safety and well-being.
Designer Credit: https://www.instagram.com/mahsa_intd/


 PURE Design Inc.
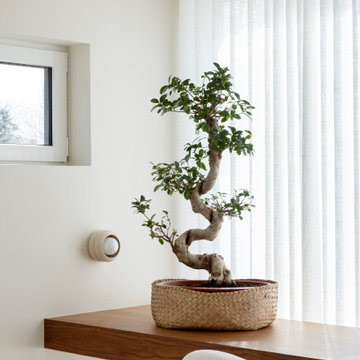
The PURE Soapbox home office encourages deep focus. Layers of airy neutrals on the soft furnishings, white walls, vaulted ceiling, sheer white drapery, and ceramic wall lights, creates a calm, distraction-free workplace. A custom walnut floating desk spans the full length of the window, providing an uninterrupted desk surface that is flooded with natural light. Sheer drapey gracefully falls behind the desk, softening the dark wood tones.
13