
Search results for "Workplaces" in Home Design Ideas


 Ability Remodeling
The Problem-
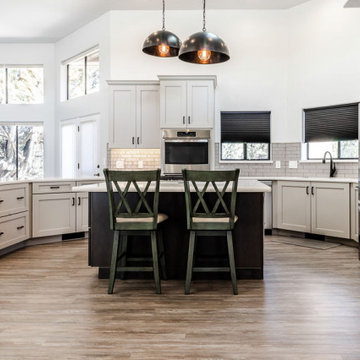
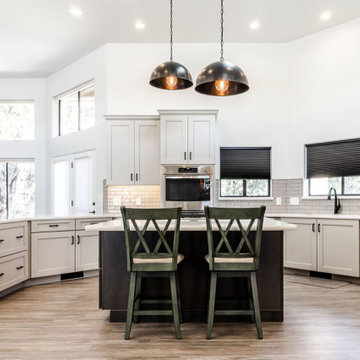
We undertook this Transitional Kitchen Remodel with Prescott homeowners who were looking for an open floor plan. Most importantly they wanted to tie the kitchen and living room together. As a result, creating one open concept transitional entertaining space. Additionally, this homeowner was a professional cook and needed an expansive workplace to cook with plenty of space for prep.
The Solution-
First, we tore down floor to ceiling dividing walls that separated the kitchen from the living room. Then we got rid of a soffit that trapped the entire kitchen which made it feel tight and cramped. Next, we expanded the kitchen using Maple Grey Mist Cabinets from Wellborn. Adding an eat-in island with accent Gauntlet Maple Cabinets makes this kitchen suitable for entertaining guests while keeping with the transitional kitchen design. Finally, we kept the flow from the kitchen into the living room seamless with luxury vinyl plank flooring.
Find the right local pro for your project

 Ability Remodeling
The Problem-
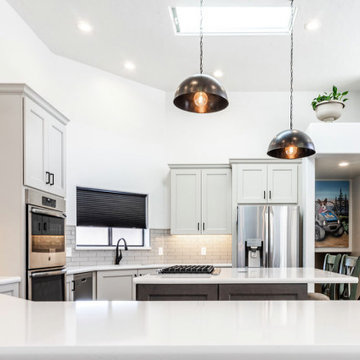
We undertook this Transitional Kitchen Remodel with Prescott homeowners who were looking for an open floor plan. Most importantly they wanted to tie the kitchen and living room together. As a result, creating one open concept transitional entertaining space. Additionally, this homeowner was a professional cook and needed an expansive workplace to cook with plenty of space for prep.
The Solution-
First, we tore down floor to ceiling dividing walls that separated the kitchen from the living room. Then we got rid of a soffit that trapped the entire kitchen which made it feel tight and cramped. Next, we expanded the kitchen using Maple Grey Mist Cabinets from Wellborn. Adding an eat-in island with accent Gauntlet Maple Cabinets makes this kitchen suitable for entertaining guests while keeping with the transitional kitchen design. Finally, we kept the flow from the kitchen into the living room seamless with luxury vinyl plank flooring.
 Ability Remodeling
The Problem-
We undertook this Transitional Kitchen Remodel with Prescott homeowners who were looking for an open floor plan. Most importantly they wanted to tie the kitchen and living room together. As a result, creating one open concept transitional entertaining space. Additionally, this homeowner was a professional cook and needed an expansive workplace to cook with plenty of space for prep.
The Solution-
First, we tore down floor to ceiling dividing walls that separated the kitchen from the living room. Then we got rid of a soffit that trapped the entire kitchen which made it feel tight and cramped. Next, we expanded the kitchen using Maple Grey Mist Cabinets from Wellborn. Adding an eat-in island with accent Gauntlet Maple Cabinets makes this kitchen suitable for entertaining guests while keeping with the transitional kitchen design. Finally, we kept the flow from the kitchen into the living room seamless with luxury vinyl plank flooring.
 Benjamin

The FP6 is a lightweight, flexible three panel room divider 6’ long and 6’ high. It is constructed of heavy 16-gauge 1.25” round steel tubing for strength, connected by rounded plastic corner joints for safety. The FP6 is a perfect economical privacy screen that can be used in a variety of applications ranging from apartment privacy, nursing stations, vaccination areas, office workplace privacy, and much more. Its light weight and folding capability makes it easy to store just about anywhere. When stored, it folds down to a size of 4" thick
Overall: 6' H x 6' W
Overall Product Weight: 37lbs
 Ability Remodeling
The Problem-
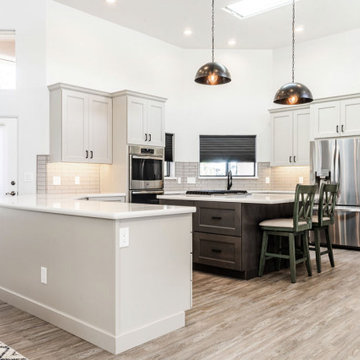
We undertook this Transitional Kitchen Remodel with Prescott homeowners who were looking for an open floor plan. Most importantly they wanted to tie the kitchen and living room together. As a result, creating one open concept transitional entertaining space. Additionally, this homeowner was a professional cook and needed an expansive workplace to cook with plenty of space for prep.
The Solution-
First, we tore down floor to ceiling dividing walls that separated the kitchen from the living room. Then we got rid of a soffit that trapped the entire kitchen which made it feel tight and cramped. Next, we expanded the kitchen using Maple Grey Mist Cabinets from Wellborn. Adding an eat-in island with accent Gauntlet Maple Cabinets makes this kitchen suitable for entertaining guests while keeping with the transitional kitchen design. Finally, we kept the flow from the kitchen into the living room seamless with luxury vinyl plank flooring.
 Serge van der Voo Landscapes LLC
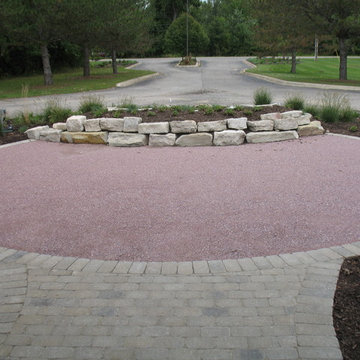
This 100 room assisted living housing center had been purchased by new owners. Their primary motive for the exterior of the property was to create an inviting and interactive setting for residents, visitors, employees, and family. Healthcare research shows that comfortable and stimulating seating areas close to the daily activity of the front doors are generally well used and popular areas among seniors and employees as well to prevent "workplace burnout". A crushed granite seating area, wooden benches, a recirculating waterfall, and a variety of plantings surround the front entry island. Seasonal color, texture, motion, shade, wildlife interest, mass and scale is provided by the mix of entryway, foundation, and entry island plantings.

 Dream Coast Builders
The Dream Coast Builders office exterior features a streamlined gray façade accented by brick columns, contemporary windows, and prominent company signage.
 ArtGlass – Handcrafted Luxury Mirrors
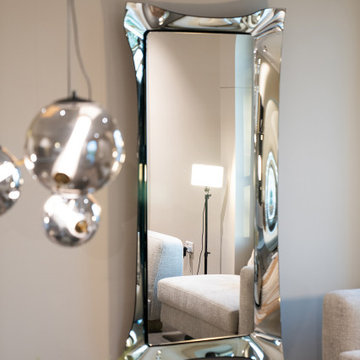
The “Beauty Star” decorative mirror by Arts Glass is a true embodiment of traditional glass art, crafted using the age-old techniques of glass melting and shaping to create a unique and timeless piece.
Unlike many modern mirrors that rely on LED lighting, this mirror draws its charm purely from the natural elegance of glass and its artistic design. Without artificial illumination, it brings a distinctive glow and atmosphere to any space.
The use of glass melting techniques not only ensures high durability and strength but also creates delicate textures and graceful curves, adding a sense of depth and motion to the piece.
Inspired by starlight, the design of “Beauty Star” symbolizes brilliance and sophistication, making it a stunning focal point in any room — from living areas to bedrooms.
More than just a functional object, this mirror is a work of art that blends tradition with modern aesthetics, infusing your interior with soul and character.
If you're looking to add a touch of craftsmanship and elegance to your home or workplace, “Beauty Star” is an exceptional choice — a piece that tells a story of beauty and artistry with every glance.
 User
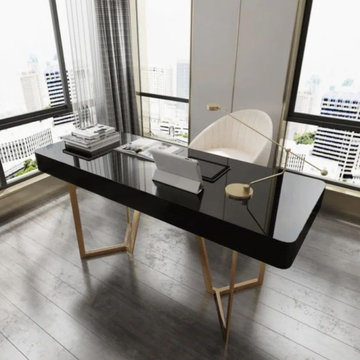
UserWhether you're creating a dedicated study or making the most of an unused living room corner, this desk gives you the space to tackle your to-do list in style. Featuring two drawers, it offers enough room for your books, pens, stamps, documents, and more. It's founded on two tripod bases for steady support and an on-trend look. Featuring a glossy lacquer and gold detail, this desk will add a glamorous touch to your workplace or home office.
- Materials: MDF, Stainless Steel
- Finish: Black & Gold
- Overall Dimensions: 55.1"W x 23.6"D x 29.5"H (1400mmW x 600mmD x 750mmH)
- Drawer Internal Dimensions: 17.7"W x 11"D x 2.4"H (450mmW x 280mmD x 60mmH)
- Number of Drawers: 2
- Assembly Required: Yes

 M&T Door Solutions, LLC
Our specialization is the manufacture of massive brass products in small and medium - sized series using advanced technology, but also with a large proportion of manual work to maintain high quality products with continuous control and supervision of M&T workers. We achieve high quality finish on robotic and manual workplaces for a perfectly smooth surface of products.
 Archadeck of Nova Scotia
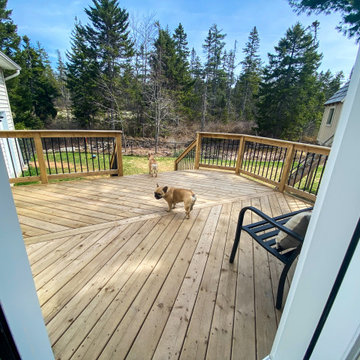
The sunroom addition doubles up as a bright and open home office workspace. The adjacent pressure treated deck space helps extend the outdoor living experience to beyond the home office or addition itself.
The large number of windows helps make the most of the bright natural light coming in, but also provides a great view of the backyard, without compromising on the backyard views. Gives a bright, airy, warm space in the winters as well as summers, to spend time in and engage in different activities without compromise.
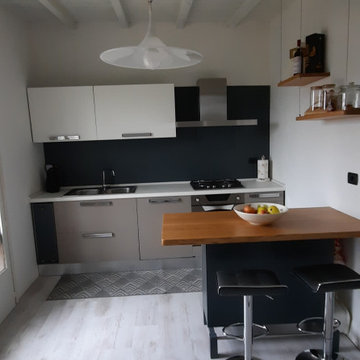
 Diletta Bordignon Designer
Trasformation of an artisanal deposit in an amazing house.
interior and exterior project, choise the materials, the interior furniture and construction site management..
All studied in detail to transform what was a workplace in a space of relaxation to share with family or friends.
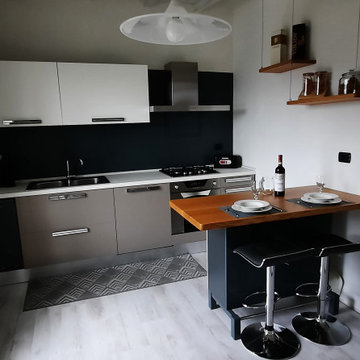 Diletta Bordignon Designer
Trasformation of an artisanal deposit in an amazing house.
interior and exterior project, choise the materials, the interior furniture and construction site management..
All studied in detail to transform what was a workplace in a space of relaxation to share with family or friends.
23