
Search results for "Workplaces" in Home Design Ideas
 Roomscapes Cabinetry and Design Center
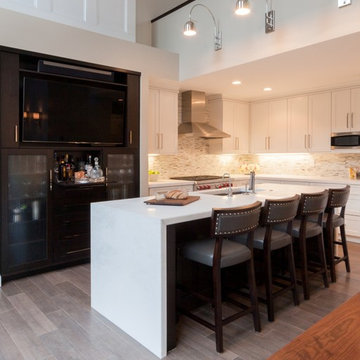
Inspiration for a mid-sized transitional l-shaped porcelain tile eat-in kitchen remodel in Boston with white cabinets, granite countertops, gray backsplash, stone tile backsplash, paneled appliances and an island
 Veneta Cucine US
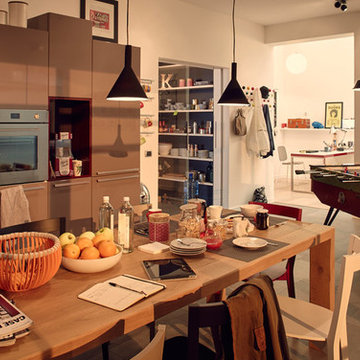
"As I said, the kitchen has become the heart of our workplace, where we get together to chat and talk about new ideas, a place where our personal relationships and creativity find stimulus and energy" thanks Veneta Cucine
 Ability Remodeling
The Problem-
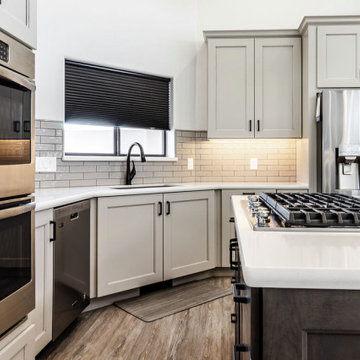
We undertook this Transitional Kitchen Remodel with Prescott homeowners who were looking for an open floor plan. Most importantly they wanted to tie the kitchen and living room together. As a result, creating one open concept transitional entertaining space. Additionally, this homeowner was a professional cook and needed an expansive workplace to cook with plenty of space for prep.
The Solution-
First, we tore down floor to ceiling dividing walls that separated the kitchen from the living room. Then we got rid of a soffit that trapped the entire kitchen which made it feel tight and cramped. Next, we expanded the kitchen using Maple Grey Mist Cabinets from Wellborn. Adding an eat-in island with accent Gauntlet Maple Cabinets makes this kitchen suitable for entertaining guests while keeping with the transitional kitchen design. Finally, we kept the flow from the kitchen into the living room seamless with luxury vinyl plank flooring.
Find the right local pro for your project
 YAMINI DESIGNS
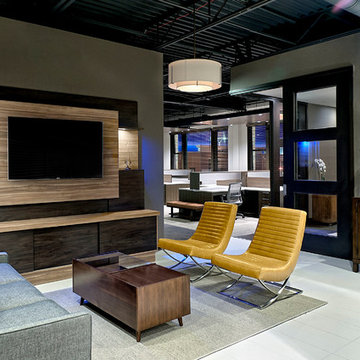
When ALE Solutions asked us to help create a feeling of home and family for their corporate headquarters, we jumped at the chance! As the largest nationwide provider of temporary housing for people displaced by fire, tornado, earthquake, and hurricanes, ALE sought to create a more residential, “at home” feel for their new office space. We tailored each area to provide the comfort, functionality, and style in this highly productive workplace.
 Spark Visual
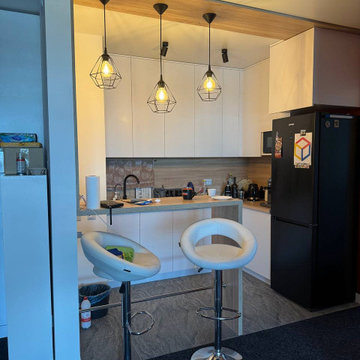
Once a typical apartment in a residential building, this space has been transformed into a light-filled creative office. The aim was to make it feel welcoming for both clients and the team, breaking away from the corporate stiffness of traditional offices. Large windows flood the rooms with daylight, while clean lines, soft neutrals, and natural textures keep the atmosphere calm yet inspiring. It’s the kind of workplace where you walk in and instantly feel more productive — without even realizing why.
 Veneta Cucine US
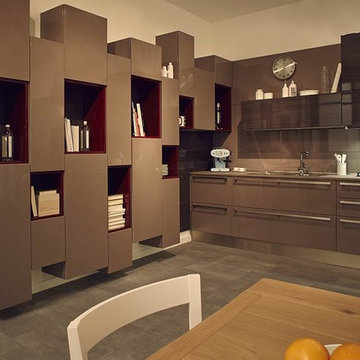
"As I said, the kitchen has become the heart of our workplace, where we get together to chat and talk about new ideas, a place where our personal relationships and creativity find stimulus and energy" thanks Veneta Cucine
 Kanika Design
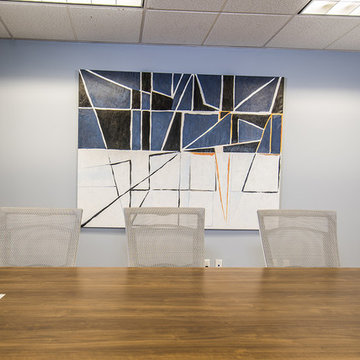
Abstract artwork add creative elements to the workplace.
PC: MJ Cohen Photography
Example of a large minimalist freestanding desk carpeted home design design in San Francisco with gray walls
Example of a large minimalist freestanding desk carpeted home design design in San Francisco with gray walls
 Medieval Restaurant Equipment
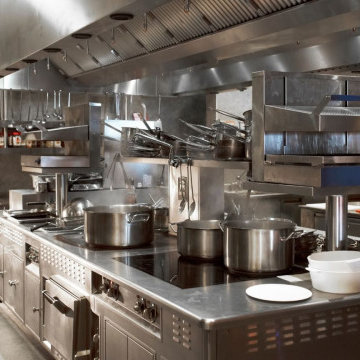
When you start any kind of business, it is important to be organized and sure about how to run it. So, in the restaurant business case, it involves the same. Any restaurant, hotel, institutional or corporate kitchen needs a neat organization, a place to store things, and specialized equipment. You need to make the space ready for any professional chef to work efficiently. Just imagine, for example, if you start a restaurant in Chicago, so you hire a chef. But once in his workplace, he finds out there are not the necessary appliances to cook. It sets a bad example for your restaurant. Whether you decide on used appliances in Chicago or specific equipment, it needs to be ready for people to work. Here we present to you the four categories of Commercial Kitchen Equipment.
 EK ARCHITECTURE, PLLC
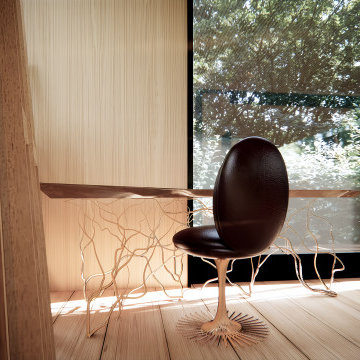
Discover our revolutionary line of customizable biophilic home-office furniture WellthyFlex. WellthyFlex is crafted from natural stone and carbon-fiber-reinforced plastic with its tree branch-inspired form. It brings the beauty of nature indoors. Each piece is thoughtfully designed to create a harmonious and soothing environment, allowing you to thrive in your work. Immerse yourself in the tranquility of your surroundings as our furniture's gentle curves and organic textures evoke a sense of calm and balance. Experience the power of biophilia as you tap into the therapeutic qualities of nature, boosting your focus, creativity, and overall well-being. Embrace the future of work with our biophilic home workplace furniture and create a sanctuary that inspires success.
Lightweight carbon-fiber-reinforced plastic, which would be algae-based in the near future, is used for table structure. With tensile strength at one-quarter the weight of steel, and lighter than aluminum, carbon-fiber-reinforced plastic legs are further optimized with generative design algorithms to use less material.
Algae-based carbon fiber:
https://www.compositesworld.com/articles/technical-university-of-munich-researchers-explore-using-algae-to-make-carbon-fiber
 Ability Remodeling
The Problem-
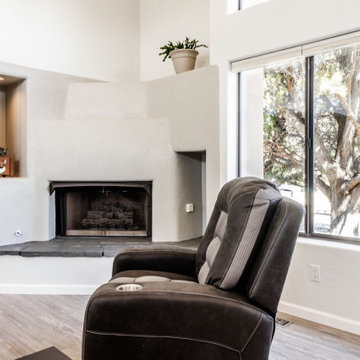
We undertook this Transitional Kitchen Remodel with Prescott homeowners who were looking for an open floor plan. Most importantly they wanted to tie the kitchen and living room together. As a result, creating one open concept transitional entertaining space. Additionally, this homeowner was a professional cook and needed an expansive workplace to cook with plenty of space for prep.
The Solution-
First, we tore down floor to ceiling dividing walls that separated the kitchen from the living room. Then we got rid of a soffit that trapped the entire kitchen which made it feel tight and cramped. Next, we expanded the kitchen using Maple Grey Mist Cabinets from Wellborn. Adding an eat-in island with accent Gauntlet Maple Cabinets makes this kitchen suitable for entertaining guests while keeping with the transitional kitchen design. Finally, we kept the flow from the kitchen into the living room seamless with luxury vinyl plank flooring.
 Metro Interior Design
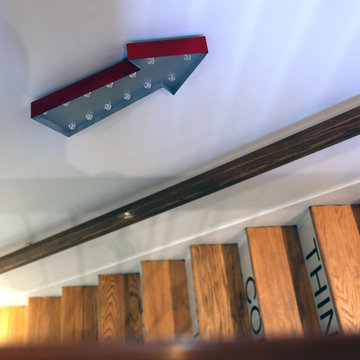
Working together with the great team of Skubana, we learned about their needs and came out with a plan that is both functional and inspiring. We created conceptual fun areas to inspire the employees and help them to be more creative at the work environment.

 alphadirect88
Alpha Direct Insurance Company is Botswana's first direct insurer it is all about giving our clients world-class service, creating and maintaining an awesome and motivating workplace for our people, contributing to society and delivering consistent returns for our shareholders.
 User
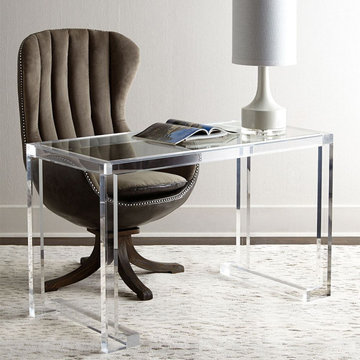
UserEnhance your living or office area with this acrylic desk, the whole clear surface adds a unique design and fit your workplace. With the ample desktop, it provides enough space for your laptop, notebook, table lamp, PC and keyboard, organizer, and other working accessories. Featuring a rectangle shape and clear surface, this office desk gives your office area a modern atmosphere.

 Master Blinds
Block Off Distractions With Venetian Blinds
Whether for a home office section where you need to get work done or a real office setting for the modern workplace, Venetian window blinds deliver the classic look that provides both privacy and sunlight control tools. Find out about the different variations and possibilities Venetian blinds can add to your doors or windows by booking a free, no-obligation, in-person consultation with our expert blinds design team!
 RenovatorStore.com.au
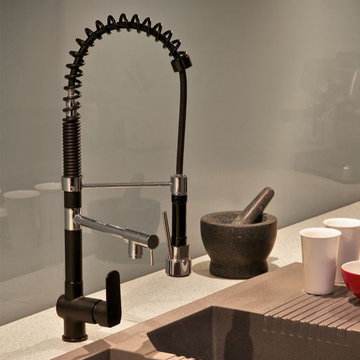
This kitchen mixer provides you the ultimate in features and style. Its contemporary industrial design combines features found on commercial faucets with modern sophisticated styling. Even though the kitchen is a work-place, many new home designs have the kitchen on display and open to living areas. Therefore it is important to select a mixer that performs its role with ease and provides a stunning complement to your kitchen decor. Its matte black finish and harmonious handle is designed to suit any modern kitchen. Truly stunning!
 Hashtag Design Studio
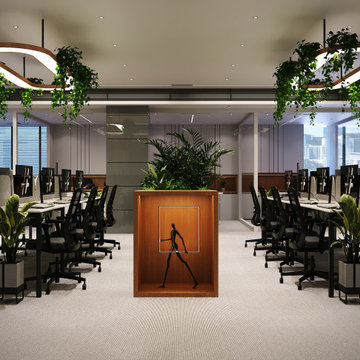
Empower your team in a workspace designed for productivity and refined style. This staff area is a masterclass in modern corporate design, blending high-end residential aesthetics with professional-grade functionality.
The space features bespoke modular workstations characterized by clean lines, premium wood finishes, and integrated technology for a seamless, clutter-free environment. Thoughtful architectural lighting—including linear LED tracks and soft ambient glows—ensures a bright, focused atmosphere that enhances well-being throughout the day. With a sophisticated palette of neutral tones and ergonomic layouts, this area transforms the traditional "office" into a dynamic collaborative sanctuary. At Hashtag Design Studio, we believe every square foot should inspire greatness.
#StaffArea #OfficeDesign #WorkspaceDesign #ModernOffice #CorporateInteriors #InteriorDesign #WorkplaceWellness #HighEndOffice #RajkotInteriors #GujaratDesign #OfficeInspiration #ProductiveWorkspace #DesignerOffice #HashtagDesignStudio #ProfessionalSpace #OfficeGoals #ArchitectureDesign #ModernWorkspace #CommercialInteriors #OfficeInteriorIndia #TeamCulture

 Hashtag Design Studio
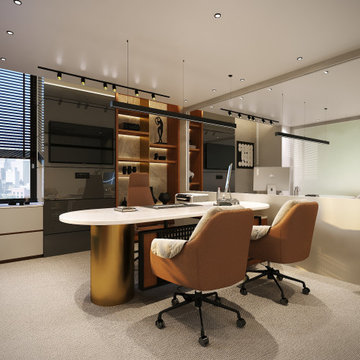
Step into the seat of power. This Director’s Chamber is a sophisticated blend of corporate authority and architectural artistry. Designed for the modern leader, the space balances a bold, commanding aesthetic with the quiet comfort of a private retreat.
The room is anchored by a monolithic executive desk, set against a stunning bespoke backdrop of vertical fluted paneling and integrated warm-glow shelving. Every detail—from the premium leather seating to the rich wood textures and polished surfaces—reflects a commitment to uncompromising quality. The layered lighting scheme, featuring both functional task lighting and soft ambient coves, ensures the room transitions perfectly from focused morning strategy to evening client meetings. This is not just an office; it is a statement of success and a sanctuary of professional excellence.
#DirectorChamber #ExecutiveOffice #CEOCabin #OfficeDesign #LuxuryOffice #BespokeInteriors #HighEndWorkspace #RajkotInteriors #GujaratDesign #CorporateStyle #OfficeInspiration #ModernProfessional #SuccessSpace #InteriorArchitecture #DesignerOffice #HashtagDesignStudio #WorkplaceLuxury #ExecutiveDecor #InteriorDesignIndia #OfficeGoals
 HU-381719459
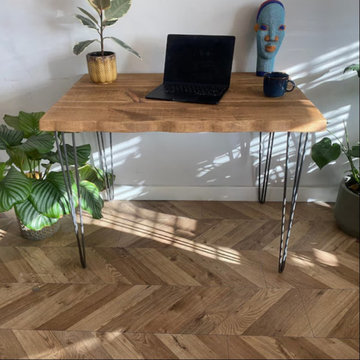
Upgrade your workstation with this modern office table design, which is made to improve any workplace's appearance and usefulness. This table's modern form and clean lines make it a perfect fit for modern workspaces. Its roomy surface helps you keep productive and organized by providing enough space for your laptop, paperwork, and office equipment. This desk, which is made of sturdy materials, guarantees enduring function and elevates the design of your workspace. This sleek office table is the best option for designing a functional and fashionable workspace, and it works well in both home and corporate settings.
 Manon Prince Interiors

Home offices have now become staples in most households around the world offering people a space to work and be productive day in and day out. How circumstances have changed! In this day and age, many do not have to leave their houses to reach their workplace. This particular office space was once an unused bedroom. Who wouldn’t appreciate calling this beautiful room their place of work? The impressive large window was the starting point in the design process. Identical custom built-ins house printers and office supplies. They were installed on both sides for added storage. Solid wood shelves supported by custom black metal brackets display fun memorabilia and ornaments. They also complete the symmetry look. One of the home owners’ requisites was to have a place for visitors to stay overnight. This beautiful chair opens into a one-person bed for convenience. A new light fixture, a double barn door, an area rug, two computer chairs, and two desk lamps complete the look. If you are fortunate enough to have your own office space in your home, kudos to you. Grab a coffee and get to work!
22