
Search results for "Workshop doors" in Home Design Ideas
 Weaver Barns
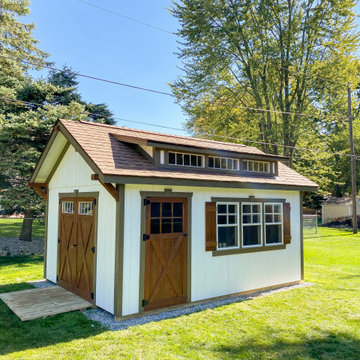
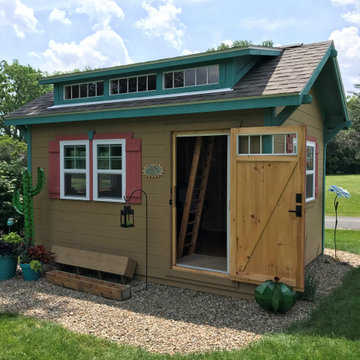
Offering lots of storage room and natural light, the CRAFTSMAN makes a great workshop or gardener’s haven. The higher roof pitch and craftsman-style brackets add elegance; the additional single door provides convenience. But it’s the craftsman-style dormer with transom that really raises this model above the ordinary.


Find the right local pro for your project


 Workshop Estates
Inspiration for a modern light wood floor and exposed beam front door remodel in Denver with white walls and a black front door
 Alair Homes Hickory
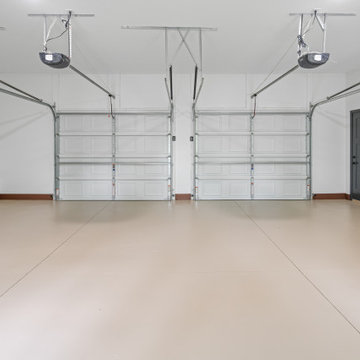
The oversized garage provides ample space for multiple vehicles, storage, and workshop potential while maintaining a clean, polished appearance. Bright white walls, durable coated concrete floors, and high ceilings create a functional yet refined space that complements the home’s overall design aesthetic.
Dual garage doors offer easy access, while recessed lighting and natural light from the windows keep the space bright and practical for everyday use. A separate entry door and elevated access into the home add convenience and functionality to this well-designed utility space.

 Leoleis Builders, LLC
Barn-style garage with commercial sized doors, enough to accommodate a large motor-home plus 3 vehicles, or 4 large vehicles with room to spare. Second floor living accommodations, shop, or office.



 Custom Timber Frames
Traditional timber frame barn design. High end finish.
Large cottage exterior home idea
Large cottage exterior home idea

 Tindall Architecture Workshop
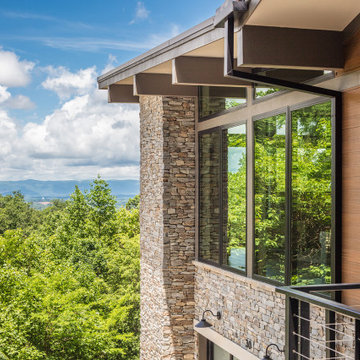
A tall stone pier anchors expansive windows beneath a sloping roof with deep overhangs and expressed beam ends. Warm horizontal siding contrasts with textured masonry and dark window frames, highlighting the facade’s layered construction. A slender cable railing maintains open views toward the distant mountain ridgeline.


 Mastercraft Wood & Hardware
This elegant kitchen with lots of natural light that came from a big picture window. Lacquer paint finish on the wood cabinets manufactured our workshop. Our master carpenters take measures, manufacture every panel, door, and design element, assemble everything, adjusts and finish painting in the same facility. The same team fabricating this kitchen install it on site, so there's no margin for error. Call us today for a Quote!



 Weaver Barns
Offering lots of storage room and natural light, the CRAFTSMAN makes a great workshop or gardener’s haven. The higher roof pitch and craftsman-style brackets add elegance; the additional single door provides convenience. But it’s the craftsman-style dormer with transom that really raises this model above the ordinary.
 The Workshops of David T. Smith
Central Ohio Farm House
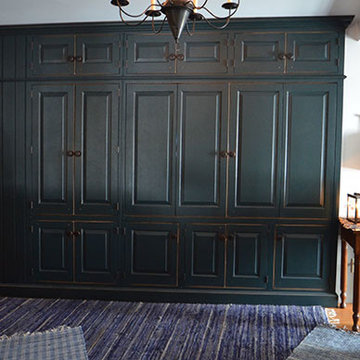
This is a great job we did in Central Ohio. We did the kitchen a few years ago and then did the Pantry, Entertainment Center and Furniture pieces. The kitchen is painted and has a great cherry and curly maple appliance cupboard.
The Blue pantry's have faux drawer doors with adjustable shelves and roll-outs.
There is a long low file Cabinet and a 2 piece desk.
And a large Shaker built-in Wall unit in the upstairs with a 72'' TV and storage behind and storage doors and drawer in the front and end.
David T. Smith

 HandsOn Design
Location: Jackson, WY, USA
1,900 sq.ft custom home, garage and workshop constructed using prefabricated SIP's panels, with custom interior cabinets, doors and finishes. The design of this house is an attempt to develop an architectural iconography which celebrates the history and uniqueness of the land upon which it’s built. The house sits in an irrigated hayfield along with some of the original machinery that used to work here, and reflects the design sensibilities of a common sense agricultural outbuilding as seen through contemporary eyes.
Photographed by: Paul Duncker

 California Closets of Tennessee
Custom-designed to fit a small space, this solution provides ample storage and a built-in, seamless look.
Small trendy gender-neutral painted wood floor and gray floor reach-in closet photo in Nashville with open cabinets and white cabinets
Small trendy gender-neutral painted wood floor and gray floor reach-in closet photo in Nashville with open cabinets and white cabinets



 Ragpa Workshop + O&E Builders
Modern ceiling with groove design
Example of a mid-sized guest light wood floor and beige floor bedroom design with white walls
Example of a mid-sized guest light wood floor and beige floor bedroom design with white walls


166