
Search results for "Workshop doors" in Home Design Ideas

 Kirley Architects
This rustic utility barn integrates reclaimed materials with locally sourced stone and durable standing seam metal roofing to create the perfect space for storing snowmobiles, tractors, dirt bikes and groundskeeping equipment.
Photographs by Susan Bauer Photography
 Weaver Barns
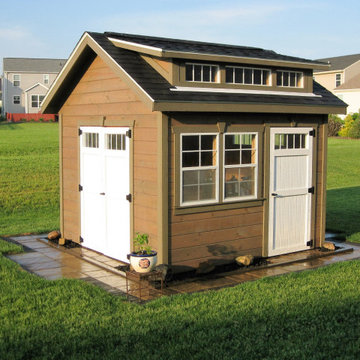
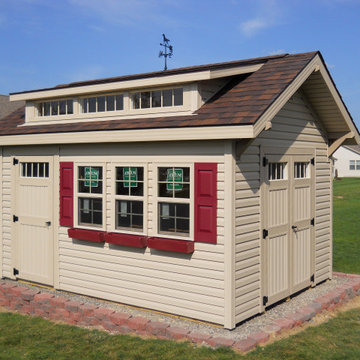
Offering lots of storage room and natural light, the CRAFTSMAN makes a great workshop or gardener’s haven. The higher roof pitch and craftsman-style brackets add elegance; the additional single door provides convenience. But it’s the craftsman-style dormer with transom that really raises this model above the ordinary.


Find the right local pro for your project
 Tindall Architecture Workshop
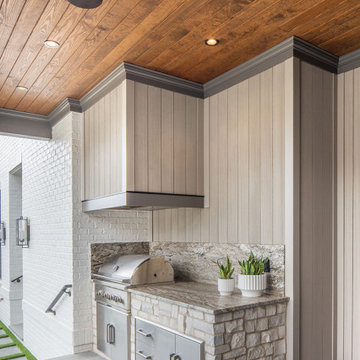
A built-in grill and stainless storage sit within a stone-clad base, topped by a textured counter and matching backsplash. Vertical wall paneling continues across the boxed vent hood, integrating the cooking area into the porch architecture. Dark crown trim and a wood-plank ceiling complete the layered material palette.
 Tindall Architecture Workshop
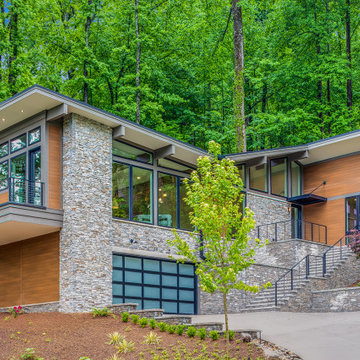
Broad roof overhangs, expressed beam ends, and a projecting balcony emphasize the clean geometry of this modern hillside home. Upper windows follow the roof slopes, extending the glazing toward the ceiling. Textured stone, warm siding, and slender cable railings connect substantial building forms with lighter architectural details.
 Hoch Design Workshop LLC
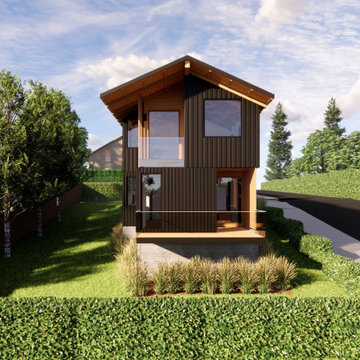
Mid-sized scandinavian black split-level wood and board and batten gable roof idea in Portland with a metal roof and a black roof
 Tri Power Construction LLC
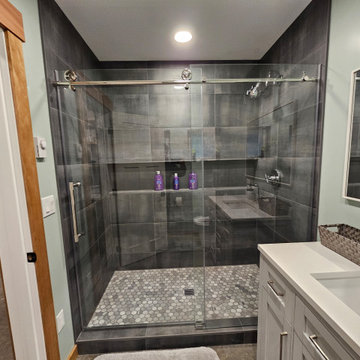
Example of a small minimalist detached and 3/4 four-car and black tile concrete floor, gray floor and single-sink alcove shower design in Seattle with recessed-panel cabinets, gray cabinets, a one-piece toilet, blue walls, a drop-in sink and white countertops



 Banner Garage
Redline garage cabinets completley up off the floor for easy cleaning underneath. Lifetime warrantee on all cabinets. Heavy Duty Rustic Cedar StoreWall slot wall installation to organize items that don't fit in cabinets. Amazing Garage Floor in Saddletan flake finish matches cabinets, counter top, and slot wall. Installation completed in two days. Back to use on the third day.

 Mastercraft Wood & Hardware
This elegant kitchen with lots of natural light that came from a big picture window. Lacquer paint finish on the wood cabinets manufactured our workshop. Our master carpenters take measures, manufacture every panel, door, and design element, assemble everything, adjusts and finish painting in the same facility. The same team fabricating this kitchen install it on site, so there's no margin for error. Call us today for a Quote!
 Weaver Barns
Offering lots of storage room and natural light, the CRAFTSMAN makes a great workshop or gardener’s haven. The higher roof pitch and craftsman-style brackets add elegance; the additional single door provides convenience. But it’s the craftsman-style dormer with transom that really raises this model above the ordinary.
 Ragpa Workshop + O&E Builders
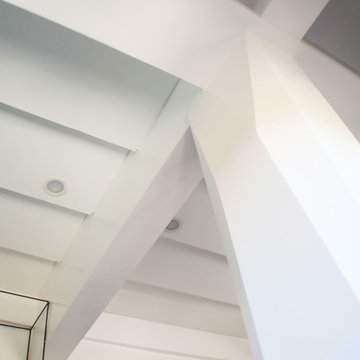
Family room with chiseled column and undulating ceiling
Mid-sized minimalist open concept laminate floor and gray floor staircase photo with white walls, a hanging fireplace and a tv stand
Mid-sized minimalist open concept laminate floor and gray floor staircase photo with white walls, a hanging fireplace and a tv stand


 The Workshops of David T. Smith
Central Ohio Farm House
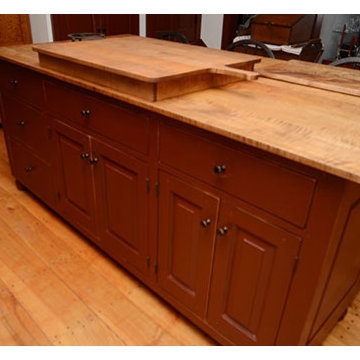
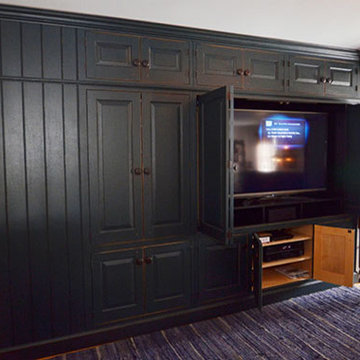
This is a great job we did in Central Ohio. We did the kitchen a few years ago and then did the Pantry, Entertainment Center and Furniture pieces. The kitchen is painted and has a great cherry and curly maple appliance cupboard.
The Blue pantry's have faux drawer doors with adjustable shelves and roll-outs.
There is a long low file Cabinet and a 2 piece desk.
And a large Shaker built-in Wall unit in the upstairs with a 72'' TV and storage behind and storage doors and drawer in the front and end.
David T. Smith


 The Workshops of David T. Smith
Central Ohio Farm House
This is a great job we did in Central Ohio. We did the kitchen a few years ago and then did the Pantry, Entertainment Center and Furniture pieces. The kitchen is painted and has a great cherry and curly maple appliance cupboard.
The Blue pantry's have faux drawer doors with adjustable shelves and roll-outs.
There is a long low file Cabinet and a 2 piece desk.
And a large Shaker built-in Wall unit in the upstairs with a 72'' TV and storage behind and storage doors and drawer in the front and end.
David T. Smith
 Tri Power Construction LLC
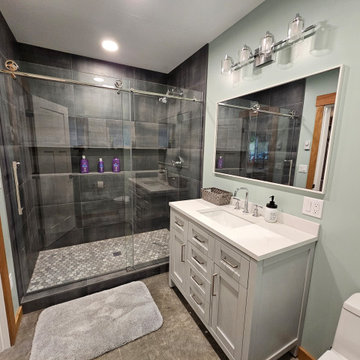
Inspiration for a small modern detached and 3/4 four-car and black tile concrete floor, gray floor and single-sink alcove shower remodel in Seattle with recessed-panel cabinets, gray cabinets, a one-piece toilet, blue walls, a drop-in sink and white countertops

 Haven Design Workshop
This home features a large kitchen with an expansive island perfect for entertaining. The living spaces in this home were designed with a great room concept in mind and easily flow in and out of one another. The kitchen also features an exterior door that leads out to the covered deck perfect for bbqing!
 The Workshops of David T. Smith
Central Ohio Farm House
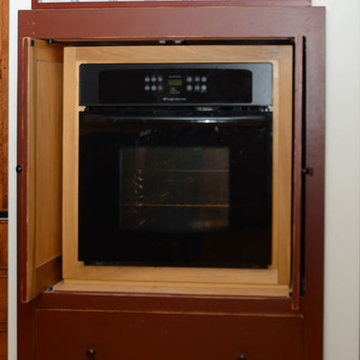
This is a great job we did in Central Ohio. We did the kitchen a few years ago and then did the Pantry, Entertainment Center and Furniture pieces. The kitchen is painted and has a great cherry and curly maple appliance cupboard.
The Blue pantry's have faux drawer doors with adjustable shelves and roll-outs.
There is a long low file Cabinet and a 2 piece desk.
And a large Shaker built-in Wall unit in the upstairs with a 72'' TV and storage behind and storage doors and drawer in the front and end.
David T. Smith

Sponsored
Sunbury, OH

J.Holderby - Renovations
Franklin County's Leading General Contractors - 2X Best of Houzz!

 Blue Sound Construction, Inc.
We lifted this house several feet in the air, and reworked all the interior spaces to accommodate three private guest suites, each complete with their own bathroom. Additionally, all the ceilings were vaulted, recapturing light and form from the unused attic space. The beachy, casual vibe carries throughout the spaces, thanks to the owners' (an architect/artist duo) creative vision.
Builder: Blue Sound Construction
Designer: Aaron Bush of Workshop AB2C
Photo:Alex Hayden

 Modern-Shed
This Seattle client wanted a Modern-Shed 10' by 12' studio so they could have more space for their growing family.
Example of a mid-sized trendy detached studio / workshop shed design in Seattle
Example of a mid-sized trendy detached studio / workshop shed design in Seattle

 Talon Construction Inc.
Talon Construction garage addition in Loudoun County VA
Large cottage attached three-car garage workshop photo in DC Metro
Large cottage attached three-car garage workshop photo in DC Metro
168