
Search results for "Workshop doors" in Home Design Ideas

 Fuller Company Design & Construction LLC
Inspiration for a large rustic detached two-car garage workshop remodel in Atlanta
 The Workshops of David T. Smith
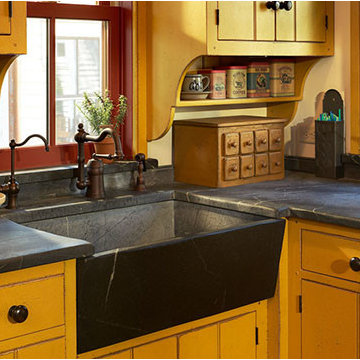
This project was near the border of New Jersey and New York. It was a full restoration to the 2/4's. We did a primitive style kitchen, painted in our Museum paint, Mustard color with Soapstone sink and counter tops. The brick walls and working around the windows with cabinets was a challenge. David T. Smith
 The Workshops of David T. Smith
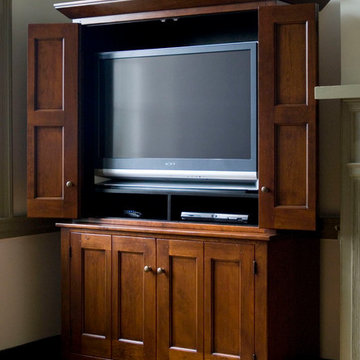
10. ENTERTAINMENT CENTERS / MEDIA CUPBOARDS
Entertainment Centers / Media Cupboards have changed a lot over the years. The new flat screen, light weight, big screen, and reasonable priced TV's has made it a lot easier to design cabinets for them. We do built -ins, freestanding furniture and use different TV related hardware like pullout arms or electric TV lifts. Also the use of all the different dish TV wireless hardware have made changes in how we design TV Cabinets.
Find the right local pro for your project

 MW Design Workshop
Closeup of our hand-rubbed blackened stainless exterior siding. Grommet-heads are used to fasten the sheets together for a more industrial, steam-punk look.

 Closets and Shelving, LLC
Inspiration for a large industrial attached garage workshop remodel in Miami


Sponsored
Sunbury, OH

J.Holderby - Renovations
Franklin County's Leading General Contractors - 2X Best of Houzz!


 Kala Performance Homes
Tongue and groove cedar lumber was chosen to contrast against the gray siding to provide changes in texture and materiality. A custom cedar porch with cable handrail was added off from the living room. Exterior sconces were added to provide indirect, romantic lighting The roof line was cutback, so that homeowners didn’t hit their heads upon entering the home. New windows and sliding doors provide access from multiple interior rooms. Solar exposure from the south make heating in the winter a breeze.

 Michael Nash Design, Build & Homes
This Virginia couple recently moved into a five-acre lot in Haymarket, VA with the expectation of adding an in-law suite to the right side of their home.
The addition provides complete independence, with its own garage, secondary garage/storage space with built-in ramp, workshop, a master suite and closet, an aging-in-place bathroom, kitchen, and a main living area, along with a front porch overlooking the front of the home.
This couple wanted to maintain the exterior integrity with a seamless connection between the interior and exterior of the home. Matching the front gables, stone and siding fronts, replicating the fascia, windows and doors, garage doors and other details.
The front porch leads to the front door of the main living and kitchen area towards the rear portion. A side door leads into the mudroom and existing home.
The rear side includes a master bedroom suite which leads towards twelve feet of French doors on the back deck of the existing home, connecting the new deck to the existing porch. A large closet space with built-ins is placed just off the bedroom and connects to the master bathroom suite. This bathroom is equipped with large walk-in shower, frameless glass door, a soaking tub, beautiful tile setting, and double vanity space giving the luxury one needs.
The lead staircase connects the upstairs level to the basement level, which includes one multipurpose room, second garage, storage and a workshop. Lots of windows and doors allow plenty of daylight to enter this addition. Outside of the French doors, one can walk onto the basketball court and soccer.
Every element of the existing home was replicated for this addition such as, matching cabinetry, trim work, 10 foot ceiling, wide size wood plank, granite countertops and much more.
The front garage provides direct access from driveway and the interior ramp serves as a walkway.
This family is delighted to have their loved one living just few steps away from them.
 Hoch Design Workshop LLC
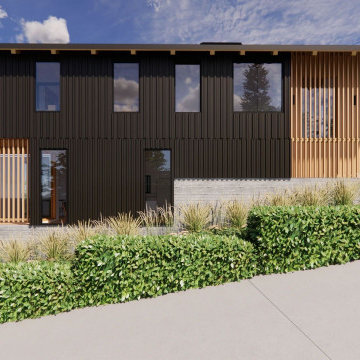
Mid-sized scandinavian black split-level wood and board and batten gable roof idea in Portland with a metal roof and a black roof
 SALA Architects
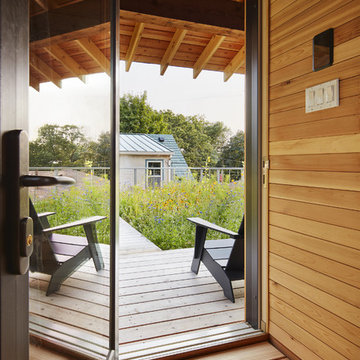
The industrious clients came to us with dreams of a new garage structure to provide a home for all of their passions. The design came together around a three car garage with room for a micro-brewery, workshop and bicycle storage – all attached to the house via a new three season porch – and a native prairie landscape and sauna structure on the roof.
Designed by Jody McGuire
Photographed by Corey Gaffer



Sponsored
Fredericksburg, OH

High Point Cabinets
Columbus' Experienced Custom Cabinet Builder | 4x Best of Houzz Winner

 Tailored Living of Atlanta Metro
Example of a mid-sized classic attached two-car garage workshop design in Atlanta

 CJ Paone AIA | Archipelago Workshop
Night view of pool cabana with wet bar and seating area. Steel trellis will provide shade when planted, clerestory windows let in light and cooling breezes. Pool house also features sliding barn doors, small kitchen, flush-mount cabinets, and exterior supply cabinet. To the right of the pool house is an intimate seating area that provides privacy and shade. LED landscape and pool lighting is kept minimal to evoke moonlight | Kurt Jordan Photography


 Kala Performance Homes
The Feeney cable rails provide a sleek design element while also providing safety for the homeowners and guests. Differences in landscape elevations of the property made the concrete transition to the yard difficult. Utilizing some brain power and determination, steps were incorporated to create an entrance to the deck from the yard.

Sponsored
Delaware, OH

Buckeye Basements, Inc.
Central Ohio's Basement Finishing ExpertsBest Of Houzz '13-'21

 Judy Mozen
The Carving Studio includes a sink, work bench, TV, spot lighting from recessed cans, and decorative general lighting.
The cabinets offer storage for items, such as grinders, power tool sharpeners, and hand tools, and for conveniences, such as laptops and printers.
 MW Design Workshop
Josiah Zukowski
Inspiration for a huge industrial dark wood floor front door remodel in Portland with a medium wood front door and beige walls
Inspiration for a huge industrial dark wood floor front door remodel in Portland with a medium wood front door and beige walls
 HAUS | Architecture For Modern Lifestyles
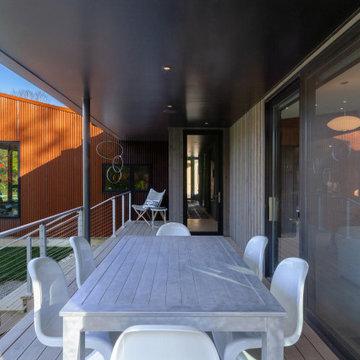
Covered north porch shelters outdoor eating area and overlooks north property, workshop, and art studio - Architect: HAUS | Architecture For Modern Lifestyles - Builder: WERK | Building Modern - Photo: HAUS
162