
Search results for "Workshop doors" in Home Design Ideas

 Century 21 Homestar
There is a detached 3-car heated garage with a turn-around. Two of the three bays are heated. On the 1st level of the garage there is an adjoining workshop that leads to a greenhouse. On the 2nd level is a small guest suite and a huge unfinished space. The guest suite could very easily be expanded into the unfinished space if needed to create a larger suite. The greenhouse could be turned into an outdoor kitchen and the workshop could become a pool house for those looking to add a pool to the property. So many possibilities to suit your lifestyle

 Weaver Barns
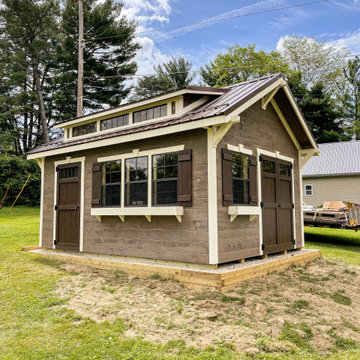
Offering lots of storage room and natural light, the CRAFTSMAN makes a great workshop or gardener’s haven. The higher roof pitch and craftsman-style brackets add elegance; the additional single door provides convenience. But it’s the craftsman-style dormer with transom that really raises this model above the ordinary.
Find the right local pro for your project

 CJ Paone AIA | Archipelago Workshop
Master suite features a frameless wood burning fireplace and french doors leading to a private patio. Recessed low-glare LED lighting has a smaller aperture to disperse light more naturally. Photo | Kurt Jordan Photography
 Weaver Barns
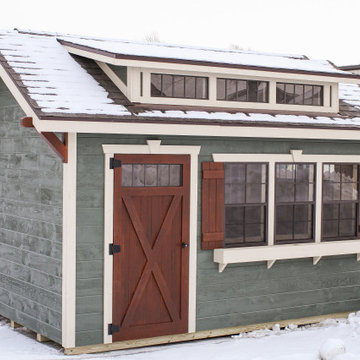
Offering lots of storage room and natural light, the CRAFTSMAN makes a great workshop or gardener’s haven. The higher roof pitch and craftsman-style brackets add elegance; the additional single door provides convenience. But it’s the craftsman-style dormer with transom that really raises this model above the ordinary.
 Tindall Architecture Workshop
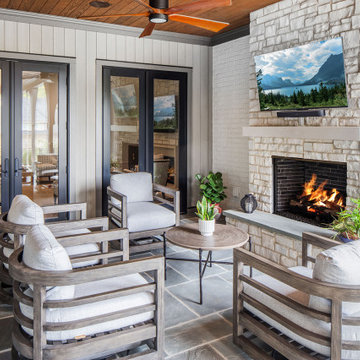
A full-height stone fireplace anchors this covered outdoor living room, with a broad mantel and raised hearth emphasizing its substantial proportions. White brick and vertical wall paneling provide contrasting textures around paired dark-framed glass doors. A warm wood ceiling and rectangular stone paving give the porch a cohesive, finished character.
 reBuild Workshop
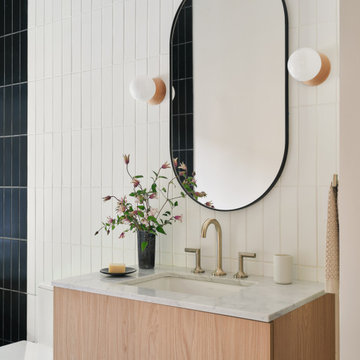
Example of a trendy white tile single-sink bathroom design in New York with flat-panel cabinets, light wood cabinets, white walls, an undermount sink, gray countertops and a floating vanity


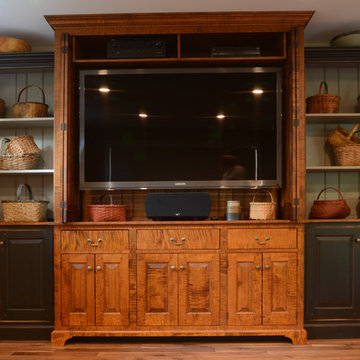
 The Workshops of David T. Smith
10. ENTERTAINMENT CENTERS / MEDIA CUPBOARDS
Entertainment Centers / Media Cupboards have changed a lot over the years. The new flat screen, light weight, big screen, and reasonable priced TV's has made it a lot easier to design cabinets for them. We do built -ins, freestanding furniture and use different TV related hardware like pullout arms or electric TV lifts. Also the use of all the different dish TV wireless hardware have made changes in how we design TV Cabinets.

 Pillar Custom Homes, Inc.
Secondary Bathroom
Inspiration for a contemporary bathroom remodel in Austin
Inspiration for a contemporary bathroom remodel in Austin

 Kala Performance Homes
Due to restrictions, wooden decks are only allowed so close to property lines. This obstacle was overcome by creating a wooden deck/concrete patio combination, as wood couldn’t be too close, but concrete was allowed. This not only creates a unique design, but allows for a much larger deck area.
 Pillar Custom Homes, Inc.
Living Entertainment Wall
Inspiration for a contemporary living room remodel in Austin
Inspiration for a contemporary living room remodel in Austin
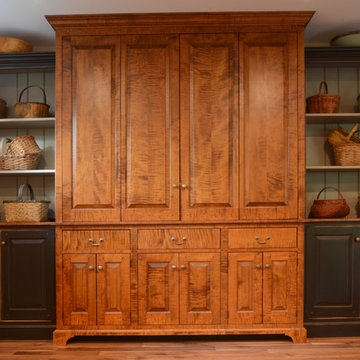 The Workshops of David T. Smith
10. ENTERTAINMENT CENTERS / MEDIA CUPBOARDS
Entertainment Centers / Media Cupboards have changed a lot over the years. The new flat screen, light weight, big screen, and reasonable priced TV's has made it a lot easier to design cabinets for them. We do built -ins, freestanding furniture and use different TV related hardware like pullout arms or electric TV lifts. Also the use of all the different dish TV wireless hardware have made changes in how we design TV Cabinets.



 Burr & McCallum Architects
Scott Barrow
Inspiration for a contemporary family room remodel in Bridgeport
Inspiration for a contemporary family room remodel in Bridgeport

 30X40 Design Workshop
A residence designed for informal gathering and relaxation on a quiet cove near Acadia National Park. Conceived of as a compound of connected gathering spaces with adjacent private retreat spaces. The "village" of structures is designed to open and close seasonally with large sliding barn doors. These also modulate light, air and views into and out of the cottages.
Carefully positioned to take advantage of the rich variety of views and sloping topography, the cottages have integral terraces and retaining walls to negotiate the undulating land-form. One arrives at the high point of the site and the long barn axis and navigates between the cottages to the main entrance. Once inside, the home deliberately reveals unique views to the ocean, mountains and surrounding spruce forest.
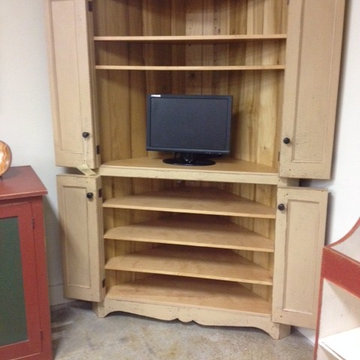 The Workshops of David T. Smith
10. ENTERTAINMENT CENTERS / MEDIA CUPBOARDS
Entertainment Centers / Media Cupboards have changed a lot over the years. The new flat screen, light weight, big screen, and reasonable priced TV's has made it a lot easier to design cabinets for them. We do built -ins, freestanding furniture and use different TV related hardware like pullout arms or electric TV lifts. Also the use of all the different dish TV wireless hardware have made changes in how we design TV Cabinets.
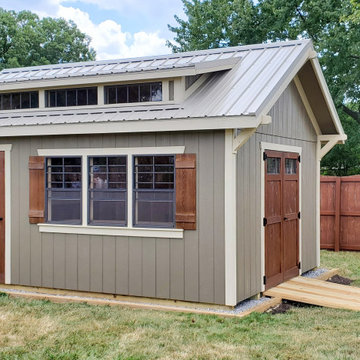 Weaver Barns
Offering lots of storage room and natural light, the CRAFTSMAN makes a great workshop or gardener’s haven. The higher roof pitch and craftsman-style brackets add elegance; the additional single door provides convenience. But it’s the craftsman-style dormer with transom that really raises this model above the ordinary.

Sponsored
Sunbury, OH

J.Holderby - Renovations
Franklin County's Leading General Contractors - 2X Best of Houzz!

 Closets and Shelving, LLC
Inspiration for a large industrial attached garage workshop remodel in Miami


164