
Search results for "Workshop doors" in Home Design Ideas
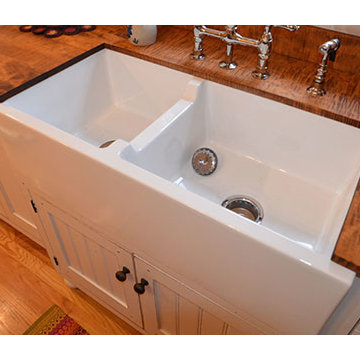
 The Workshops of David T. Smith
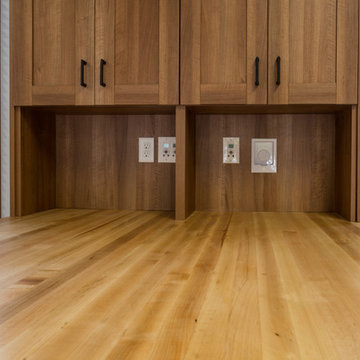
t. Louis White Kitchen - 3rd Time
This is a great kitchen we did in a house in St. Louis. This is the 3rd project we have done for these clients. The kitchen was a white Museum paint with curly maple counter top and had a Shaker look with flat panel doors and Shaker feet. The kitchen had an integrated refrigerator and dishwasher and the range and microwave were stainless. There was a space as you went out to the garage to build in a great pantry with doors and drawers in the wall.
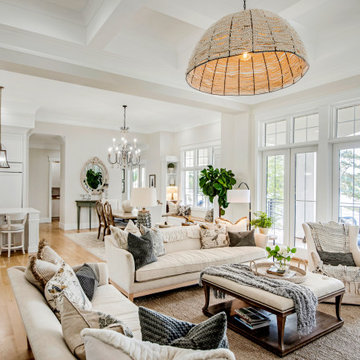
 Donald A. Gardner Architects
The Sarafine is a luxury home design on a hillside walkout foundation. Arches and a cupola highlight the exterior, along with a metal accent roof. The kitchen island, with cooktop, faces the great room and the dining room offers a serving bar and a nearby walk-in pantry. A sitting room accompanies the elegant master suite. The oversized utility room enjoys a laundry sink, built-in cabinetry and access to the side porch. Downstairs, find two bedrooms, a media/game room, and a workshop.
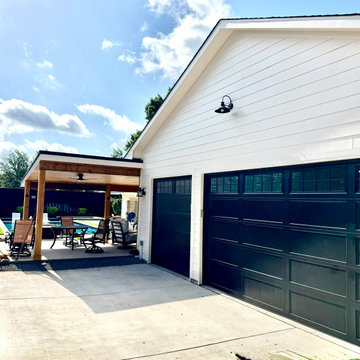
 Eric Cantu Remodeling
his exterior view shows a garage addition and outdoor living space completed by Eric Cantu Remodeling in the Preston Hollow neighborhood.
The building features white horizontal lap siding and two dark garage doors equipped with upper window panes. A gooseneck light fixture is mounted on the wall above the double-car garage door.
Attached to the side of the garage is a covered pavilion supported by wood columns, featuring a wood-paneled ceiling and a ceiling fan. This patio space accommodates outdoor furniture and overlooks a backyard swimming pool, connecting the new garage structure with the property's outdoor recreation area.
Find the right local pro for your project

 Talon Construction Inc.
Talon Construction garage addition in Loudoun County VA
Inspiration for a large country attached three-car garage workshop remodel in DC Metro
Inspiration for a large country attached three-car garage workshop remodel in DC Metro
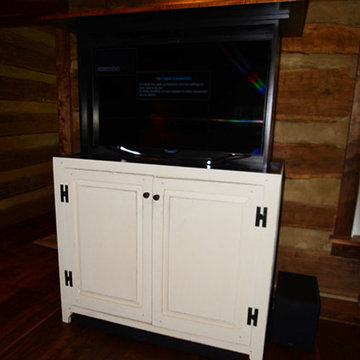 The Workshops of David T. Smith
10. ENTERTAINMENT CENTERS / MEDIA CUPBOARDS
Entertainment Centers / Media Cupboards have changed a lot over the years. The new flat screen, light weight, big screen, and reasonable priced TV's has made it a lot easier to design cabinets for them. We do built -ins, freestanding furniture and use different TV related hardware like pullout arms or electric TV lifts. Also the use of all the different dish TV wireless hardware have made changes in how we design TV Cabinets.

 Michael Nash Design, Build & Homes
This Virginia couple recently moved into a five-acre lot in Haymarket, VA with the expectation of adding an in-law suite to the right side of their home.
The addition provides complete independence, with its own garage, secondary garage/storage space with built-in ramp, workshop, a master suite and closet, an aging-in-place bathroom, kitchen, and a main living area, along with a front porch overlooking the front of the home.
This couple wanted to maintain the exterior integrity with a seamless connection between the interior and exterior of the home. Matching the front gables, stone and siding fronts, replicating the fascia, windows and doors, garage doors and other details.
The front porch leads to the front door of the main living and kitchen area towards the rear portion. A side door leads into the mudroom and existing home.
The rear side includes a master bedroom suite which leads towards twelve feet of French doors on the back deck of the existing home, connecting the new deck to the existing porch. A large closet space with built-ins is placed just off the bedroom and connects to the master bathroom suite. This bathroom is equipped with large walk-in shower, frameless glass door, a soaking tub, beautiful tile setting, and double vanity space giving the luxury one needs.
The lead staircase connects the upstairs level to the basement level, which includes one multipurpose room, second garage, storage and a workshop. Lots of windows and doors allow plenty of daylight to enter this addition. Outside of the French doors, one can walk onto the basketball court and soccer.
Every element of the existing home was replicated for this addition such as, matching cabinetry, trim work, 10 foot ceiling, wide size wood plank, granite countertops and much more.
The front garage provides direct access from driveway and the interior ramp serves as a walkway.
This family is delighted to have their loved one living just few steps away from them.

 Ragpa Workshop + O&E Builders
Continuous steel stair railing from ground floor to third floor
Inspiration for a mid-sized wooden u-shaped metal railing staircase remodel with concrete risers
Inspiration for a mid-sized wooden u-shaped metal railing staircase remodel with concrete risers


 Geneva Cabinet
 Company, Lake Geneva, WI., Garage, Office and Workbench are designed with abundant storage and easy transition between spaces. Medallion Cabinetry is used throughout in warm finishes with soft close doors and drawers.
 Tindall Architecture Workshop
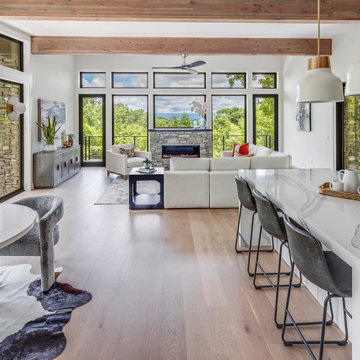
Continuous wood flooring and exposed ceiling beams unify the kitchen, dining area, and living room in this open floor plan. A veined waterfall island defines the kitchen without enclosing it, preserving a direct sightline toward the stone fireplace and mountain views. Expansive glazing along multiple walls connects the interior to surrounding terraces.


 Modern-Shed
This Seattle client wanted a Modern-Shed 10' by 12' studio so they could have more space for their growing family.
Studio / workshop shed - mid-sized contemporary detached studio / workshop shed idea in Seattle
Studio / workshop shed - mid-sized contemporary detached studio / workshop shed idea in Seattle

 Reliance Design Build
Katya Grozovskaya Photography
Garage workshop - mid-sized contemporary attached two-car garage workshop idea in Los Angeles
Garage workshop - mid-sized contemporary attached two-car garage workshop idea in Los Angeles

 Haven Design Workshop
Open Kitchen with one wall dedicated to appliances and built in cabinetry.
Open concept kitchen - large contemporary l-shaped light wood floor open concept kitchen idea in Seattle with an undermount sink, flat-panel cabinets, medium tone wood cabinets, terrazzo countertops, stainless steel appliances and an island
Open concept kitchen - large contemporary l-shaped light wood floor open concept kitchen idea in Seattle with an undermount sink, flat-panel cabinets, medium tone wood cabinets, terrazzo countertops, stainless steel appliances and an island


 Sheds Unlimited LLC
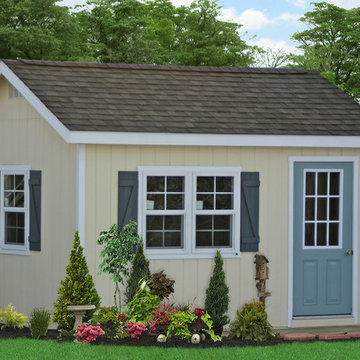
Features on This Classic Garden Shed Studio Office and Art Studio
Buy this home studio office building and it can be in your backyard within weeks. Get away from the noise of the house and focus on your work like never before while still enjoying your work from home.
- 9 Lite Entrance Door for extra light in the Backyard Office
- Three 24x36 Thremopane Windows
- Floating hardwood floor for easy care
- Full ELECTRICAL PACKAGE with Outlets, Exterior Light and Two interior lights
- Cellulose Insulation with Beadboard Paneling on walls
- Ridge vent, Gable vents, Felt Paper and MUCH MORE!! Chris @ Sheds Unlimited INC.

 Pillar Custom Homes, Inc.
Custom Living Room Coffee Table - made from Walnut and Epoxy
Inspiration for a contemporary living room remodel in Austin
Inspiration for a contemporary living room remodel in Austin
 Tindall Architecture Workshop
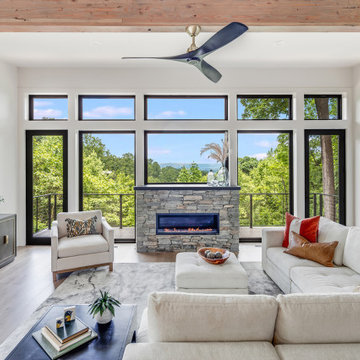
A linear fireplace set into a low stone surround anchors the center of this great room’s glazed elevation. Tall windows and aligned transoms create a balanced architectural grid around the landscape views. A broad exposed wood beam, high white ceiling, and wide-plank flooring give the room warmth and a generous sense of scale.

 User
Rustic cherry wood grain, brushed chrome hardware, and specialty glass set the tone for this sophisticated walk-in. Here is a hinged laundry door with a removable laundry basket.

Sponsored
Delaware, OH

Buckeye Basements, Inc.
Central Ohio's Basement Finishing ExpertsBest Of Houzz '13-'21

 HandsOn Design
Location: Jackson, WY, USA
1,900 sq.ft custom home, garage and workshop constructed using prefabricated SIP's panels, with custom interior cabinets, doors and finishes. The design of this house is an attempt to develop an architectural iconography which celebrates the history and uniqueness of the land upon which it’s built. The house sits in an irrigated hayfield along with some of the original machinery that used to work here, and reflects the design sensibilities of a common sense agricultural outbuilding as seen through contemporary eyes.
Photographed by: Paul Duncker
 Michael Nash Design, Build & Homes
This Virginia couple recently moved into a five-acre lot in Haymarket, VA with the expectation of adding an in-law suite to the right side of their home.
The addition provides complete independence, with its own garage, secondary garage/storage space with built-in ramp, workshop, a master suite and closet, an aging-in-place bathroom, kitchen, and a main living area, along with a front porch overlooking the front of the home.
This couple wanted to maintain the exterior integrity with a seamless connection between the interior and exterior of the home. Matching the front gables, stone and siding fronts, replicating the fascia, windows and doors, garage doors and other details.
The front porch leads to the front door of the main living and kitchen area towards the rear portion. A side door leads into the mudroom and existing home.
The rear side includes a master bedroom suite which leads towards twelve feet of French doors on the back deck of the existing home, connecting the new deck to the existing porch. A large closet space with built-ins is placed just off the bedroom and connects to the master bathroom suite. This bathroom is equipped with large walk-in shower, frameless glass door, a soaking tub, beautiful tile setting, and double vanity space giving the luxury one needs.
The lead staircase connects the upstairs level to the basement level, which includes one multipurpose room, second garage, storage and a workshop. Lots of windows and doors allow plenty of daylight to enter this addition. Outside of the French doors, one can walk onto the basketball court and soccer.
Every element of the existing home was replicated for this addition such as, matching cabinetry, trim work, 10 foot ceiling, wide size wood plank, granite countertops and much more.
The front garage provides direct access from driveway and the interior ramp serves as a walkway.
This family is delighted to have their loved one living just few steps away from them.


174