
Search results for "Workshop doors" in Home Design Ideas


 The Workshops of David T. Smith
Dayton Ohio Stone House / Black Kitchen
This is a modern kitchen that we designed for a reproduction stone house in Dayton Ohio. The cabinets had an aged black painted finish and granite counter tops. There were lots of moldings and applied trim pieces and chicken wire in the door panels. The Island was a heavily distressed pine. The appliances were commercial Stainless steel.

 Limestone Trail Co. Inc.
This lovely garden shed fits perfectly into the corner of your yard. The cedar roof creates a timeless look. Notice the double french doors. The copper cupola on the roof is wonderful detail.
Find the right local pro for your project


 Backyard Works
This Premium Features, custom 8×10 Backyard Shed was designed to be the customer’s backyard gym. Beveled cedar siding and a vinyl sliding door were the perfect finishing touches.

 MW Design Workshop
Blackened stainless cladding for home we did extensive steel and iron modern details on. The blackening is a hand-rubbed process that ages the metal and makes it look more antique, but because it is stainless it will not rust or otherwise cause discoloring to the home or patio.
 The Workshops of David T. Smith
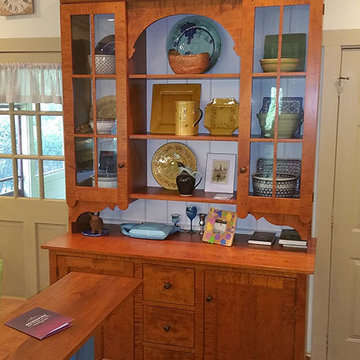
Lebanon Ohio Country French Style Kitchen
This is a kitchen that was done in a traditional style house. The kitchen has lighter colors in our Museum aged paint, curly maple and granite counter tops and a large unusual cherry flat wall cupboard. The sink base cabinet is blue and it has a white porcelain sink.
The island is a 2 level island with a stand up 42'' taller serving counter.

Sponsored
Columbus, OH

Hope Restoration & General Contracting
Columbus Design-Build, Kitchen & Bath Remodeling, Historic Renovations

 Ezra Lee Design+Build
Meagan Larson
Inspiration for a contemporary exterior home remodel in Salt Lake City
Inspiration for a contemporary exterior home remodel in Salt Lake City
 The Workshops of David T. Smith
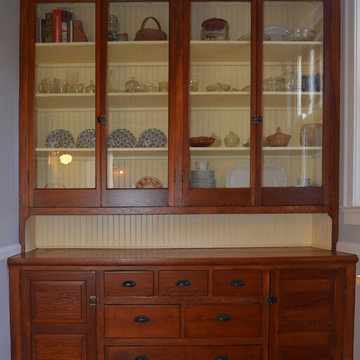
Cincinnati Ohio 1890 City House
This was a rich merchants house in Cincinnati Ohio . I was not a huge house but it was big enough to have a servants back stairway, butlers pantry and a bell to call the servants to the dining room. The homeowners were very involved in the kitchen design. We did the kitchen in a "Collected" style because there were so many doors and windows.
The woodwork in the front of the house is quarter, and the wood in the servants area is pine. . Subway tile was done in one of the panties, and for the sink splash. The sink is a ceramic apron sink. This was an unusual job for us that turned out pretty awesome.
 The Workshops of David T. Smith
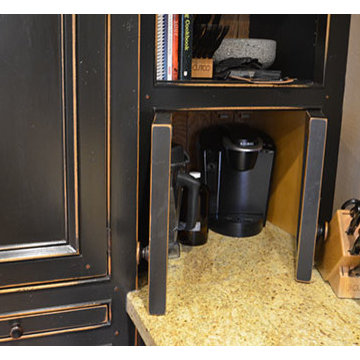
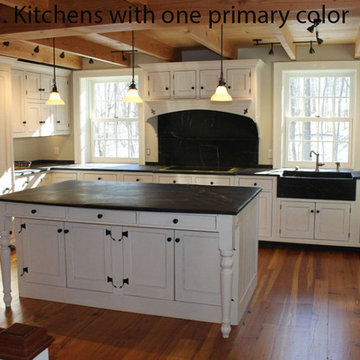
This is a new custom kitchen we designed and built in an 18th century stone house renovation in central Pennsylvania. The appliances are hidden, the paint is a Museum white aged finish. And The counter tops are soapstone.
The appliance cupboard is Museum Barn Red finish .

 30X40 Design Workshop
A residence designed for informal gathering and relaxation on a quiet cove near Acadia National Park. Conceived of as a compound of connected gathering spaces with adjacent private retreat spaces. The "village" of structures is designed to open and close seasonally with large sliding barn doors. These also modulate light, air and views into and out of the cottages.
Carefully positioned to take advantage of the rich variety of views and sloping topography, the cottages have integral terraces and retaining walls to negotiate the undulating land-form. One arrives at the high point of the site and the long barn axis and navigates between the cottages to the main entrance. Once inside, the home deliberately reveals unique views to the ocean, mountains and surrounding spruce forest.

 Closet & Storage Concepts - Norwalk
Example of a large classic studio / workshop shed design in New York

 The Tailored Closet
Increase floor space by incorporating spacious garage cabinets. Keep organization simple with these white wooden cabinets.
Inspiration for a mid-sized contemporary garage workshop remodel in Orange County
Inspiration for a mid-sized contemporary garage workshop remodel in Orange County

Sponsored
Columbus, OH
Hope Restoration & General Contracting
Columbus Design-Build, Kitchen & Bath Remodeling, Historic Renovations

 Banner Garage
Redline garage cabinets completley up off the floor for easy cleaning underneath. Lifetime warrantee on all cabinets. Heavy Duty Rustic Cedar StoreWall slot wall installation to organize items that don't fit in cabinets. Amazing Garage Floor in Saddletan flake finish matches cabinets, counter top, and slot wall. Installation completed in two days. Back to use on the third day.
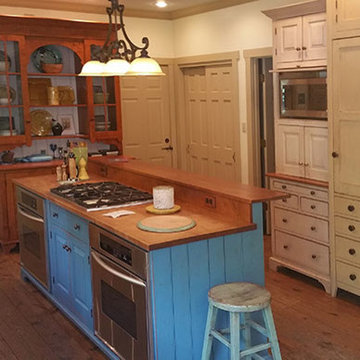 The Workshops of David T. Smith
Lebanon Ohio Country French Style Kitchen
This is a kitchen that was done in a traditional style house. The kitchen has lighter colors in our Museum aged paint, curly maple and granite counter tops and a large unusual cherry flat wall cupboard. The sink base cabinet is blue and it has a white porcelain sink.
The island is a 2 level island with a stand up 42'' taller serving counter.
 MW Design Workshop
Josiah Zukowski
Huge elegant dark wood floor foyer photo in Portland with a dark wood front door and beige walls
Huge elegant dark wood floor foyer photo in Portland with a dark wood front door and beige walls



Sponsored
Westerville, OH

Custom Home Works
Franklin County's Award-Winning Design, Build and Remodeling Expert
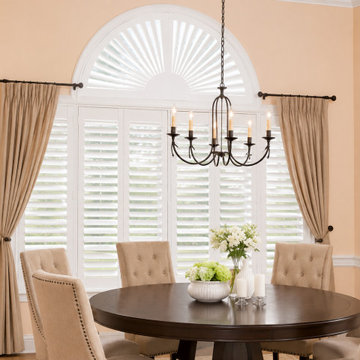
 Plantation Shutters of Florida Inc
Plantation Shutters Florida Inc. designed, manufactured, and professionally installed these custom white plantation shutters for sliding glass doors and specialty arched top windows. This project combines elegant architectural design with privacy, light control, and a clean Florida look. Our Fort Pierce, Florida workshop builds custom hardwood and Ultra-Poly® plantation shutters for windows, sliding doors, French doors, arches, curves, and specialty shapes. Serving the Treasure Coast, Palm Beach County, and South Florida with factory-direct pricing and fast 5–7 day installation on many projects. Call 772-872-6805 or Text 561-837-1037. PlantationShuttersFla.com
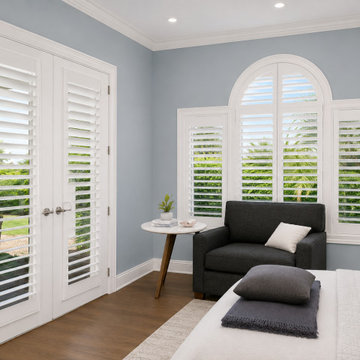 Plantation Shutters of Florida Inc
Plantation Shutters Florida Inc. designed, manufactured, and professionally installed these custom white plantation shutters for sliding glass doors and specialty arched top windows. This project combines elegant architectural design with privacy, light control, and a clean Florida look. Our Fort Pierce, Florida workshop builds custom hardwood and Ultra-Poly® plantation shutters for windows, sliding doors, French doors, arches, curves, and specialty shapes. Serving the Treasure Coast, Palm Beach County, and South Florida with factory-direct pricing and fast 5–7 day installation on many projects. Call 772-872-6805 or Text 561-837-1037. PlantationShuttersFla.com
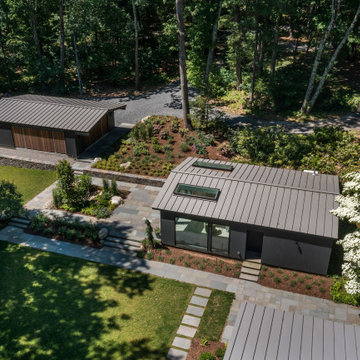
 Flavin Architects
New Additions to Hoover + Hill
This project is a continuation of the renovation and updating work Flavin Architects had previously completed at the 1958 Wales house, designed by architect Henry Hoover and Walter Hill. Our clients, a young family, desired more space for guests, a home office, a yoga studio, and covered car parking. The challenge was to respect the architects’ original vision and not to interfere with the perfect cruciform plan of the house. To accomplish these goals, we converted the existing garage/workshop structure into a guest house and then designed a new, separate carport/storage building.
The new carport building shares the low-slope gable of the original Hoover structure. The post and beam structure characteristic of Hoover’s design is updated through the use of galvanized steel posts and I beams. The galvanized beams cantilever to support a sheltered walkway leading from the parking to a guest house terrace defined in relationship to the three structures surrounding it. The terrace is paved in slate with a central rain garden. Wood lattice clads the carport, providing good ventilation and letting the building glow like a lantern at night. Our guest house renovation celebrates the unique structural timber ceiling of the original garage. We replaced opaque plywood trusses with a slender cable truss structurally engineered by Webb Structural Services. This cable truss allows for a view of the timber ceiling. A wall of glass facing the courtyard replaced the original garage door. A murphy bed in the rear room enables quick conversion from guest quarters to weight room.
178