
Search results for "Workshop doors" in Home Design Ideas
 Glenpro Renovations Inc.
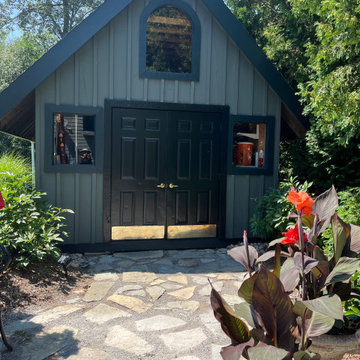
Charming Craftsman-Inspired Garden Shed and Studio
This beautifully designed garden shed blends practical functionality with sophisticated architectural style, making it a striking focal point for any backyard landscape. Featuring a classic A-frame roof with clean, modern lines, the structure is finished in a timeless sage green or muted olive vertical board-and-batten siding. Deep charcoal trims frame the arched accent window and twin side windows, perfectly matching the elegant black double entry doors. Brass kick-plates and matching hardware add a refined touch of contrast.
 The Workshops of David T. Smith
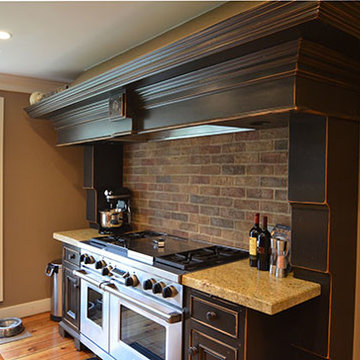
Dayton Ohio Stone House / Black Kitchen
This is a modern kitchen that we designed for a reproduction stone house in Dayton Ohio. The cabinets had an aged black painted finish and granite counter tops. There were lots of moldings and applied trim pieces and chicken wire in the door panels. The Island was a heavily distressed pine. The appliances were commercial Stainless steel.
 The Workshops of David T. Smith
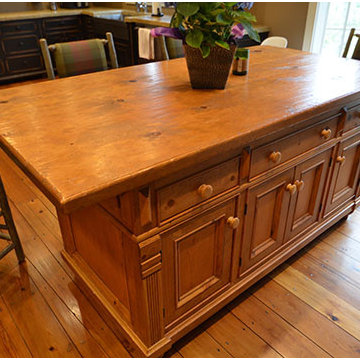
Dayton Ohio Stone House / Black Kitchen
This is a modern kitchen that we designed for a reproduction stone house in Dayton Ohio. The cabinets had an aged black painted finish and granite counter tops. There were lots of moldings and applied trim pieces and chicken wire in the door panels. The Island was a heavily distressed pine. The appliances were commercial Stainless steel.
Find the right local pro for your project
 The Workshops of David T. Smith
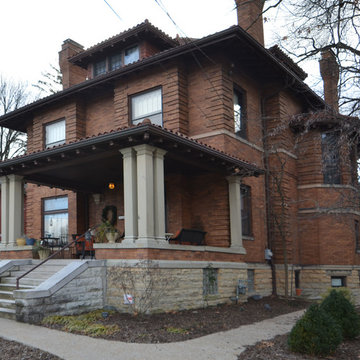
Cincinnati Ohio 1890 City House
This was a rich merchants house in Cincinnati Ohio . I was not a huge house but it was big enough to have a servants back stairway, butlers pantry and a bell to call the servants to the dining room. The homeowners were very involved in the kitchen design. We did the kitchen in a "Collected" style because there were so many doors and windows.
The woodwork in the front of the house is quarter, and the wood in the servants area is pine. . Subway tile was done in one of the panties, and for the sink splash. The sink is a ceramic apron sink. This was an unusual job for us that turned out pretty awesome.
 The Workshops of David T. Smith
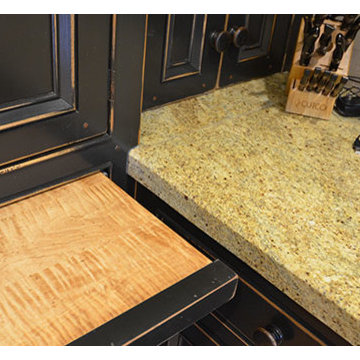
Dayton Ohio Stone House / Black Kitchen
This is a modern kitchen that we designed for a reproduction stone house in Dayton Ohio. The cabinets had an aged black painted finish and granite counter tops. There were lots of moldings and applied trim pieces and chicken wire in the door panels. The Island was a heavily distressed pine. The appliances were commercial Stainless steel.


 The Workshops of David T. Smith
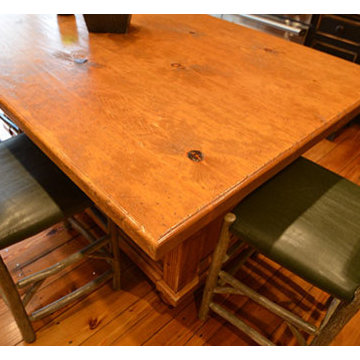
Dayton Ohio Stone House / Black Kitchen
This is a modern kitchen that we designed for a reproduction stone house in Dayton Ohio. The cabinets had an aged black painted finish and granite counter tops. There were lots of moldings and applied trim pieces and chicken wire in the door panels. The Island was a heavily distressed pine. The appliances were commercial Stainless steel.


 The Workshops of David T. Smith
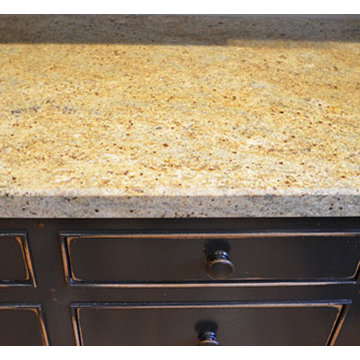
Dayton Ohio Stone House / Black Kitchen
This is a modern kitchen that we designed for a reproduction stone house in Dayton Ohio. The cabinets had an aged black painted finish and granite counter tops. There were lots of moldings and applied trim pieces and chicken wire in the door panels. The Island was a heavily distressed pine. The appliances were commercial Stainless steel.
 Stately Kitchen & Bath
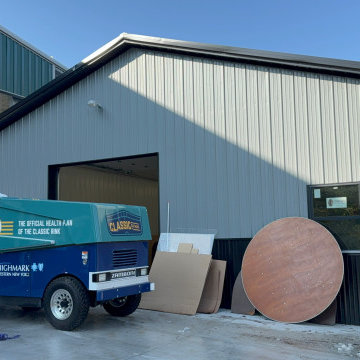
Check out this custom-designed pole barn for The Classic Rink in East Aurora, NY – built specifically for housing their Zamboni Ice Resurfacer. At Stately Pole Barns, we're all about creating solutions that fit the unique needs of our clients.
? Barn Highlights:
• Two overhead garage doors, including a Zamboni-sized entrance.
• Concrete flooring with embedded radiant heating – ideal for melting ice and warming the space.
• Efficient drainage setup to handle water and ice.
• Ample windows for ample light.
• Man-door for easy walk-in access.
• Insulated, Metal Liner Panel-clad walls.
? About Classic Rink: The Classic Rink, a local gem in East Aurora, commemorates the historic 2008 Winter Classic – the first outdoor NHL game in the U.S. It's a vibrant center for community sports and activities throughout the year.
?️ Your Project, Our Expertise: Need a building that's more than just four walls and a roof? Stately Pole Barns is here to make it happen. From equipment shelters to bespoke workshops, we build structures that serve your exact purpose.
? Let's Build Together: Got an idea or need a custom pole barn? We're just a phone call away. Dial 716-714-6700 or visit us at StatelyBuilders.com. Let's talk about how we can bring your project to life, just like we did for The Classic Rink.
 The Workshops of David T. Smith
Dayton Ohio Stone House / Black Kitchen
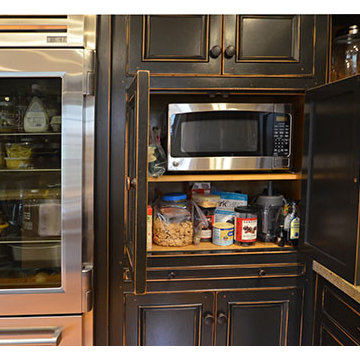
This is a modern kitchen that we designed for a reproduction stone house in Dayton Ohio. The cabinets had an aged black painted finish and granite counter tops. There were lots of moldings and applied trim pieces and chicken wire in the door panels. The Island was a heavily distressed pine. The appliances were commercial Stainless steel.

 J.P. Hoffman Design Build
This project hits very close to home for us. Not your typical office space, we re-purposed a 19th century carriage barn into our office and workshop. With no heat, minimum electricity and few windows (most of which were broken), a priority for CEO and Designer Jason Hoffman was to create a space that honors its historic architecture, era and purpose but still offers elements of understated sophistication.
The building is nearly 140 years old, built before many of the trees towering around it had begun growing. It was originally built as a simple, Victorian carriage barn, used to store the family’s horse and buggy. Later, it housed 2,000 chickens when the Owners worked the property as their farm. Then, for many years, it was storage space. Today, it couples as a workshop for our carpentry team, building custom projects and storing equipment, as well as an office loft space ready to welcome clients, visitors and trade partners. We added a small addition onto the existing barn to offer a separate entry way for the office. New stairs and an entrance to the workshop provides for a small, yet inviting foyer space.
From the beginning, even is it’s dark state, Jason loved the ambiance of the old hay loft with its unfinished, darker toned timbers. He knew he wanted to find a way to refinish the space with a focus on those timbers, evident in the statement they make when walking up the stairs. On the exterior, the building received new siding, a new roof and even a new foundation which is a story for another post. Inside, we added skylights, larger windows and a French door, with a small balcony. Along with heat, electricity, WiFi and office furniture, we’re ready for visitors!

 The Workshops of David T. Smith
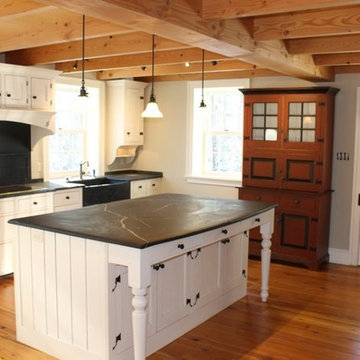
This is a new custom kitchen we designed and built in an 18th century stone house renovation in central Pennsylvania. The appliances are hidden, the paint is a Museum white aged finish. And The counter tops are soapstone.
The appliance cupboard is Museum Barn Red finish .

Sponsored
Sunbury, OH

J.Holderby - Renovations
Franklin County's Leading General Contractors - 2X Best of Houzz!
 Stately Kitchen & Bath
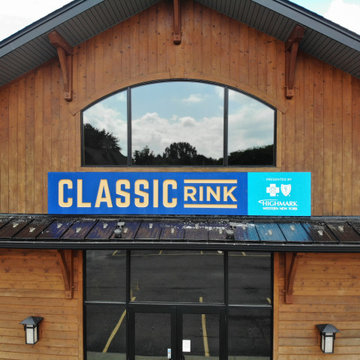
Check out this custom-designed pole barn for The Classic Rink in East Aurora, NY – built specifically for housing their Zamboni Ice Resurfacer. At Stately Pole Barns, we're all about creating solutions that fit the unique needs of our clients.
? Barn Highlights:
• Two overhead garage doors, including a Zamboni-sized entrance.
• Concrete flooring with embedded radiant heating – ideal for melting ice and warming the space.
• Efficient drainage setup to handle water and ice.
• Ample windows for ample light.
• Man-door for easy walk-in access.
• Insulated, Metal Liner Panel-clad walls.
? About Classic Rink: The Classic Rink, a local gem in East Aurora, commemorates the historic 2008 Winter Classic – the first outdoor NHL game in the U.S. It's a vibrant center for community sports and activities throughout the year.
?️ Your Project, Our Expertise: Need a building that's more than just four walls and a roof? Stately Pole Barns is here to make it happen. From equipment shelters to bespoke workshops, we build structures that serve your exact purpose.
? Let's Build Together: Got an idea or need a custom pole barn? We're just a phone call away. Dial 716-714-6700 or visit us at StatelyBuilders.com. Let's talk about how we can bring your project to life, just like we did for The Classic Rink.
 MW Design Workshop
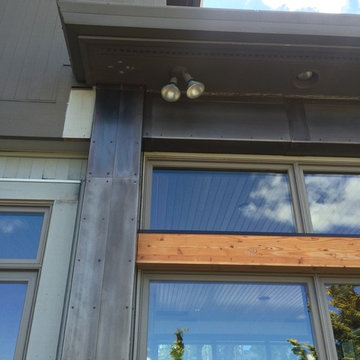
Blackened stainless cladding for home we did extensive steel and iron modern details on. The blackening is a hand-rubbed process that ages the metal and makes it look more antique, but because it is stainless it will not rust or otherwise cause discoloring to the home or patio.
 The Workshops of David T. Smith
Cincinnati Ohio 1890 City House
This was a rich merchants house in Cincinnati Ohio . I was not a huge house but it was big enough to have a servants back stairway, butlers pantry and a bell to call the servants to the dining room. The homeowners were very involved in the kitchen design. We did the kitchen in a "Collected" style because there were so many doors and windows.
The woodwork in the front of the house is quarter, and the wood in the servants area is pine. . Subway tile was done in one of the panties, and for the sink splash. The sink is a ceramic apron sink. This was an unusual job for us that turned out pretty awesome.

 Platinum Realty Network
Outstanding private gated custom home nestled on over two acres with breathtaking mountain views. Dramatic soaring ceilings, large windows, upgraded lighting, plenty of natural light, beautiful tile and hard wood floors throughout. French doors to patio, formal dining area, charming floor to ceiling fireplace, and soothing palette. Mystera kitchen counters, SS appliances, breakfast bar, pantry and plethora of upgraded hickory cabinets. The eat-in kitchen is a perfect gathering place. Generous size bedrooms, ample closets, spacious laundry w/storage cabinets, utility sink, and blt in ice maker. Master retreat spa-like en suite w/220 pwr. Cozy loft area. Bonus room for media/craft/fitness/pvt office, you choose. Detached 2100 sf structural steel RV garage/workshop + carport

Sponsored
Columbus, OH

Hope Restoration & General Contracting
Columbus Design-Build, Kitchen & Bath Remodeling, Historic Renovations
 The Workshops of David T. Smith
Dayton Ohio Stone House / Black Kitchen
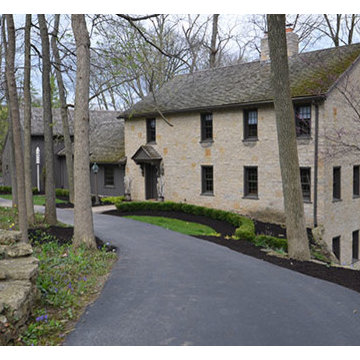
This is a modern kitchen that we designed for a reproduction stone house in Dayton Ohio. The cabinets had an aged black painted finish and granite counter tops. There were lots of moldings and applied trim pieces and chicken wire in the door panels. The Island was a heavily distressed pine. The appliances were commercial Stainless steel.

 Home Advantage Realty, LLC
UNDER CONTRACT IN 2 DAYS! Rare Charleston style home in Shandon with very high smooth ceilings, great molding, and gleaming hardwoods on BOTH levels! Elegant entrance hall and formal dining room with French door to side covered porch. Spacious kitchen with hardwood floors, plenty of cabinetry, and a bay window with room for casual dining. Large great room with wood burning fireplace features French doors that open to the expansive lawn with full privacy fence. Master suite with private bath, walk in closet, and fireplace. Two additional bedrooms and a hall bath complete the second level. A dedicated laundry room and an additional half bath for guest use is located on the lower level. A quality storage building is perfect for a workshop, gardening, or hobbies!
 The Workshops of David T. Smith
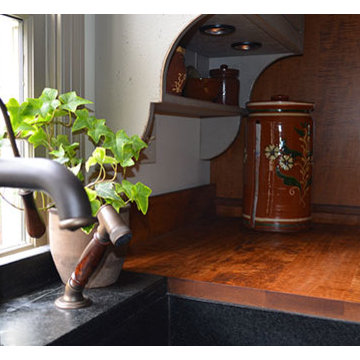
This kitchen was built for a 20 year old reproduction Saltbox house in the Boston area. It has a mixture of blues, oatmeal and barn red distressed painted finishes. And Curly maple and cherry stained finish cabinets. The counter tops are hand scraped curly maple with a brown stain and a food safe oil finish.
This is a great looking "Collected" kitchen.
The sink is a 30'' soapstone sink.
183