
Search results for "Workshop doors" in Home Design Ideas
 J.P. Hoffman Design Build
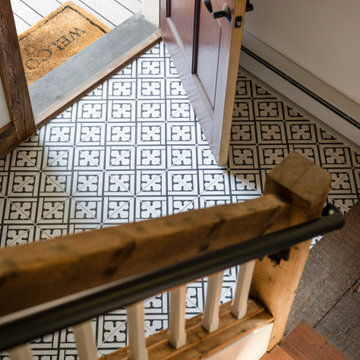
This project hits very close to home for us. Not your typical office space, we re-purposed a 19th century carriage barn into our office and workshop. With no heat, minimum electricity and few windows (most of which were broken), a priority for CEO and Designer Jason Hoffman was to create a space that honors its historic architecture, era and purpose but still offers elements of understated sophistication.
The building is nearly 140 years old, built before many of the trees towering around it had begun growing. It was originally built as a simple, Victorian carriage barn, used to store the family’s horse and buggy. Later, it housed 2,000 chickens when the Owners worked the property as their farm. Then, for many years, it was storage space. Today, it couples as a workshop for our carpentry team, building custom projects and storing equipment, as well as an office loft space ready to welcome clients, visitors and trade partners. We added a small addition onto the existing barn to offer a separate entry way for the office. New stairs and an entrance to the workshop provides for a small, yet inviting foyer space.
From the beginning, even is it’s dark state, Jason loved the ambiance of the old hay loft with its unfinished, darker toned timbers. He knew he wanted to find a way to refinish the space with a focus on those timbers, evident in the statement they make when walking up the stairs. On the exterior, the building received new siding, a new roof and even a new foundation which is a story for another post. Inside, we added skylights, larger windows and a French door, with a small balcony. Along with heat, electricity, WiFi and office furniture, we’re ready for visitors!

 Southern Landscape
Custom potting shed designed and built by Southern Landscape. A continuation of the work on Hill Country Rustic Elegance, this 120 sqft custom potting shed is designed to match the nearby casita. The limestone facade is highlighted by custom built doors made of reclaimed cedar and hung with custom iron hinges.

 HAUS | Architecture For Modern Lifestyles
Powder Room retrofitted for a more modern Scandinavian feel while maintaining preexisting log-style walls - New custom Maple vanity and mirror finished to compliment poplar log walls - Interior Architecture: HAUS | Architecture For Modern Lifestyles - Construction Management: Blaze Construction - Photo: HAUS | Architecture
Find the right local pro for your project

 30X40 Design Workshop
A residence designed for informal gathering and relaxation on a quiet cove near Acadia National Park. Conceived of as a compound of connected gathering spaces with adjacent private retreat spaces. The "village" of structures is designed to open and close seasonally with large sliding barn doors. These also modulate light, air and views into and out of the cottages.
Carefully positioned to take advantage of the rich variety of views and sloping topography, the cottages have integral terraces and retaining walls to negotiate the undulating land-form. One arrives at the high point of the site and the long barn axis and navigates between the cottages to the main entrance. Once inside, the home deliberately reveals unique views to the ocean, mountains and surrounding spruce forest.


 Legacy Post & Beam
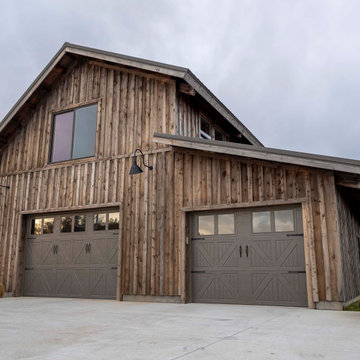
Exterior post and beam two car garage with storage space and loft overhead
Large mountain style detached two-car garage workshop photo
Large mountain style detached two-car garage workshop photo

 Tindall Architecture Workshop
Photo by Andrea Johnson
Inspiration for a large timeless dark wood floor and brown floor foyer remodel with white walls and a dark wood front door
Inspiration for a large timeless dark wood floor and brown floor foyer remodel with white walls and a dark wood front door



 Tiffany Israel
A 24' long tiny house on wheels built as part of a workshop in 2016. Features a hideaway standing desk with a pull down projector screen, storage loft, rolling library ladder, galley kitchen with induction cooktop.

 Bengel Custom Homes
Pantry and walkway from mudroom to kitchen.
Example of a large trendy ceramic tile mudroom design in Edmonton with gray walls
Example of a large trendy ceramic tile mudroom design in Edmonton with gray walls

 de leon & primmer architecture workshop
De Leon & Primmer Architecture Workshop
Trendy living room photo in Louisville with white walls
Trendy living room photo in Louisville with white walls

 Blue Sound Construction, Inc.
The funky, eclectic communal kitchen space features an antique butcher block, open shelving, and a rock-n-roll flair that's the perfect launching pad for Edmonds' beachy village (just steps outside the door) and all the activities our beautiful Pacific Northwest area has to offer.
Builder: Blue Sound Construction
Designer: Aaron Bush of Workshop AB2C
Photo:Alex Hayden

 Tailored Living / Premier Garage of Naperville
garage makeover with epoxy coated floor, slat walls with tool hangers, hangers for ladders and yard equipment, tall cabinets and matching drawers.
Example of a mid-sized trendy attached two-car garage workshop design in Chicago
Example of a mid-sized trendy attached two-car garage workshop design in Chicago

 Helman Sechrist Stoelting Architecture
Inspiration for a mid-sized craftsman detached two-car garage remodel in Chicago

Sponsored
Columbus, OH

Hope Restoration & General Contracting
Columbus Design-Build, Kitchen & Bath Remodeling, Historic Renovations

 K. Salowe & Co.
Hand Built Library / Office made form Maple plywood with cherry finish and high-gloss topcoat. Built in our workshop and installed on site. Existing exterior doors were faux-wood finished to match the built-in.

 Jody Trail Designs
www.jodytraildesigns.com
Mid-sized country master beige tile and ceramic tile light wood floor freestanding bathtub photo with furniture-like cabinets, distressed cabinets, a two-piece toilet, beige walls, a drop-in sink and granite countertops
Mid-sized country master beige tile and ceramic tile light wood floor freestanding bathtub photo with furniture-like cabinets, distressed cabinets, a two-piece toilet, beige walls, a drop-in sink and granite countertops

 Details Design and Staging
The goal of the finished outcome for this basement space was to create several functional areas and keep the lux factor high. The large media room includes a games table in one corner, large Bernhardt sectional sofa, built-in custom shelves with House of Hackney wallpaper, a jib (hidden) door that includes an electric remote controlled fireplace, the original stamped brick wall that was plastered and painted to appear vintage, and plenty of wall moulding.
Down the hall you will find a cozy mod-traditional bedroom for guests with its own full bath. The large egress window allows ample light to shine through. Be sure to notice the custom drop ceiling - a highlight of the space.
The finished basement also includes a large studio space as well as a workshop.
There is approximately 1000sf of functioning space which includes 3 walk-in storage areas and mechanicals room.

 Statewide Remodeling
Large transitional master beige tile and cement tile porcelain tile, beige floor and double-sink freestanding bathtub photo in Dallas with raised-panel cabinets, beige cabinets, yellow walls, quartz countertops, a hinged shower door, brown countertops and a built-in vanity

Sponsored
Plain City, OH

The Creative Kitchen Company
Columbus Area Kitchen Remodeling and Refacing Professional
 k YODER design
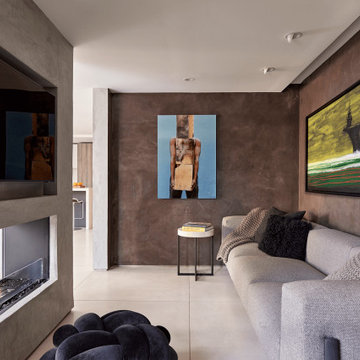
A double-sided linear EcoSmart BioFuel fireplace divides the main living room and a smaller den alcove for reading or TV watching. The den’s moody color palette, dark Venetian plaster walls by SAAW, Inc. (Surface & Architecture Workshop), and cozy size contrast the expansive, light-filled living room.

 Zimmerman Workshop Architecture + Design
Previously, the guest bathroom had a tub that was not used, so it was replaced with a walk-in shower. Garrett Rowland
Small trendy master gray tile and porcelain tile porcelain tile freestanding bathtub photo in New York with flat-panel cabinets and an integrated sink
Small trendy master gray tile and porcelain tile porcelain tile freestanding bathtub photo in New York with flat-panel cabinets and an integrated sink

 eMZed Architecture
New Art Studio at ground level.
3-story back addition to 1-story house on sloped lot. Master suite at top level, with sweeping views and balcony. Family room at main level, connected to an elevated courtyard. Art studio at ground level, with views and doors to yard.
Open stairwell brings additional light down to art studio.
185