
Search results for "Workshop doors" in Home Design Ideas
 Commonplace Building Workshop
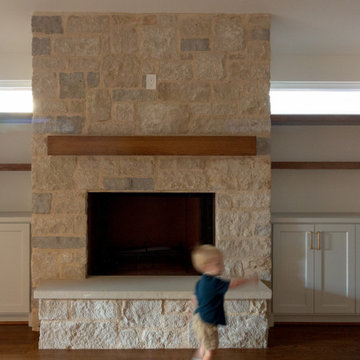
Goal: Turn a starter home into a family home.
In the mid-2020s market with interest rates heightened and home prices through the roof, more and more families find themselves looking to place deeper roots in what they bought as a “starter home.” This family bought their 1600 square foot home prior to having children, but they’ve now expanded to a family of six. Having fallen in love with their neighborhood, they came to us looking for a way to expand their shared living spaces while also reworking some of the bedrooms to allow older kids their own space.
The project program includes a new primary suite and laundry room on the back of the existing bedroom wing. The three existing bedrooms remained virtually untouched with only limited aesthetic updates. Additionally, it rearranged the front entry door from a hidden single door to a welcoming double door and shifted the kitchen to allow for a foyer and increased dining room space. The kitchen opens up to the new secondary living room with a large island dividing the two spaces.

 The Workshops of David T. Smith
Cincinnati Ohio 1890 City House
This was a rich merchants house in Cincinnati Ohio . I was not a huge house but it was big enough to have a servants back stairway, butlers pantry and a bell to call the servants to the dining room. The homeowners were very involved in the kitchen design. We did the kitchen in a "Collected" style because there were so many doors and windows.
The woodwork in the front of the house is quarter, and the wood in the servants area is pine. . Subway tile was done in one of the panties, and for the sink splash. The sink is a ceramic apron sink. This was an unusual job for us that turned out pretty awesome.

 BLDG Workshop Inc.
© Kristine Buban - http://www.photobykoe.com/
Small trendy 3/4 white tile and ceramic tile limestone floor bathroom photo in Toronto with flat-panel cabinets, medium tone wood cabinets, a two-piece toilet, white walls, solid surface countertops and a console sink
Small trendy 3/4 white tile and ceramic tile limestone floor bathroom photo in Toronto with flat-panel cabinets, medium tone wood cabinets, a two-piece toilet, white walls, solid surface countertops and a console sink
Find the right local pro for your project

 Tailored Living of Atlanta Metro
Inspiration for a mid-sized timeless attached two-car garage workshop remodel in Atlanta
 The Workshops of David T. Smith
Cincinnati Ohio 1890 City House
This was a rich merchants house in Cincinnati Ohio . I was not a huge house but it was big enough to have a servants back stairway, butlers pantry and a bell to call the servants to the dining room. The homeowners were very involved in the kitchen design. We did the kitchen in a "Collected" style because there were so many doors and windows.
The woodwork in the front of the house is quarter, and the wood in the servants area is pine. . Subway tile was done in one of the panties, and for the sink splash. The sink is a ceramic apron sink. This was an unusual job for us that turned out pretty awesome.
 Bright Side Interior Design
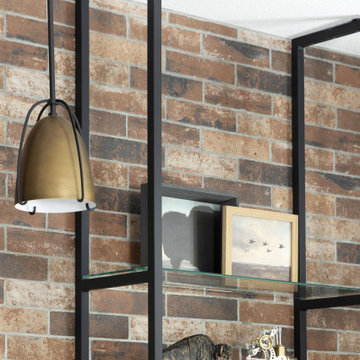
Lofted space within outbuilding, serving as entertainment bar area for hosting clients. Overlooking workshop area and golf simulator. Includes wet bar with speed oven, 3/4 bathroom and office.
 Tindall Architecture Workshop
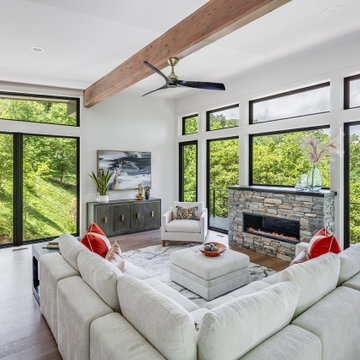
Tall black-framed windows and upper transoms wrap this contemporary living room in woodland views. Exposed wood beams articulate the high ceiling, while a low stone fireplace anchors the seating area without interrupting the central outlook. Wide-plank wood flooring and crisp white walls emphasize the room’s open proportions and natural light.


 The Workshops of David T. Smith
Lebanon Ohio Country French Style Kitchen
This is a kitchen that was done in a traditional style house. The kitchen has lighter colors in our Museum aged paint, curly maple and granite counter tops and a large unusual cherry flat wall cupboard. The sink base cabinet is blue and it has a white porcelain sink.
The island is a 2 level island with a stand up 42'' taller serving counter.
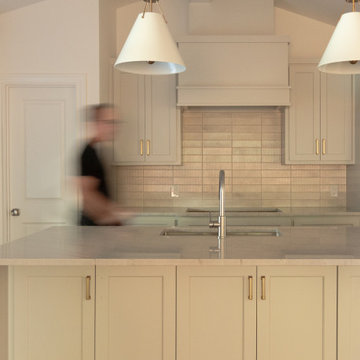 Commonplace Building Workshop
Goal: Turn a starter home into a family home.
In the mid-2020s market with interest rates heightened and home prices through the roof, more and more families find themselves looking to place deeper roots in what they bought as a “starter home.” This family bought their 1600 square foot home prior to having children, but they’ve now expanded to a family of six. Having fallen in love with their neighborhood, they came to us looking for a way to expand their shared living spaces while also reworking some of the bedrooms to allow older kids their own space.
The project program includes a new primary suite and laundry room on the back of the existing bedroom wing. The three existing bedrooms remained virtually untouched with only limited aesthetic updates. Additionally, it rearranged the front entry door from a hidden single door to a welcoming double door and shifted the kitchen to allow for a foyer and increased dining room space. The kitchen opens up to the new secondary living room with a large island dividing the two spaces.
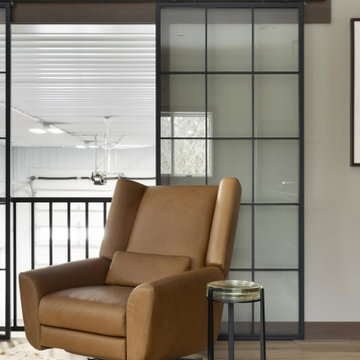 Bright Side Interior Design
Lofted space within outbuilding, serving as entertainment bar area for hosting clients. Overlooking workshop area and golf simulator. Includes wet bar with speed oven, 3/4 bathroom and office.
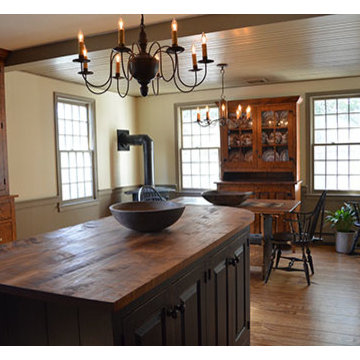 The Workshops of David T. Smith
This kitchen was built for a 20 year old reproduction Saltbox house in the Boston area. It has a mixture of blues, oatmeal and barn red distressed painted finishes. And Curly maple and cherry stained finish cabinets. The counter tops are hand scraped curly maple with a brown stain and a food safe oil finish.
This is a great looking "Collected" kitchen.
The sink is a 30'' soapstone sink.
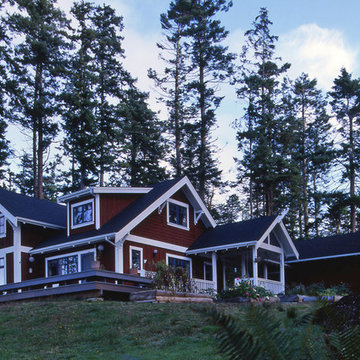
 Architecture, etc.
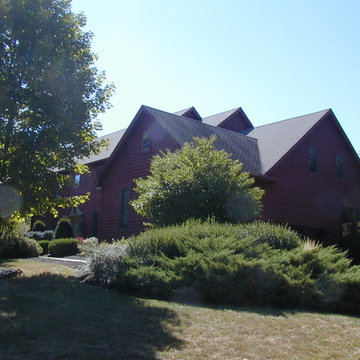
Perched above Puget Sound, this new Scandinavian farmhouse features crossed gable ends, traditional falun red stain, white trim, covered porches & shed dormers. A workshop & garage behind are connected to the back porch by a covered breezeway. Traditional Scandinavian built-in beds allow upstairs rooms to do double duty as both offices & guest rooms. A cook's kitchen in burgeoning with hanging pots & pans, generous pantries, wrap-around display shelves & jam-packed cookbook shelves. Shallow shelves with traditional French doors in the back hall/laundry room allow complete visual access to all things cookery. This retired couple enjoys a busy & active full life in their full-time home by the sea.
photo by David D Livingston

 CJ Paone AIA | Archipelago Workshop
Rendering of playful light-filled second-story pop-up addition of a master suite and rear balcony to traditional ranch home.
Inspiration for a contemporary two-story stucco exterior home remodel in Los Angeles
Inspiration for a contemporary two-story stucco exterior home remodel in Los Angeles


 The Workshops of David T. Smith
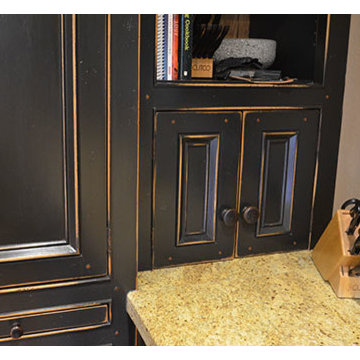
Dayton Ohio Stone House / Black Kitchen
This is a modern kitchen that we designed for a reproduction stone house in Dayton Ohio. The cabinets had an aged black painted finish and granite counter tops. There were lots of moldings and applied trim pieces and chicken wire in the door panels. The Island was a heavily distressed pine. The appliances were commercial Stainless steel.
 The Workshops of David T. Smith
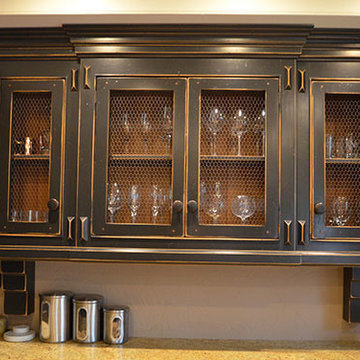
Dayton Ohio Stone House / Black Kitchen
This is a modern kitchen that we designed for a reproduction stone house in Dayton Ohio. The cabinets had an aged black painted finish and granite counter tops. There were lots of moldings and applied trim pieces and chicken wire in the door panels. The Island was a heavily distressed pine. The appliances were commercial Stainless steel.

 Backyard Works
This Premium Features, custom 8×10 Backyard Shed was designed to be the customer’s backyard gym. Beveled cedar siding and a vinyl sliding door were the perfect finishing touches.
 The Workshops of David T. Smith
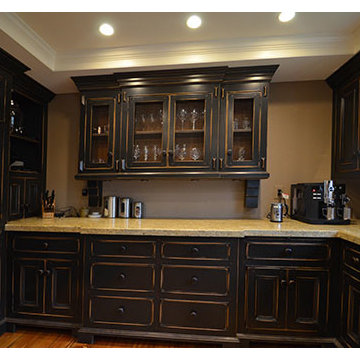
Dayton Ohio Stone House / Black Kitchen
This is a modern kitchen that we designed for a reproduction stone house in Dayton Ohio. The cabinets had an aged black painted finish and granite counter tops. There were lots of moldings and applied trim pieces and chicken wire in the door panels. The Island was a heavily distressed pine. The appliances were commercial Stainless steel.

Sponsored
Sunbury, OH

J.Holderby - Renovations
Franklin County's Leading General Contractors - 2X Best of Houzz!
 k YODER design
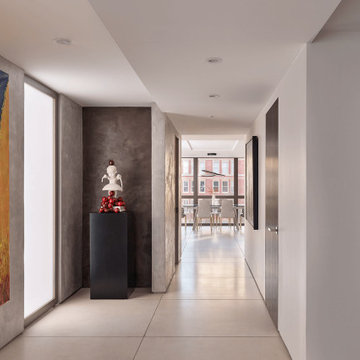
The clients’ artwork became a primary focus of the design, with walls strategically positioned both to showcase pieces and protect them from the floor-to-ceiling windows along the unit’s west wall. From the foyer, the eye is drawn to the sun-filled dining area and park views beyond. A light Venetian plaster wall finish by SAAW, Inc. (Surface & Architecture Workshop) reflects light into the gallery corridor. Natural light extends from the window wall in the background and through the translucent glass Raydoor pivot doors at left.
 Bright Side Interior Design
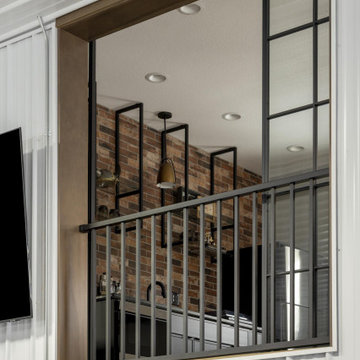
Lofted space within outbuilding, serving as entertainment bar area for hosting clients. Overlooking workshop area and golf simulator. Includes wet bar with speed oven, 3/4 bathroom and office.
 Bright Side Interior Design
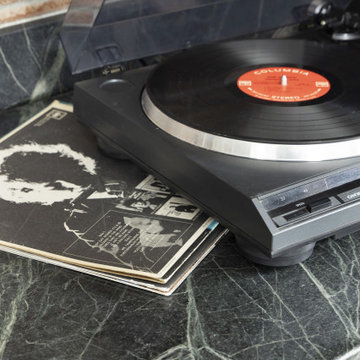
Lofted space within outbuilding, serving as entertainment bar area for hosting clients. Overlooking workshop area and golf simulator. Includes wet bar with speed oven, 3/4 bathroom and office.
181