
Search results for "Workshop doors" in Home Design Ideas

 Jamaica Cottage Shop Inc
via our website ~ 280 square feet of usable space with 6’0” Jamaica Cottage Shop built double doors ~ large enough to fit your riding lawn mower, snowmobile, snow blower, lawn furniture, and ATVs. This building can be used as a garage ~ the floor system can handle a small to mid-size car or tractor. The open floor plan allows for a great workshop space or can be split up and be used as a cabin. Photos may depict client modifications.
 The Workshops of David T. Smith
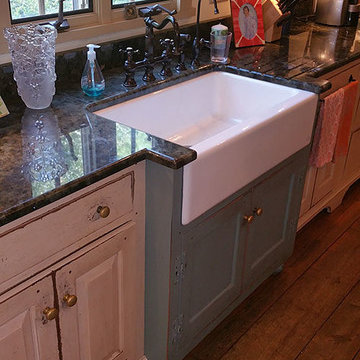
Lebanon Ohio Country French Style Kitchen
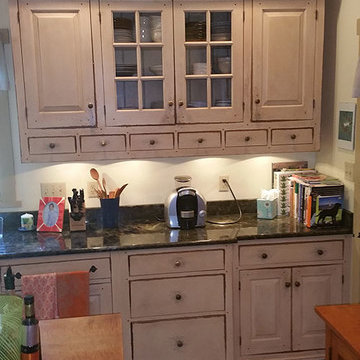
This is a kitchen that was done in a traditional style house. The kitchen has lighter colors in our Museum aged paint, curly maple and granite counter tops and a large unusual cherry flat wall cupboard. The sink base cabinet is blue and it has a white porcelain sink.
The island is a 2 level island with a stand up 42'' taller serving counter.
 Stately Kitchen & Bath
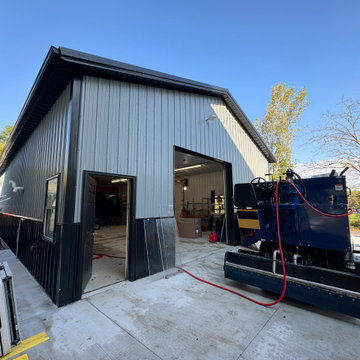
Check out this custom-designed pole barn for The Classic Rink in East Aurora, NY – built specifically for housing their Zamboni Ice Resurfacer. At Stately Pole Barns, we're all about creating solutions that fit the unique needs of our clients.
? Barn Highlights:
• Two overhead garage doors, including a Zamboni-sized entrance.
• Concrete flooring with embedded radiant heating – ideal for melting ice and warming the space.
• Efficient drainage setup to handle water and ice.
• Ample windows for ample light.
• Man-door for easy walk-in access.
• Insulated, Metal Liner Panel-clad walls.
? About Classic Rink: The Classic Rink, a local gem in East Aurora, commemorates the historic 2008 Winter Classic – the first outdoor NHL game in the U.S. It's a vibrant center for community sports and activities throughout the year.
?️ Your Project, Our Expertise: Need a building that's more than just four walls and a roof? Stately Pole Barns is here to make it happen. From equipment shelters to bespoke workshops, we build structures that serve your exact purpose.
? Let's Build Together: Got an idea or need a custom pole barn? We're just a phone call away. Dial 716-714-6700 or visit us at StatelyBuilders.com. Let's talk about how we can bring your project to life, just like we did for The Classic Rink.
Find the right local pro for your project
 The Workshops of David T. Smith
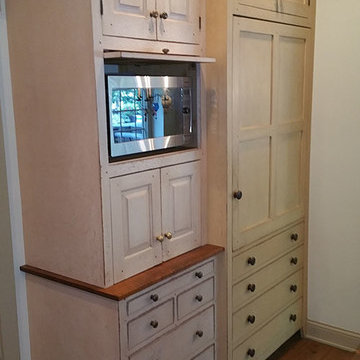
Lebanon Ohio Country French Style Kitchen
This is a kitchen that was done in a traditional style house. The kitchen has lighter colors in our Museum aged paint, curly maple and granite counter tops and a large unusual cherry flat wall cupboard. The sink base cabinet is blue and it has a white porcelain sink.
The island is a 2 level island with a stand up 42'' taller serving counter.

 Stained Glass Denver
The stained glass panels for the doors were designed in prairie style fashion. This look was made popular in the early 1900’s by famous architect Frank Lloyd Wright. Wright was known for creating designs that took the entire room into account as opposed to focusing on one aspect. The geometric shapes and thick leaded lines that you see here were very typical of his designs. Though prairie styles originated nearly one hundred years ago, they continue to remain popular today among art enthusiasts and have a powerful influence on modern architecture.
You too can bring the look of Frank Lloyd Wright artwork into your home with prairie style stained glass from Stained Glass Denver. We work with local artisans that are very talented in creating a wide range of stained glass designs. Not only can stained glass enhance the physical appearance of your home, but it can also increase its resale value and provide your family with privacy. To learn more about what we can do for your home, just contact our office. We look forward to working with you on your next home improvement project.

Example of a large trendy kitchen design with an integrated sink, flat-panel cabinets, medium tone wood cabinets, stainless steel appliances, an island, stainless steel countertops and window backsplash

 cpopp workshop
Inspiration for a mediterranean medium tone wood floor kitchen remodel in Sacramento with an undermount sink, open cabinets, white backsplash, an island and white appliances


 Plantation Shutters of Florida Inc
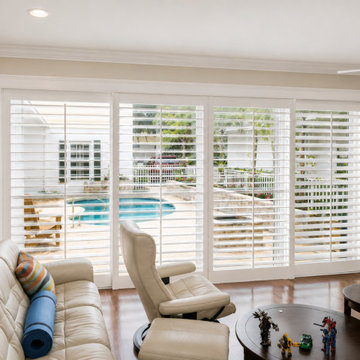
Plantation Shutters Florida Inc. designed, manufactured, and professionally installed these custom white plantation shutters for sliding glass doors and specialty arched top windows. This project combines elegant architectural design with privacy, light control, and a clean Florida look. Our Fort Pierce, Florida workshop builds custom hardwood and Ultra-Poly® plantation shutters for windows, sliding doors, French doors, arches, curves, and specialty shapes. Serving the Treasure Coast, Palm Beach County, and South Florida with factory-direct pricing and fast 5–7 day installation on many projects. Call 772-872-6805 or Text 561-837-1037. PlantationShuttersFla.com

 CJ Paone AIA | Archipelago Workshop
Custom wood pocket doors open to the dual-purpose home office/home theater. Wide-plank white oak flooring, white walls and generous windows brighten the below-street-level space. Stairs on left lead down to the master bedroom suite. Photo | Kurt Jordan Photography
 The Workshops of David T. Smith
Cincinnati Ohio 1890 City House
This was a rich merchants house in Cincinnati Ohio . I was not a huge house but it was big enough to have a servants back stairway, butlers pantry and a bell to call the servants to the dining room. The homeowners were very involved in the kitchen design. We did the kitchen in a "Collected" style because there were so many doors and windows.
The woodwork in the front of the house is quarter, and the wood in the servants area is pine. . Subway tile was done in one of the panties, and for the sink splash. The sink is a ceramic apron sink. This was an unusual job for us that turned out pretty awesome.
 The Workshops of David T. Smith
Cincinnati Ohio 1890 City House
This was a rich merchants house in Cincinnati Ohio . I was not a huge house but it was big enough to have a servants back stairway, butlers pantry and a bell to call the servants to the dining room. The homeowners were very involved in the kitchen design. We did the kitchen in a "Collected" style because there were so many doors and windows.
The woodwork in the front of the house is quarter, and the wood in the servants area is pine. . Subway tile was done in one of the panties, and for the sink splash. The sink is a ceramic apron sink. This was an unusual job for us that turned out pretty awesome.


 The Workshops of David T. Smith
Lebanon Ohio Country French Style Kitchen
This is a kitchen that was done in a traditional style house. The kitchen has lighter colors in our Museum aged paint, curly maple and granite counter tops and a large unusual cherry flat wall cupboard. The sink base cabinet is blue and it has a white porcelain sink.
The island is a 2 level island with a stand up 42'' taller serving counter.

Sponsored
Sunbury, OH

J.Holderby - Renovations
Franklin County's Leading General Contractors - 2X Best of Houzz!
 Bright Side Interior Design
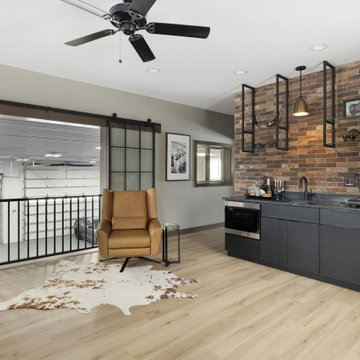
Lofted space within outbuilding, serving as entertainment bar area for hosting clients. Overlooking workshop area and golf simulator. Includes wet bar with speed oven, 3/4 bathroom and office.

 Tailored Living / Premier Garage of Naperville
This customer was looking for a workbench and storage. We were able to meet those needs with a storage system for them that included the use of the fridge. This custom design met all needs of the customer and maximum storage for this area.
 The Workshops of David T. Smith
Cincinnati Ohio 1890 City House
This was a rich merchants house in Cincinnati Ohio . I was not a huge house but it was big enough to have a servants back stairway, butlers pantry and a bell to call the servants to the dining room. The homeowners were very involved in the kitchen design. We did the kitchen in a "Collected" style because there were so many doors and windows.
The woodwork in the front of the house is quarter, and the wood in the servants area is pine. . Subway tile was done in one of the panties, and for the sink splash. The sink is a ceramic apron sink. This was an unusual job for us that turned out pretty awesome.

 J.P. Hoffman Design Build
This project hits very close to home for us. Not your typical office space, we re-purposed a 19th century carriage barn into our office and workshop. With no heat, minimum electricity and few windows (most of which were broken), a priority for CEO and Designer Jason Hoffman was to create a space that honors its historic architecture, era and purpose but still offers elements of understated sophistication.
The building is nearly 140 years old, built before many of the trees towering around it had begun growing. It was originally built as a simple, Victorian carriage barn, used to store the family’s horse and buggy. Later, it housed 2,000 chickens when the Owners worked the property as their farm. Then, for many years, it was storage space. Today, it couples as a workshop for our carpentry team, building custom projects and storing equipment, as well as an office loft space ready to welcome clients, visitors and trade partners. We added a small addition onto the existing barn to offer a separate entry way for the office. New stairs and an entrance to the workshop provides for a small, yet inviting foyer space.
From the beginning, even is it’s dark state, Jason loved the ambiance of the old hay loft with its unfinished, darker toned timbers. He knew he wanted to find a way to refinish the space with a focus on those timbers, evident in the statement they make when walking up the stairs. On the exterior, the building received new siding, a new roof and even a new foundation which is a story for another post. Inside, we added skylights, larger windows and a French door, with a small balcony. Along with heat, electricity, WiFi and office furniture, we’re ready for visitors!

Sponsored
Delaware, OH

Buckeye Basements, Inc.
Central Ohio's Basement Finishing ExpertsBest Of Houzz '13-'21
 Summerwood Products
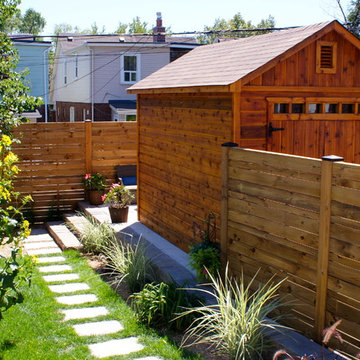
Featuring double doors and wooden vents, this shed becomes the central figure of this backyard.
 The Workshops of David T. Smith
Lebanon Ohio Country French Style Kitchen
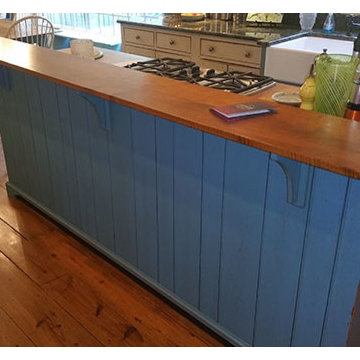
This is a kitchen that was done in a traditional style house. The kitchen has lighter colors in our Museum aged paint, curly maple and granite counter tops and a large unusual cherry flat wall cupboard. The sink base cabinet is blue and it has a white porcelain sink.
The island is a 2 level island with a stand up 42'' taller serving counter.

 Ironside Architect
The addition has a canopy that provides shelter at the entry to the Mudroom, and then rises to accommodate the higher doors and windows at the Family Room
179