
Search results for "Workshop doors" in Home Design Ideas

 Coldwell Banker Vanguard Team Knapp
1711 Geraldine Dr. Avondale pool home w/ gleaming oak floors, crown molding & many more original details. Enter into the cozy sunroom w/ vintage tile & freshly painted paneled walls. The living room features gas fireplace flanked by built-ins & a wall of windows letting plenty of natural light through the plantation shutters. Simple & clean kitchen offers eat-in space.Over-sized master boasts W/D closet, his & hers closets, en-suite bath & french doors leading to the pool deck. Large secondary bedrooms share a bathroom. A sparkling pool w/space for lounging or entertaining in the quaint backyard. Spacious workshop w/ electric complete this home. You'll love this location! Just blocks from the shops, Boone & Baker Point Park, Harp's & Bagel Love. Photos courtesy of Waters Edge Virtual Tours.

 Clifton Leung Design Workshop - CLDW.com.hk
Trendy beige tile travertine floor bathroom photo in Hong Kong with a vessel sink, open cabinets, medium tone wood cabinets, wood countertops and beige walls
 A&E Construction and Design Center
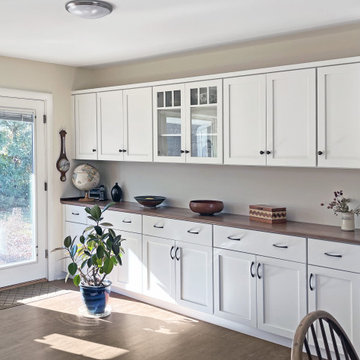
Our clients prepare for the future in this whole house renovation with safe, accessible design using eco-friendly, sustainable materials. Kitchen features Starmark maple cabinets in honey, Coretec Iona Stone flooring, white glazed subway tiles. Wide open to dining, Coretec 5" plank in northwood oak flooring, white painted cabinets with natural wood countertop. Energy efficient insulation used throughout saves money and reduces carbon footprint. We relocated sidewalks and driveway to accommodate garage workshop addition. Exterior also include new roof, trim, windows, doors and hardie siding. Master bath includes wider entry door, zero threshold shower with infinity drain, collapsible shower bench, niche and grab bars. Heated towel rack, kohler and grohe hardware throughout. Maple wood vanity in butterscotch and corian countertops with integrated sinks.
Find the right local pro for your project
 Coldwell Banker Vanguard Team Knapp
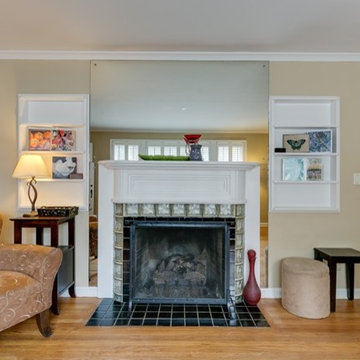
1711 Geraldine Dr. Avondale pool home w/ gleaming oak floors, crown molding & many more original details. Enter into the cozy sunroom w/ vintage tile & freshly painted paneled walls. The living room features gas fireplace flanked by built-ins & a wall of windows letting plenty of natural light through the plantation shutters. Simple & clean kitchen offers eat-in space.Over-sized master boasts W/D closet, his & hers closets, en-suite bath & french doors leading to the pool deck. Large secondary bedrooms share a bathroom. A sparkling pool w/space for lounging or entertaining in the quaint backyard. Spacious workshop w/ electric complete this home. You'll love this location! Just blocks from the shops, Boone & Baker Point Park, Harp's & Bagel Love. Photos courtesy of Waters Edge Virtual Tours.

 Saikley Architects
This beautiful 1881 Alameda Victorian cottage, wonderfully embodying the Transitional Gothic-Eastlake era, had most of its original features intact. Our clients, one of whom is a painter, wanted to preserve the beauty of the historic home while modernizing its flow and function.
From several small rooms, we created a bright, open artist’s studio. We dug out the basement for a large workshop, extending a new run of stair in keeping with the existing original staircase. While keeping the bones of the house intact, we combined small spaces into large rooms, closed off doorways that were in awkward places, removed unused chimneys, changed the circulation through the house for ease and good sightlines, and made new high doorways that work gracefully with the eleven foot high ceilings. We removed inconsistent picture railings to give wall space for the clients’ art collection and to enhance the height of the rooms. From a poorly laid out kitchen and adjunct utility rooms, we made a large kitchen and family room with nine-foot-high glass doors to a new large deck. A tall wood screen at one end of the deck, fire pit, and seating give the sense of an outdoor room, overlooking the owners’ intensively planted garden. A previous mismatched addition at the side of the house was removed and a cozy outdoor living space made where morning light is received. The original house was segmented into small spaces; the new open design lends itself to the clients’ lifestyle of entertaining groups of people, working from home, and enjoying indoor-outdoor living.
Photography by Kurt Manley.
https://saikleyarchitects.com/portfolio/artists-victorian/
 Hive Construction
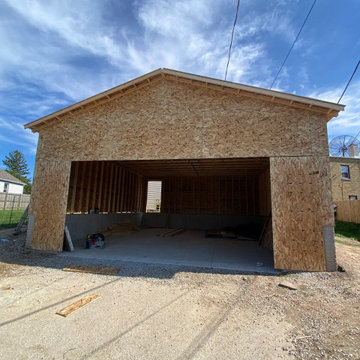
This large custom-built garage is designed for maximum space, durability, and versatility, featuring a 28×32 footprint with an impressive 14-foot ceiling height that allows for oversized vehicles, vehicle lifts, or extensive storage. Built with a solid concrete foundation and reinforced framing, this garage offers exceptional structural strength and long-term performance. The generous interior layout easily accommodates multiple vehicles, workshop space, or recreational equipment, while the tall clearance makes it ideal for automotive work, boat storage, or future mezzanine storage options. Fully customizable in layout, doors, windows, and exterior finishes, this garage can be tailored to match the home or stand alone as a statement structure, delivering both functionality and long-term value.
 Coldwell Banker Vanguard Team Knapp
1711 Geraldine Dr. Avondale pool home w/ gleaming oak floors, crown molding & many more original details. Enter into the cozy sunroom w/ vintage tile & freshly painted paneled walls. The living room features gas fireplace flanked by built-ins & a wall of windows letting plenty of natural light through the plantation shutters. Simple & clean kitchen offers eat-in space.Over-sized master boasts W/D closet, his & hers closets, en-suite bath & french doors leading to the pool deck. Large secondary bedrooms share a bathroom. A sparkling pool w/space for lounging or entertaining in the quaint backyard. Spacious workshop w/ electric complete this home. You'll love this location! Just blocks from the shops, Boone & Baker Point Park, Harp's & Bagel Love. Photos courtesy of Waters Edge Virtual Tours.


 Coldwell Banker Vanguard Team Knapp
1711 Geraldine Dr, 32205. Avondale pool home w/ gleaming oak floors, crown molding & many more original details. Enter into the cozy sunroom w/ vintage tile & freshly painted paneled walls. The living room features gas fireplace flanked by built-ins & a wall of windows letting plenty of natural light through the plantation shutters. Simple & clean kitchen offers eat-in space.Over-sized master boasts W/D closet, his & hers closets, en-suite bath & french doors leading to the pool deck. Large secondary bedrooms share a bathroom. A sparkling pool w/space for lounging or entertaining in the quaint backyard. Spacious workshop w/ electric complete this home. You'll love this location! Just blocks from the shops, Boone & Baker Point Park, Harp's & Bagel Love. Just down the street from the desirable Fishweir Elem. Photos courtesy of Waters Edge Virtual Tours

 Isaman design, Inc.
Located on a private ranch on the Central Coast of California, The North Coast Ranch is a contemporary agrarian compound with a rich family heritage. The compound includes a main house, guest house, and detached garage/workshop situated on what was once a hog farm. The agrarian setting and history of the property inspired much of the design and detailing. The agrarian influences are apparent in the exposed framing, cedar siding, barn form roof lines, and a tower element inspired by the existing concrete silos located on the property. To celebrate the family’s Swiss heritage, the exposed rafter tails are individually branded with the Swiss flag insignia.
On the interior, a large open floor plan and 10’ sliding glass doors provide plenty of space for family gatherings and opportunities for indoor/outdoor living. Adding to the grandeur of the spaces, the kitchen and living room boast vaulted cathedral ceilings. The agrarian detailing continues throughout the house with the incorporation of warm materials and exposed structure. Concrete slats, originally a part of the old hog pen infrastructure, were reutilized to create a feature wall in the dining room.

 John Webb Construction and Design
Here is an architecturally built house from the early 1970's which was brought into the new century during this complete home remodel by opening up the main living space with two small additions off the back of the house creating a seamless exterior wall, dropping the floor to one level throughout, exposing the post an beam supports, creating main level on-suite, den/office space, refurbishing the existing powder room, adding a butlers pantry, creating an over sized kitchen with 17' island, refurbishing the existing bedrooms and creating a new master bedroom floor plan with walk in closet, adding an upstairs bonus room off an existing porch, remodeling the existing guest bathroom, and creating an in-law suite out of the existing workshop and garden tool room.
 Coldwell Banker Vanguard Team Knapp
1711 Geraldine Dr, 32205. Avondale pool home w/ gleaming oak floors, crown molding & many more original details. Enter into the cozy sunroom w/ vintage tile & freshly painted paneled walls. The living room features gas fireplace flanked by built-ins & a wall of windows letting plenty of natural light through the plantation shutters. Simple & clean kitchen offers eat-in space.Over-sized master boasts W/D closet, his & hers closets, en-suite bath & french doors leading to the pool deck. Large secondary bedrooms share a bathroom. A sparkling pool w/space for lounging or entertaining in the quaint backyard. Spacious workshop w/ electric complete this home. You'll love this location! Just blocks from the shops, Boone & Baker Point Park, Harp's & Bagel Love. Just down the street from the desirable Fishweir Elem. Photos courtesy of Waters Edge Virtual Tours
 Coldwell Banker Vanguard Team Knapp
1711 Geraldine Dr. Avondale pool home w/ gleaming oak floors, crown molding & many more original details. Enter into the cozy sunroom w/ vintage tile & freshly painted paneled walls. The living room features gas fireplace flanked by built-ins & a wall of windows letting plenty of natural light through the plantation shutters. Simple & clean kitchen offers eat-in space.Over-sized master boasts W/D closet, his & hers closets, en-suite bath & french doors leading to the pool deck. Large secondary bedrooms share a bathroom. A sparkling pool w/space for lounging or entertaining in the quaint backyard. Spacious workshop w/ electric complete this home. You'll love this location! Just blocks from the shops, Boone & Baker Point Park, Harp's & Bagel Love. Photos courtesy of Waters Edge Virtual Tours.
 Coldwell Banker Vanguard Team Knapp
1711 Geraldine Dr. Avondale pool home w/ gleaming oak floors, crown molding & many more original details. Enter into the cozy sunroom w/ vintage tile & freshly painted paneled walls. The living room features gas fireplace flanked by built-ins & a wall of windows letting plenty of natural light through the plantation shutters. Simple & clean kitchen offers eat-in space.Over-sized master boasts W/D closet, his & hers closets, en-suite bath & french doors leading to the pool deck. Large secondary bedrooms share a bathroom. A sparkling pool w/space for lounging or entertaining in the quaint backyard. Spacious workshop w/ electric complete this home. You'll love this location! Just blocks from the shops, Boone & Baker Point Park, Harp's & Bagel Love. Photos courtesy of Waters Edge Virtual Tours.

Sponsored
Sunbury, OH

J.Holderby - Renovations
Franklin County's Leading General Contractors - 2X Best of Houzz!
 Coldwell Banker Vanguard Team Knapp
1711 Geraldine Dr. Avondale pool home w/ gleaming oak floors, crown molding & many more original details. Enter into the cozy sunroom w/ vintage tile & freshly painted paneled walls. The living room features gas fireplace flanked by built-ins & a wall of windows letting plenty of natural light through the plantation shutters. Simple & clean kitchen offers eat-in space.Over-sized master boasts W/D closet, his & hers closets, en-suite bath & french doors leading to the pool deck. Large secondary bedrooms share a bathroom. A sparkling pool w/space for lounging or entertaining in the quaint backyard. Spacious workshop w/ electric complete this home. You'll love this location! Just blocks from the shops, Boone & Baker Point Park, Harp's & Bagel Love. Photos courtesy of Waters Edge Virtual Tours.
 Coldwell Banker Vanguard Team Knapp
1711 Geraldine Dr. Avondale pool home w/ gleaming oak floors, crown molding & many more original details. Enter into the cozy sunroom w/ vintage tile & freshly painted paneled walls. The living room features gas fireplace flanked by built-ins & a wall of windows letting plenty of natural light through the plantation shutters. Simple & clean kitchen offers eat-in space.Over-sized master boasts W/D closet, his & hers closets, en-suite bath & french doors leading to the pool deck. Large secondary bedrooms share a bathroom. A sparkling pool w/space for lounging or entertaining in the quaint backyard. Spacious workshop w/ electric complete this home. You'll love this location! Just blocks from the shops, Boone & Baker Point Park, Harp's & Bagel Love. Photos courtesy of Waters Edge Virtual Tours.
 Coldwell Banker Vanguard Team Knapp
1711 Geraldine Dr, 32205. Avondale pool home w/ gleaming oak floors, crown molding & many more original details. Enter into the cozy sunroom w/ vintage tile & freshly painted paneled walls. The living room features gas fireplace flanked by built-ins & a wall of windows letting plenty of natural light through the plantation shutters. Simple & clean kitchen offers eat-in space.Over-sized master boasts W/D closet, his & hers closets, en-suite bath & french doors leading to the pool deck. Large secondary bedrooms share a bathroom. A sparkling pool w/space for lounging or entertaining in the quaint backyard. Spacious workshop w/ electric complete this home. You'll love this location! Just blocks from the shops, Boone & Baker Point Park, Harp's & Bagel Love. Just down the street from the desirable Fishweir Elem. Photos courtesy of Waters Edge Virtual Tours
 LOVEREALESTATE - Sutton Group West Coast Realty
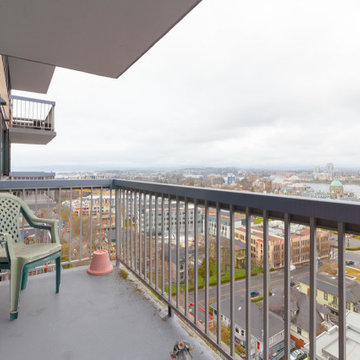
Being sold as-is, where-is and a great opportunity for a first time buyer, this 18th-floor JAMES BAY 1 bedroom unit, perfect for someone to come in and make it their own home. The functional floor plan features a large bedroom with double door closet, a 4-piece bathroom with a tub, and lots of counter space and storage, and a kitchen that flows nicely to the dining area. The 65 square foot deck has a SPECTACULAR, BREATHTAKING view of the ocean, mountains, and city. It is almost impossible to get these views for this price! You have a storage locker, parking stall and the amenities of this leasehold include pool, sauna, and workshop. Your monthly fee includes so much: property taxes, heat, hot water & building caretaker! You can walk to everything you need, as this location is close to downtown Victoria - restaurants, grocery stores, shopping, Beacon Hill Park, the ocean and more. | Karen Love (250)-727-5868 | RE/MAX Alliance & www.KarenLove.com |

Sponsored
Sunbury, OH
J.Holderby - Renovations
Franklin County's Leading General Contractors - 2X Best of Houzz!
 Isaman design, Inc.
Located on a private ranch on the Central Coast of California, The North Coast Ranch is a contemporary agrarian compound with a rich family heritage. The compound includes a main house, guest house, and detached garage/workshop situated on what was once a hog farm. The agrarian setting and history of the property inspired much of the design and detailing. The agrarian influences are apparent in the exposed framing, cedar siding, barn form roof lines, and a tower element inspired by the existing concrete silos located on the property. To celebrate the family’s Swiss heritage, the exposed rafter tails are individually branded with the Swiss flag insignia.
On the interior, a large open floor plan and 10’ sliding glass doors provide plenty of space for family gatherings and opportunities for indoor/outdoor living. Adding to the grandeur of the spaces, the kitchen and living room boast vaulted cathedral ceilings. The agrarian detailing continues throughout the house with the incorporation of warm materials and exposed structure. Concrete slats, originally a part of the old hog pen infrastructure, were reutilized to create a feature wall in the dining room.
 Castle Building & Remodeling
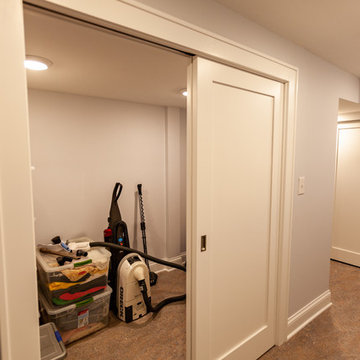
This Arts & Crafts home in the Longfellow neighborhood of Minneapolis was built in 1926 and has all the features associated with that traditional architectural style. After two previous remodels (essentially the entire 1st & 2nd floors) the homeowners were ready to remodel their basement.
The existing basement floor was in rough shape so the decision was made to remove the old concrete floor and pour an entirely new slab. A family room, spacious laundry room, powder bath, a huge shop area and lots of added storage were all priorities for the project. Working with and around the existing mechanical systems was a challenge and resulted in some creative ceiling work, and a couple of quirky spaces!
Custom cabinetry from The Woodshop of Avon enhances nearly every part of the basement, including a unique recycling center in the basement stairwell. The laundry also includes a Paperstone countertop, and one of the nicest laundry sinks you’ll ever see.
Come see this project in person, September 29 – 30th on the 2018 Castle Home Tour.
 Coldwell Banker Vanguard Team Knapp
1711 Geraldine Dr, 32205. Avondale pool home w/ gleaming oak floors, crown molding & many more original details. Enter into the cozy sunroom w/ vintage tile & freshly painted paneled walls. The living room features gas fireplace flanked by built-ins & a wall of windows letting plenty of natural light through the plantation shutters. Simple & clean kitchen offers eat-in space.Over-sized master boasts W/D closet, his & hers closets, en-suite bath & french doors leading to the pool deck. Large secondary bedrooms share a bathroom. A sparkling pool w/space for lounging or entertaining in the quaint backyard. Spacious workshop w/ electric complete this home. You'll love this location! Just blocks from the shops, Boone & Baker Point Park, Harp's & Bagel Love. Just down the street from the desirable Fishweir Elem. Photos courtesy of Waters Edge Virtual Tours
215