
Search results for "Workshop doors" in Home Design Ideas

 Marvin's Garage Doors
Inspiration for a large craftsman attached three-car garage workshop remodel in Charlotte

Find the right local pro for your project
 BLDG Workshop Inc.

Corner fireplace set into board formed concrete with walnut
Interior Design by Adrianne Bailie Design and BLDG Workshop
Erin Bailie Photography
Example of a large minimalist formal and enclosed medium tone wood floor living room design in Toronto with gray walls, a corner fireplace, a concrete fireplace and no tv
Example of a large minimalist formal and enclosed medium tone wood floor living room design in Toronto with gray walls, a corner fireplace, a concrete fireplace and no tv

 III AD
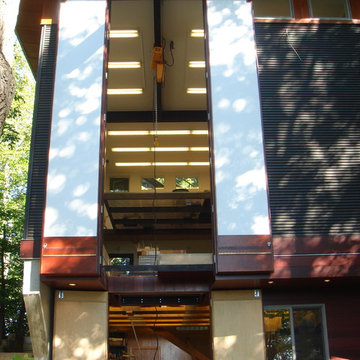
View of two-story gallery doors and walkout level workshop doors fully open.
Example of a trendy home design design in Minneapolis
Example of a trendy home design design in Minneapolis
 J Truex Architecture

RV garage. Very challenging to make an enormous garage look small. The goal was to add detail which would help the scale not feel so large. It is difficult to see here but the building is well "tucked into" the site.

Sponsored
Columbus, OH

Hope Restoration & General Contracting
Columbus Design-Build, Kitchen & Bath Remodeling, Historic Renovations
 GIPHART JOHNSON DESIGN BUILD
Courtney Giphart

Garage workshop - large craftsman detached three-car garage workshop idea in Denver
Garage workshop - large craftsman detached three-car garage workshop idea in Denver
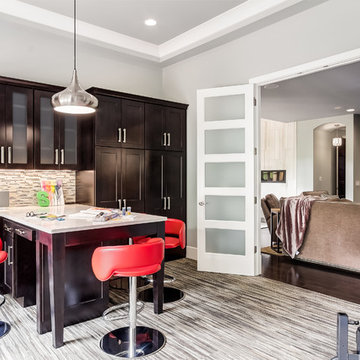
 Eric Ross Interiors, LLC
Marty Paoletta, ProMedia Tours
Inspiration for a transitional carpeted home office remodel in Nashville with gray walls
Inspiration for a transitional carpeted home office remodel in Nashville with gray walls

 AJ Garage Door & Services
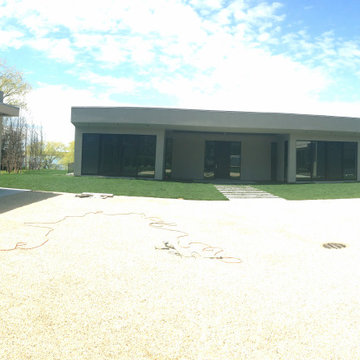
Ultra modern house with Renlita single piece counter weight doors
Garage workshop - huge detached three-car garage workshop idea in New York
Garage workshop - huge detached three-car garage workshop idea in New York
 Tindall Architecture Workshop
Photography by Eli Warren

Kitchen/dining room combo - mid-sized contemporary dark wood floor and brown floor kitchen/dining room combo idea with white walls and no fireplace
Kitchen/dining room combo - mid-sized contemporary dark wood floor and brown floor kitchen/dining room combo idea with white walls and no fireplace


Sponsored
Delaware, OH

Buckeye Basements, Inc.
Central Ohio's Basement Finishing ExpertsBest Of Houzz '13-'21

 AV Architects + Builders
AV Architects + Builders
Location: Falls Church, VA, USA
Our clients were a newly-wed couple looking to start a new life together. With a love for the outdoors and theirs dogs and cats, we wanted to create a design that wouldn’t make them sacrifice any of their hobbies or interests. We designed a floor plan to allow for comfortability relaxation, any day of the year. We added a mudroom complete with a dog bath at the entrance of the home to help take care of their pets and track all the mess from outside. We added multiple access points to outdoor covered porches and decks so they can always enjoy the outdoors, not matter the time of year. The second floor comes complete with the master suite, two bedrooms for the kids with a shared bath, and a guest room for when they have family over. The lower level offers all the entertainment whether it’s a large family room for movie nights or an exercise room. Additionally, the home has 4 garages for cars – 3 are attached to the home and one is detached and serves as a workshop for him.
The look and feel of the home is informal, casual and earthy as the clients wanted to feel relaxed at home. The materials used are stone, wood, iron and glass and the home has ample natural light. Clean lines, natural materials and simple details for relaxed casual living.
Stacy Zarin Photography


 Workshop No. 5
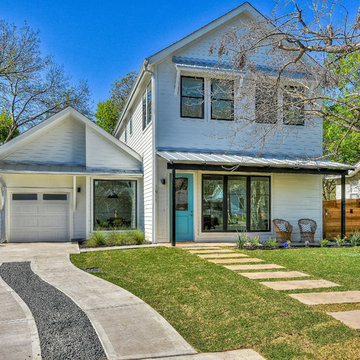
Inspiration for a mid-sized transitional white two-story mixed siding gable roof remodel in Austin


 Plan House, LLC
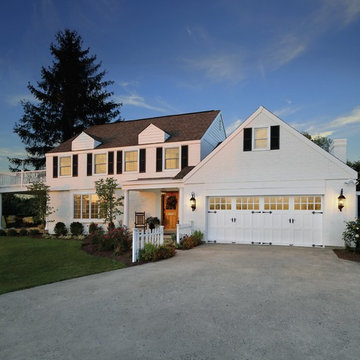
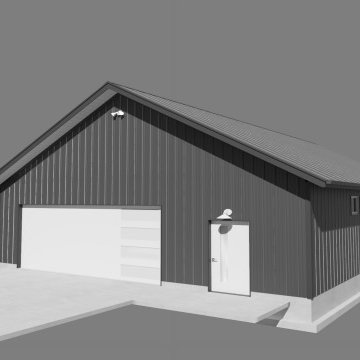
The high windows on the sides of the workshop, the window in the side door, and the garage doors provide natural light during the day. The exterior flood lights and the gooseneck light over the side door are on motion detectors to provide convenience and security.
 Redwood Builders

Redwood Builders had the pleasure of working with leading SF based architects Seth and Melissa Hanley of Design Blitz to create a sleek and modern backyard "Shudio" structure. Located in their backyard in Sebastopol, the Shudio replaced a falling-down potting shed and brings the best of his-and-hers space planning: a painting studio for her and a beer brewing shed for him. During their frequent backyard parties (which often host more than 90 guests) the Shudio transforms into a bar with easy through traffic and a built in keg-orator. The finishes are simple with the primary surface being charcoal painted T111 with accents of western red cedar and a white washed ash plywood interior. The sliding barn doors and trim are constructed of California redwood. The trellis with its varied pattern creates a shadow pattern that changes throughout the day. The trellis helps to enclose the informal patio (decomposed granite) and provide privacy from neighboring properties. Existing mature rhododendrons were prioritized in the design and protected in place where possible.
52