
Search results for "Workshop doors" in Home Design Ideas
 Bunker Workshop
Matt Delphenich
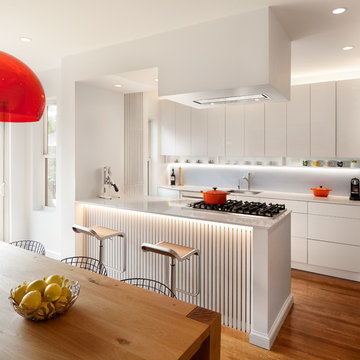
Eat-in kitchen - small modern galley medium tone wood floor eat-in kitchen idea in Boston with an undermount sink, flat-panel cabinets, white cabinets, quartz countertops, blue backsplash, glass sheet backsplash, paneled appliances, white walls and an island
Eat-in kitchen - small modern galley medium tone wood floor eat-in kitchen idea in Boston with an undermount sink, flat-panel cabinets, white cabinets, quartz countertops, blue backsplash, glass sheet backsplash, paneled appliances, white walls and an island
 C&E Doors LLC
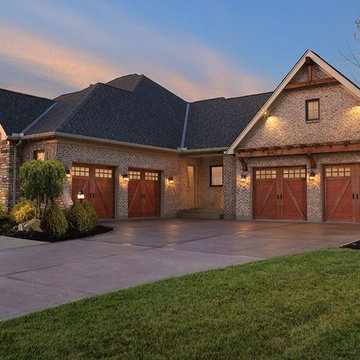
Inspiration for a mid-sized craftsman attached two-car garage workshop remodel in Wichita
 Design Build Workshop

Example of a small urban l-shaped light wood floor and beige floor open concept kitchen design in New York with a drop-in sink, flat-panel cabinets, light wood cabinets, concrete countertops, paneled appliances, an island and gray countertops
Find the right local pro for your project
 Cedar Park Overhead Doors

This is the outside view of this detached family "bungalow". The full-view doors were installed to create an open, airy atmosphere that showcases the amazing views surrounding the space.

 Alloy Architecture & Construction
The clients for this small bathroom project are passionate art enthusiasts and asked the architects to create a space based on the work of one of their favorite abstract painters, Piet Mondrian. Mondrian was a Dutch artist associated with the De Stijl movement which reduced designs down to basic rectilinear forms and primary colors within a grid. Alloy used floor to ceiling recycled glass tiles to re-interpret Mondrian's compositions, using blocks of color in a white grid of tile to delineate space and the functions within the small room. A red block of color is recessed and becomes a niche, a blue block is a shower seat, a yellow rectangle connects shower fixtures with the drain.
The bathroom also has many aging-in-place design components which were a priority for the clients. There is a zero clearance entrance to the shower. We widened the doorway for greater accessibility and installed a pocket door to save space. ADA compliant grab bars were located to compliment the tile composition.
Andrea Hubbell Photography

 ServeScape
Urban Agriculture Inc.

Example of a small farmhouse detached garden shed design in Atlanta
Example of a small farmhouse detached garden shed design in Atlanta



 Tindall Architecture Workshop

Large transitional open concept medium tone wood floor, brown floor and coffered ceiling family room photo with a bar, beige walls, a standard fireplace, a stone fireplace and a media wall
 Anthology Interiors

Beautiful, expansive Midcentury Modern family home located in Dover Shores, Newport Beach, California. This home was gutted to the studs, opened up to take advantage of its gorgeous views and designed for a family with young children. Every effort was taken to preserve the home's integral Midcentury Modern bones while adding the most functional and elegant modern amenities. Photos: David Cairns, The OC Image
 Kevin Spence Architect, AIA

Living studion and loft
Photo: PLACE
Shed - industrial shed idea in Seattle
Shed - industrial shed idea in Seattle
 Aspire Fine Homes
Benjamin Hill Photography

Huge elegant wood railing side porch photo in Houston with decking and a roof extension
Huge elegant wood railing side porch photo in Houston with decking and a roof extension
 Stone Bridge Homes NW
REPIXS

Inspiration for a huge country detached four-car garage workshop remodel in Portland
Inspiration for a huge country detached four-car garage workshop remodel in Portland

Sponsored
Columbus, OH

Hope Restoration & General Contracting
Columbus Design-Build, Kitchen & Bath Remodeling, Historic Renovations

 LU Design Build
Karen Palmer Photography
Large farmhouse walk-out dark wood floor and brown floor basement photo in St Louis with white walls, a standard fireplace and a brick fireplace
Large farmhouse walk-out dark wood floor and brown floor basement photo in St Louis with white walls, a standard fireplace and a brick fireplace


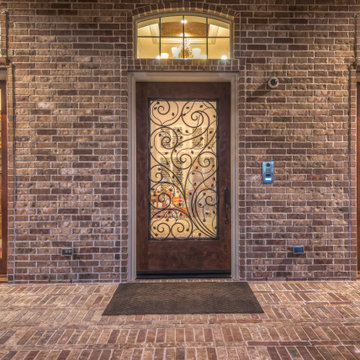

 User

UserA classic cherry reach-in closet with chrome hardware, and with emphasis on simplicity
Inspiration for a small contemporary gender-neutral medium tone wood floor reach-in closet remodel in Boston with flat-panel cabinets and medium tone wood cabinets
Inspiration for a small contemporary gender-neutral medium tone wood floor reach-in closet remodel in Boston with flat-panel cabinets and medium tone wood cabinets

Sponsored
Sunbury, OH

J.Holderby - Renovations
Franklin County's Leading General Contractors - 2X Best of Houzz!
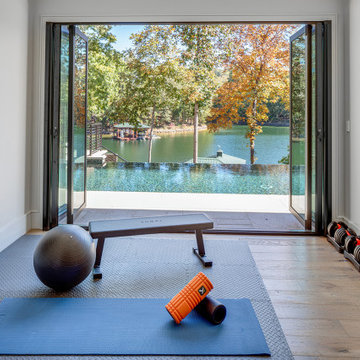 Tindall Architecture Workshop
Example of a mid-sized trendy light wood floor and brown floor multiuse home gym design with white walls
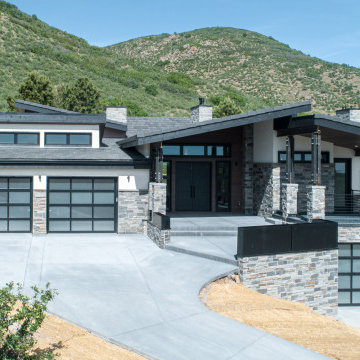
 Workshop Estates
Example of a minimalist white two-story stucco house exterior design in Denver with a shingle roof and a black roof

 Period Architecture Ltd.
Angle Eye Photography
Elegant detached two-car garage workshop photo in Philadelphia
Elegant detached two-car garage workshop photo in Philadelphia
53