
Search results for "Workshop" in Home Design Ideas
 BLDG Workshop Inc.
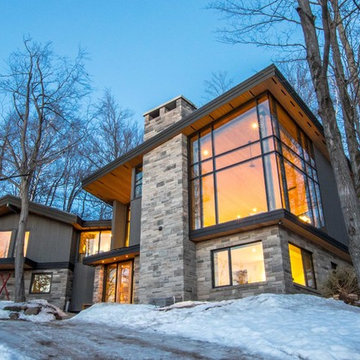
The owner of this Devil’s Glen Ski Resort chalet was determined to honour the original structure built by his father.
At the same time, a growing family created the need for an amplified space. The design for the enlarged chalet attempts to incorporate proportions and angles from the original craftsman styled structure while simultaneously taking cues from the challenging mountain site.
Stonework and timber beams create a framework for expansive glazing that affords sweeping views to the mountain, snow and sky. As a result, a new generation of skiers is engaged with the mountain and it’s community in the same way the owner’s father provided him.
 Mary Jean Labbe, Legacy Properties Sotheby's Int'l
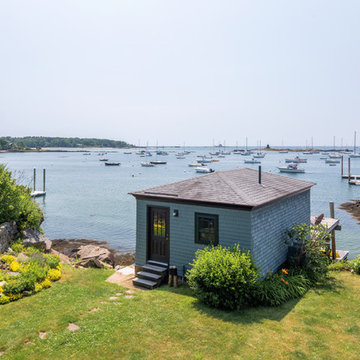
Beach style detached studio / workshop shed photo in Portland Maine
 Bunker Workshop
Matt Delphenich
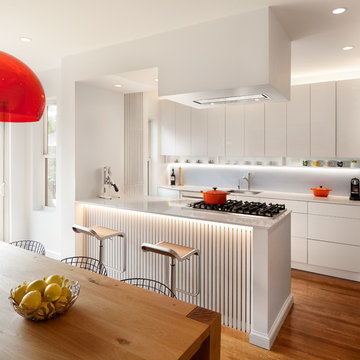
Eat-in kitchen - small modern galley medium tone wood floor eat-in kitchen idea in Boston with an undermount sink, flat-panel cabinets, white cabinets, quartz countertops, blue backsplash, glass sheet backsplash, paneled appliances and an island
Eat-in kitchen - small modern galley medium tone wood floor eat-in kitchen idea in Boston with an undermount sink, flat-panel cabinets, white cabinets, quartz countertops, blue backsplash, glass sheet backsplash, paneled appliances and an island
Find the right local pro for your project
 Bunker Workshop
Matt Delphenich
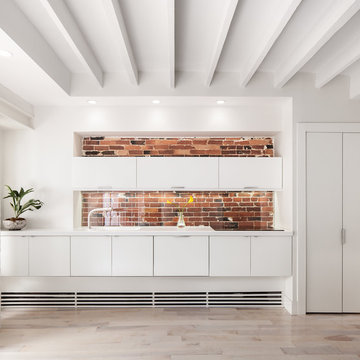
Eat-in kitchen - small modern single-wall light wood floor eat-in kitchen idea in Boston with an integrated sink, flat-panel cabinets, white cabinets, solid surface countertops, glass sheet backsplash, paneled appliances and no island
Eat-in kitchen - small modern single-wall light wood floor eat-in kitchen idea in Boston with an integrated sink, flat-panel cabinets, white cabinets, solid surface countertops, glass sheet backsplash, paneled appliances and no island
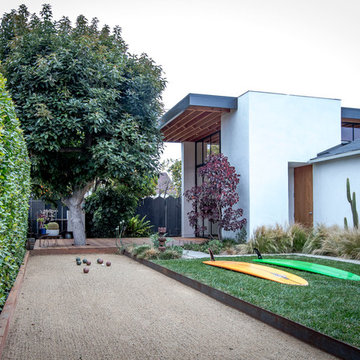
 CJ Paone AIA | Archipelago Workshop
kurt jordan photography
Photo of a backyard outdoor basketball/tennis/multi-game court in Los Angeles.
Photo of a backyard outdoor basketball/tennis/multi-game court in Los Angeles.
 CJ Paone AIA | Archipelago Workshop
A limestone fire pit anchors one of the many outdoor rooms.
Images | Kurt Jordan Photography
Example of a mid-sized beach style backyard patio design in Santa Barbara
Example of a mid-sized beach style backyard patio design in Santa Barbara
 cpopp workshop
Kat Alves

Inspiration for a mid-sized mediterranean medium tone wood floor enclosed dining room remodel in Sacramento with white walls
Inspiration for a mid-sized mediterranean medium tone wood floor enclosed dining room remodel in Sacramento with white walls
 Jaksa Builders

This is an interior shot of the finished workshop get away man cave space showing the vaulted ceilings, galvanized pole barn siding, and tongue and grove pine paneling.

 MW Design Workshop
Industrial bracket details
Photo - Josiah Zukowski
Inspiration for a huge industrial dark wood floor entryway remodel in Portland with a medium wood front door and beige walls
Inspiration for a huge industrial dark wood floor entryway remodel in Portland with a medium wood front door and beige walls

 HAYNES & GARTHWAITE ARCHITECTS
Greg Hubbard
Garage workshop - large traditional detached garage workshop idea in Burlington
Garage workshop - large traditional detached garage workshop idea in Burlington

 Jobe Corral Architects
Photo by Casey Woods
Example of a mid-sized country attached studio / workshop shed design in Austin
Example of a mid-sized country attached studio / workshop shed design in Austin

 Period Architecture Ltd.
Angle Eye Photography
Elegant detached two-car garage workshop photo in Philadelphia
Elegant detached two-car garage workshop photo in Philadelphia
 MW Design Workshop
Josiah Zukowski
Inspiration for a huge industrial dark wood floor entryway remodel in Portland with a medium wood front door and beige walls
Inspiration for a huge industrial dark wood floor entryway remodel in Portland with a medium wood front door and beige walls

 Richert Construction
Inspiration for a mid-sized transitional detached two-car garage workshop remodel in Other
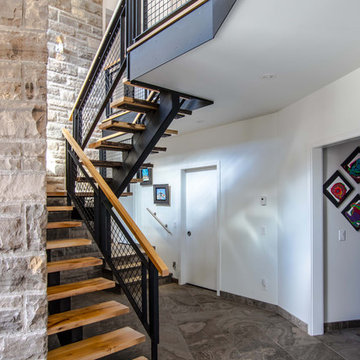 BLDG Workshop Inc.
© Kristine Buban - http://www.photobykoe.com/
Staircase - large contemporary wooden u-shaped open staircase idea in Toronto
Staircase - large contemporary wooden u-shaped open staircase idea in Toronto
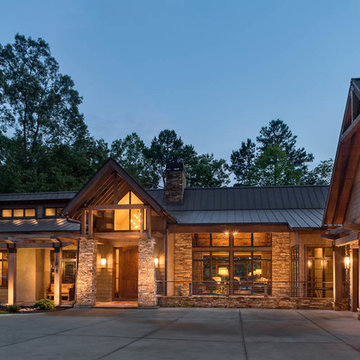
 Tindall Architecture Workshop
Photo by Firewater Photography. Designed during previous position as Residential Studio Director and Project Architect at LS3P Associates, Ltd.
Example of a large mountain style brown two-story mixed siding gable roof design in Other
Example of a large mountain style brown two-story mixed siding gable roof design in Other
 BLDG Workshop Inc.
Coup D'Etat

Example of a small trendy gray one-story metal gable roof design in Toronto
Example of a small trendy gray one-story metal gable roof design in Toronto
 Creative Systems - Collegeville, Pa
Harry Blanchard

Example of a small trendy walk-out concrete floor basement design in Philadelphia with white walls
Example of a small trendy walk-out concrete floor basement design in Philadelphia with white walls
 Tindall Architecture Workshop
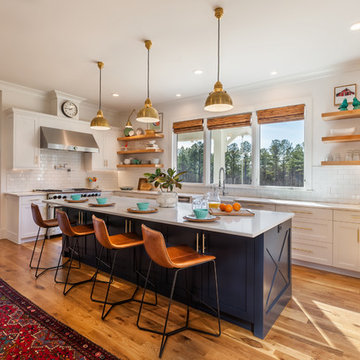
Modern farmhouse situated on acreage outside of a southern city. Photos by Inspiro8 Studios.
Example of a farmhouse kitchen design in Other
Example of a farmhouse kitchen design in Other
 Bunker Workshop
Donovan Moran

Eat-in kitchen - modern eat-in kitchen idea in New York with an undermount sink, flat-panel cabinets, white cabinets, quartz countertops and stainless steel appliances
Eat-in kitchen - modern eat-in kitchen idea in New York with an undermount sink, flat-panel cabinets, white cabinets, quartz countertops and stainless steel appliances
48