
Search results for "Workshop" in Home Design Ideas

 WSM Craft

 Perfectly settled in the shade of three majestic oak trees, this timeless homestead evokes a deep sense of belonging to the land. The Wilson Architects farmhouse design riffs on the agrarian history of the region while employing contemporary green technologies and methods. Honoring centuries-old artisan traditions and the rich local talent carrying those traditions today, the home is adorned with intricate handmade details including custom site-harvested millwork, forged iron hardware, and inventive stone masonry. Welcome family and guests comfortably in the detached garage apartment. Enjoy long range views of these ancient mountains with ample space, inside and out.
 David Cannon Photography
Southern Living House Plan with lots of outdoor living space. Expertly built by t-Olive Properties (www.toliveproperties.com). Photo Credit: David Cannon Photography (www.davidcannonphotography.com)
 Tindall Architecture Workshop
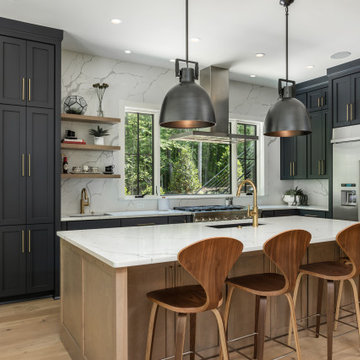
Example of a mid-sized trendy l-shaped light wood floor and brown floor kitchen design in Other with an integrated sink, shaker cabinets, gray cabinets, quartz countertops, white backsplash, quartz backsplash, stainless steel appliances, an island and white countertops
Find the right local pro for your project
 The Tailored Closet


Increase floor space by incorporating spacious garage cabinets. Keep organization simple with these white wooden cabinets.
Inspiration for a mid-sized contemporary garage workshop remodel in Orange County
Inspiration for a mid-sized contemporary garage workshop remodel in Orange County
 Zubkov"s brothers Architectural workshop
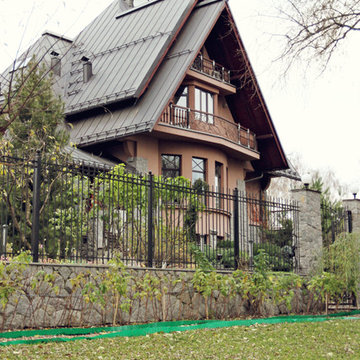
Inspiration for an eclectic brown exterior home remodel in Moscow
 Closets by Design Louisville
Inspiration for a large transitional attached two-car garage remodel in Louisville
 Architectural Workshop
Kitchen
LaCasse Photography

Example of a 1960s galley light wood floor open concept kitchen design in Denver with an undermount sink, flat-panel cabinets, dark wood cabinets, quartz countertops, white backsplash, glass tile backsplash, stainless steel appliances and an island
Example of a 1960s galley light wood floor open concept kitchen design in Denver with an undermount sink, flat-panel cabinets, dark wood cabinets, quartz countertops, white backsplash, glass tile backsplash, stainless steel appliances and an island


 Backyard Buildings

To complete your yoga shed masterpiece, here are some items you might need:
- yoga mat
- yoga pillow
- exercise ball
- rug
- water bottle
- plants
- CD player/MP3 player to play soothing sounds
- Access to electricity if you want to use at night
- Paint
- Add a window for natural light inside
 CJ Paone AIA | Archipelago Workshop

The shower sprayer in the guest bath is extra-long for cleaning sandy toes and salty dogs outside rather than in.
Images | Kurt Jordan Photography
Bathroom - mid-sized coastal ceramic tile and white floor bathroom idea in Santa Barbara with white walls and a pedestal sink
Bathroom - mid-sized coastal ceramic tile and white floor bathroom idea in Santa Barbara with white walls and a pedestal sink

 Diamond Cut Garage Floors - Garage Floor Coatings
This garage just looks more organized with a epoxy coated floor. One day install
Inspiration for a small industrial attached one-car garage workshop remodel in Dallas
Inspiration for a small industrial attached one-car garage workshop remodel in Dallas

 The Tailored Closet
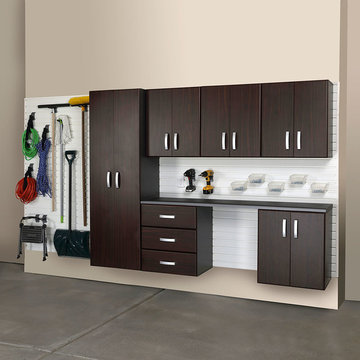

Maximize garage storage with sturdy stainless steel cabinets, a mounted tool rack, and plenty of shelving space!
Small trendy attached garage workshop photo in Orange County
Small trendy attached garage workshop photo in Orange County
 Bunker Workshop
Matt Delphenich Photography

Walk-in shower - mid-sized modern 3/4 black and white tile and porcelain tile porcelain tile and black floor walk-in shower idea in Boston with flat-panel cabinets, white cabinets, a wall-mount toilet, white walls, an integrated sink, solid surface countertops, a hinged shower door and white countertops
Walk-in shower - mid-sized modern 3/4 black and white tile and porcelain tile porcelain tile and black floor walk-in shower idea in Boston with flat-panel cabinets, white cabinets, a wall-mount toilet, white walls, an integrated sink, solid surface countertops, a hinged shower door and white countertops

 Garage Decor And More
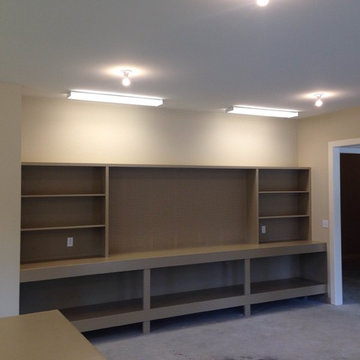
Example of a mid-sized trendy attached two-car garage workshop design in Oklahoma City
 Bret Franks Construction, Inc.
Bret Franks
Garage workshop - traditional two-car garage workshop idea in Little Rock
Garage workshop - traditional two-car garage workshop idea in Little Rock
 Garage Decor And More

Example of a mid-sized trendy attached two-car garage workshop design in Oklahoma City


 BLDG Workshop Inc.

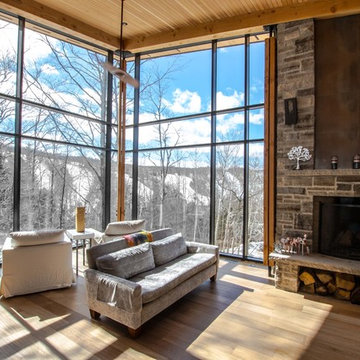
The owner of this Devil’s Glen Ski Resort chalet was determined to honour the original structure built by his father.
At the same time, a growing family created the need for an amplified space. The design for the enlarged chalet attempts to incorporate proportions and angles from the original craftsman styled structure while simultaneously taking cues from the challenging mountain site.
Stonework and timber beams create a framework for expansive glazing that affords sweeping views to the mountain, snow and sky. As a result, a new generation of skiers is engaged with the mountain and it’s community in the same way the owner’s father provided him.
52