
Search results for "Workshop" in Home Design Ideas
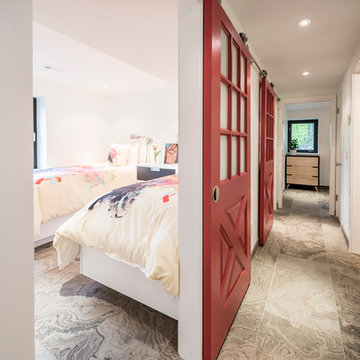
 BLDG Workshop Inc.
© Kristine Buban - http://www.photobykoe.com/
Inspiration for a small contemporary guest bedroom remodel in Toronto with white walls
Inspiration for a small contemporary guest bedroom remodel in Toronto with white walls

 e workshop
sam van fleet
Front entry to the studio
Mid-sized contemporary gray one-story metal exterior home idea in Seattle with a metal roof
Mid-sized contemporary gray one-story metal exterior home idea in Seattle with a metal roof

Find the right local pro for your project

 cpopp workshop
Kat Alves
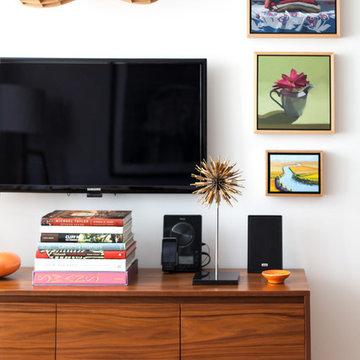
Inspiration for a small contemporary formal and open concept light wood floor living room remodel in San Francisco with white walls and a wall-mounted tv
Inspiration for a small contemporary formal and open concept light wood floor living room remodel in San Francisco with white walls and a wall-mounted tv

 Mountain Sky Closets
Example of a mid-sized transitional attached two-car garage workshop design in Denver

 Backyard Buildings
12x10 Shed with large front overhang to protect your entryway
This 12x10 shed is a great space to complete all your DIY projects! The Lexington is 12 ft. wide with 6 ft. sidewalls and a 9'4" ft. high peak. The 10-ft. depth ensures that you can store your lawn/garden tools while still having the space you need to add a workbench for projects. If you think you will need extra headroom as you walk inside, this is the ideal storage solution for you! The 12x10 Lexington can also be used as a:
✓ Art Studio ✓ Workshop ✓ Studio ✓ Chicken Coop ✓ Hobby Room ✓ Pool Shed ✓ Gardening Space

 Tindall Architecture Workshop
New cabinetry, new bar area with seating and sink area.
1960s kitchen photo in Other
1960s kitchen photo in Other
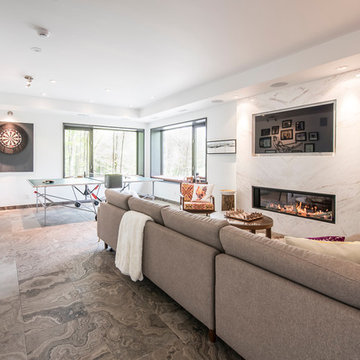

 Living Stone Design + Build
Utilitarian bathroom featuring industrial-inspired design elements with practical, durable finishes. The space combines commercial-grade fixtures with modern industrial aesthetics, incorporating easy-to-clean surfaces, robust plumbing fixtures, and practical storage solutions suitable for a workshop environment.
 Stone Bridge Homes NW
REPIXS

Inspiration for a huge country detached four-car garage workshop remodel in Portland
Inspiration for a huge country detached four-car garage workshop remodel in Portland
 TONO Architects, LLC
Halkin Photography

Inspiration for a large contemporary metal straight open staircase remodel in Philadelphia
Inspiration for a large contemporary metal straight open staircase remodel in Philadelphia

 CJ Paone AIA | Archipelago Workshop

Built-in banquette, butted board walls and ceiling, awning windows and a generous skylight draw guests from bed to breakfast.
Images | Kurt Jordan Photography
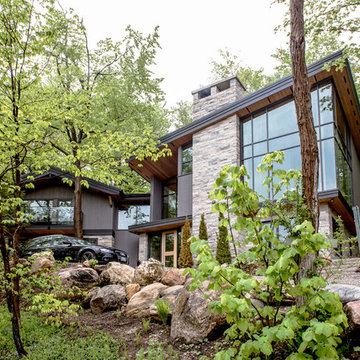
 Workshop11
Shawn Lortie Photography

Mid-sized minimalist concrete paver front porch photo in DC Metro with a roof extension
Mid-sized minimalist concrete paver front porch photo in DC Metro with a roof extension
 Misiaszek Turpin pllc
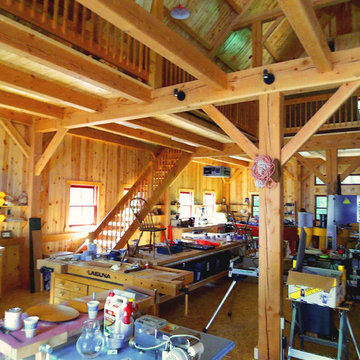
This 4-acre site hosts three new structures, which include a large workshop, main residence and an independent art studio. Situated within a beautiful wooded environment, the edge of the site abuts a peaceful pond, which brought inspiration to the material and stylistic choices of the structures. The two-story barn is home to a complete workshop, equipped with the necessary machinery and a hearty wood storage space on the upper level. The timber frame structure was clad with stained shingles on the exterior and left with a light natural stain on the interior wood, bringing a light, warm atmosphere to the entire space.
Photographer: MTA
 Tindall Architecture Workshop
Photo by Firewater Photography

Example of a large classic master medium tone wood floor bedroom design in Atlanta with white walls and no fireplace
Example of a large classic master medium tone wood floor bedroom design in Atlanta with white walls and no fireplace

 Tindall Architecture Workshop
Photo by Fisheye Studios

Small minimalist freestanding desk medium tone wood floor home studio photo in Atlanta with white walls
Small minimalist freestanding desk medium tone wood floor home studio photo in Atlanta with white walls
49