
Search results for "Workshop" in Home Design Ideas
 Wright Design

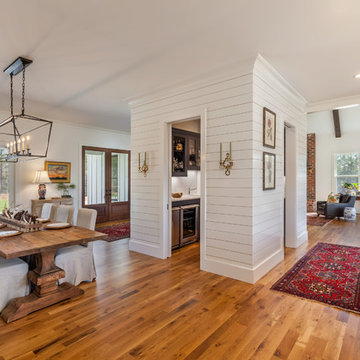
This light and airy lake house features an open plan and refined, clean lines that are reflected throughout in details like reclaimed wide plank heart pine floors, shiplap walls, V-groove ceilings and concealed cabinetry. The home's exterior combines Doggett Mountain stone with board and batten siding, accented by a copper roof.
Photography by Rebecca Lehde, Inspiro 8 Studios.
 Bret Franks Construction, Inc.
Bret Franks
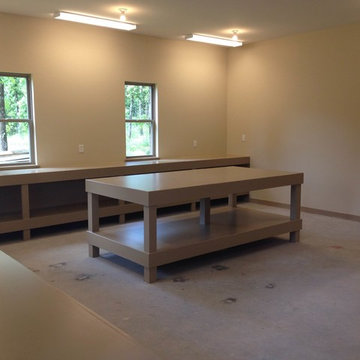
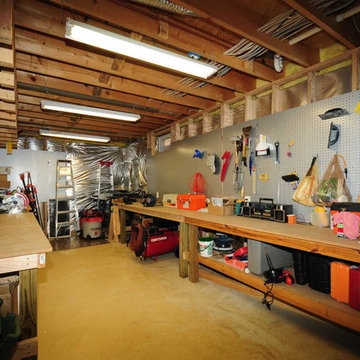
Garage workshop - traditional two-car garage workshop idea in Little Rock
Garage workshop - traditional two-car garage workshop idea in Little Rock
 DESIGN WORKSHOP, INC.
D.A. Horchner / Design Workshop, Inc.

Inspiration for a large farmhouse partial sun courtyard stone formal garden in Denver with a fire pit for summer.
Inspiration for a large farmhouse partial sun courtyard stone formal garden in Denver with a fire pit for summer.
Find the right local pro for your project

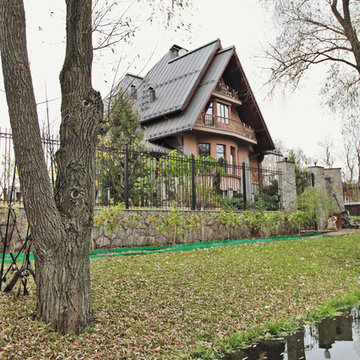




 Tindall Architecture Workshop
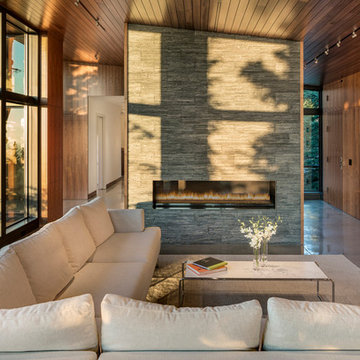
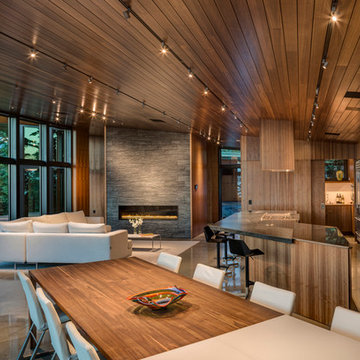
Mid-sized elegant loft-style medium tone wood floor, brown floor, vaulted ceiling and wall paneling family room photo in Other with gray walls, a standard fireplace, a stacked stone fireplace and a wall-mounted tv
 Quail Homes
Photo Credit to RE-Pdx Photography of Portland Oregon


Large arts and crafts detached three-car garage workshop photo in Portland
Large arts and crafts detached three-car garage workshop photo in Portland
 Backyard Buildings
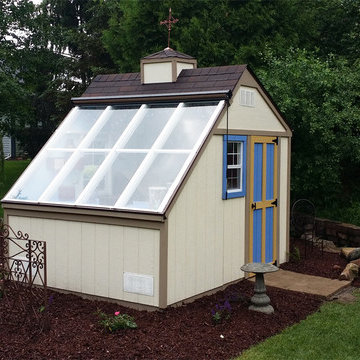
The Aurora can be labeled as a greenhouse shed combo. It includes four large aluminum windows with tempered glass for safety. On top of that, it features 509 cubic feet of storage space for gardening tools and equipment or plants. With the many windows, light is aplenty. However, there is even the option to add solar shades so you can control the amount of sunlight coming in. In addition, you can add a power ventilation fan to remove excess heat and bring in cool air inside. If you looking to grow plants and vegetables all year around and store stuff, the Aurora greenhouse shed combo is just what you're looking for. It's a customer favorite.
 Rudloff Custom Builders

Updated an existing 2 car garage to restore back to original look of farmhouse. Added an additional 2 car garage, a breezeway and a workshop
RUDLOFF Custom Builders, is a residential construction company that connects with clients early in the design phase to ensure every detail of your project is captured just as you imagined. RUDLOFF Custom Builders will create the project of your dreams that is executed by on-site project managers and skilled craftsman, while creating lifetime client relationships that are build on trust and integrity.
We are a full service, certified remodeling company that covers all of the Philadelphia suburban area including West Chester, Gladwynne, Malvern, Wayne, Haverford and more.
As a 6 time Best of Houzz winner, we look forward to working with you on your next project.
 Tindall Architecture Workshop
Modern farmhouse situated on acreage outside of a southern city. Photos by Inspiro8 Studios.
Home design - farmhouse home design idea in Other
Home design - farmhouse home design idea in Other
 Modern-Shed
Dominic Bonuccelli

Inspiration for a mid-sized modern detached studio / workshop shed remodel in Seattle
Inspiration for a mid-sized modern detached studio / workshop shed remodel in Seattle
 Architectural Workshop
New Front Entry
LaCasse Photography

Inspiration for a 1960s entryway remodel in Denver
Inspiration for a 1960s entryway remodel in Denver



 Organization & Relocation
Located in Colorado. We will travel.
Storage solution provided by the Closet Factory.
Budget varies.



Example of a mid-sized arts and crafts attached garage workshop design in Denver
Example of a mid-sized arts and crafts attached garage workshop design in Denver
53