
Search results for "Workstations" in Home Design Ideas
 Kimball Starr Interior Design

Walking into this transitional home office from the bedroom offers workstations with Herman Miller mesh rolling chairs tucked under a white countertop. To the side, open shelving for books is visible. Roller blinds are available over three large sash windows. Medium brown hardwood flooring warms up the space, with a blue and white geometric patterned area rug anchoring the blue loveseat sofa for reading. White walls, white ceilings, and a large white round overhead light bounce light around the room.
 Design Matters
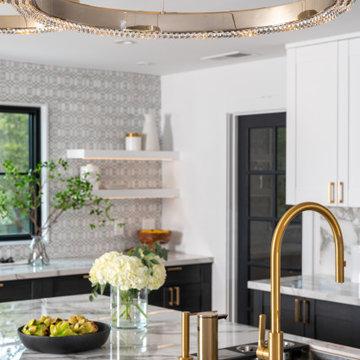
Expansive Tuxedo Kitchen with Feature Gold and Black Hood boasts ample storage throughout, stunning tile and slab materials, lighting design over island and stunning barstools to finish off the look. Walk in pantry provides extra space and storage. Kitchen flows seamlessly into the great room, perfect for this growing family and for entertaining guests. The Galley workstation with double taps in Brushed Gold simplifies meal prep.
Details:
* Rutt Handcrafted Cabinetry - Rift Cut White Oak. Wirebrushed with BM Nightfall Sky Paint 10 sheen, w/ Sand-Through/No Sand-Through Technique
* Feature Wall Tile: IMPERIAL PERLA, Marble Mosaic - Anthology Tile with All Natural Stone
* Backsplash Slab and Counters, and Fireplace: Porcelain, Bedrosians - Magnifica Encore Arabescato Grey Slab - Polished
* Pantry Hardware - Rutt Cabinetry: Exeter Hardware, Satin Brass
* Sink: Galley Ideal Workstation 5S - Graphite Wood Composite / Brushed Gold Taps
 Kitchen Ideas, LLC
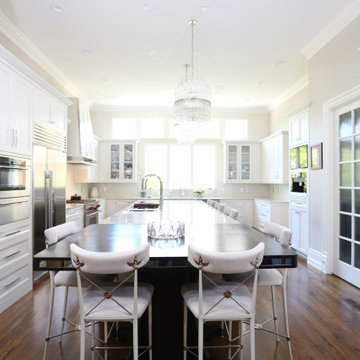
Timeless elegant large south Tulsa kitchen featuring a large island, Galley Workstation, Wolf appliances refinished wood floors, white cabinets, island chandeliers and wood table seating.
Find the right local pro for your project
 Woodmaster Kitchens
Perfect for day-to-day family life or entertaining, this open plan #KitchenDesign incorporates many features into a space that combines comfort, style, and top kitchen products. The focal point of the room is the large island that incorporates The Galley Workstation and a curved countertop seating area with colorful #KitchenBarstools to add personality. This #KitchenIsland divides the main L-shaped work area from the living area, making it ideal for family gatherings or dinner with friends.
 Cabinet Genies, Inc.
The epitome of style and sophistication stands before you.
This kitchen would be a dream for the majority of us and we are incredibly proud of this design to say the least.
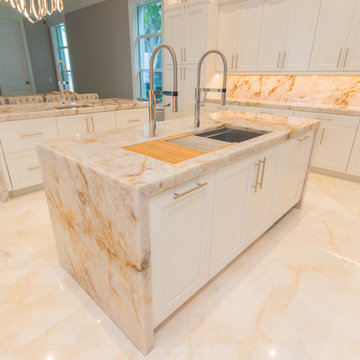
The grand space features a white flat panel door style with quartzite countertops, and mitered waterfall edges on the island. A large stone wall behind the cook top, provides a breathtaking focal point, adding to opulence of the room.
You will also see one of the islands contains The Galley sink workstation. This workstation provides an incredible prep area that will ramp up your chef skills, making you more efficient and more stylish to boot.
Finally, we have incorporated a refrigerator and wall oven that is integrated into the cabinetry creating a flush finish that is easy to clean and even more beautiful to look at.
Again, we are so proud to share this kitchen with our fans, and we hope you enjoy it as much we do! Be on the lookout for the development of this project in the months to come!
Cabinetry - R.D. Henry & Company | Door Style: Cambria | Color: Custom Selection Extra White
Hardware - Top Knobs | M431/M430
Lighting - Task Lighting Corporation
Appliances - Monark Premium Appliance Co
 Kitchen Ideas, LLC
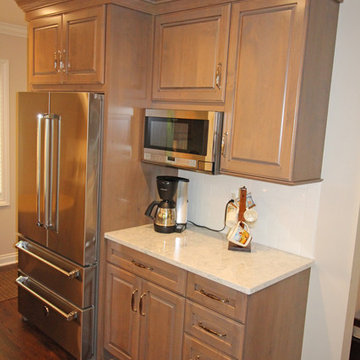
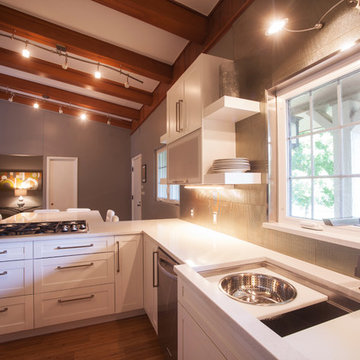
This inviting contemporary kitchen oozes warm earthly tones with it's combination of wood flooring and wood ceiling beams contrasting the white shaker style cabinets, floating shelves, and quartz counter tops. The choice in medium gray walls accented by glass tiles and mirror backsplash work harmoniously with the warm lighting throughout the space.
Appliances range from a Dacor five burner gas cooktop, KitchenAid stainless steel dishwasher, 3' Galley Workstation stainless steel kitchen sink, Bosch wall mounted microwave, under counter oven, stainless steel french door refrigerator with water and ice dispenser in the door and pullout freezer below.
Around the corner, you will find a small but thoughtfully designed beverage center complete with an under counter stainless steel refrigerator and frosted glass lighted top hinged wall cabinets.
There is plenty of seating in this kitchen that welcomes you the moment you enter the front door with the generously sized peninsula and small seating area attached to the painted stone wall column.
 Marnella Homes

Open concept kitchen with 14' ceilings. Black Walnut cabinetry, Bosch Appliances, Quartz counters. Island has Brizo plumbing fixtures and a Galley Workstation
 Cabinet-S-Top
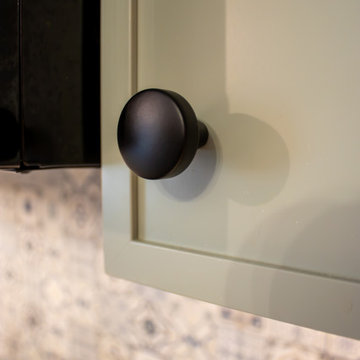
In this two-tone kitchen design, Medallion Hickory in Apollo door with Sandlewood stained finish and Maple in Apollo door style with Pistachio painted finish cabinetry with MSI Calacatta Elysio quartz countertops. Florham knobs in flat black and Morris pulls in flat black. Natural stone backsplash tile with decorative pattern – Sublime Mindful Sequence – behind the range and sink wall areas. Delta Lorelai 27” stainless steel workstation sink and Delta Trinsic spray faucet in matte black finish. Homecrest Cascade Arcadia Slate LVT floating floor.
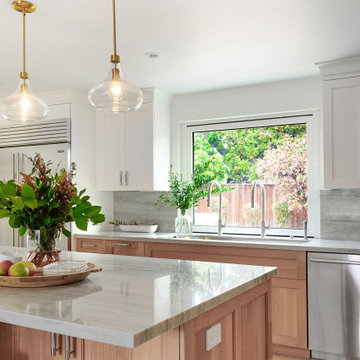 Design Matters
Family friendly kitchen with island and dining combination. Beautiful home bar built-in with wine fridge. Galley workstation for ease of prep. Signature Custom Cabinetry, DaVinci Marble countertops and backsplash.
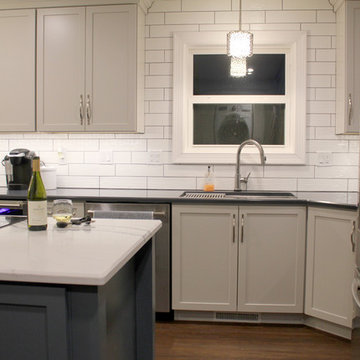
 Stephanie Lang
Photo: S.Lang
Mid-sized transitional l-shaped vinyl floor and brown floor eat-in kitchen photo in Other with a single-bowl sink, shaker cabinets, blue cabinets, quartz countertops, white backsplash, ceramic backsplash, stainless steel appliances, two islands and blue countertops
Mid-sized transitional l-shaped vinyl floor and brown floor eat-in kitchen photo in Other with a single-bowl sink, shaker cabinets, blue cabinets, quartz countertops, white backsplash, ceramic backsplash, stainless steel appliances, two islands and blue countertops
 Anna Paola
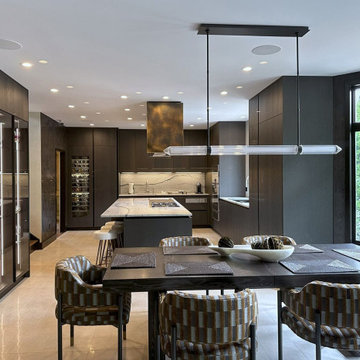
MandiCasa New York designer Maria Filimonova joined forces with interior designer Lisa Pirro for the luxury remodel of an art collector's New York kitchen.
The client gave the designers full creative freedom to create a space that would reflect both his passion for cooking and love of art. He packed his belongings and let the team surprise him at a reveal party once the project was completed!
The result? A bold but inviting contemporary design that the client feels fully represents his taste.
?? Our Yota cabinets in the Rovere Station charcoal-stained oak finish play with sleek Gaggenau stainless steel appliances and the elegant vein patterns of Quartzite Meridian (countertops, backsplash) to give the room a strong character.
?? Appliances included: two gas cooktops, one full surface induction cooktop, a Teppan Yaki, a convection oven, a steam oven, a speed oven, warming and vacuum drawers, refrigeration, dishwashers, and a tall 24” wine cooler.
?? 4-ft sink workstation and 2-ft bar workstation by The Galley, also in stainless steel with anthracite accessories.
?? Tall cabinets in metal framed glass provide a sophisticated display for the client’s crystals and stemware collection.
Included in the remodel were the foyer and the fireplace lounge area that sits opposite the kitchen. For the fireplace, the Yota Rovere Station cabinets, custom bronze paneling, and open-shelf niches created the ideal spot for the client’s Richard MacDonald sculptures. Lighting skillfully blended into the wood and metalwork turn the spotlight on these beautiful pieces!
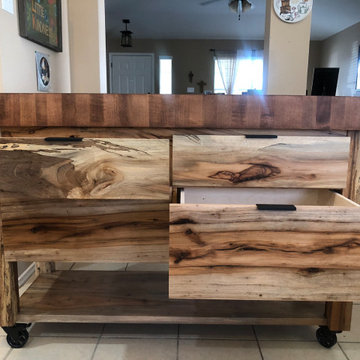
 WR Woodworking
Pecan End Grain Kitchen Cart for small spaces. When you need that extra island for storage & food prep. Each cart is designed by you and your specific need in the kitchen. Locking wheels are gentle on your hardwood or tile floors, soft close drawers. Pull out cutting boards.
 SHARON Stone Design Build
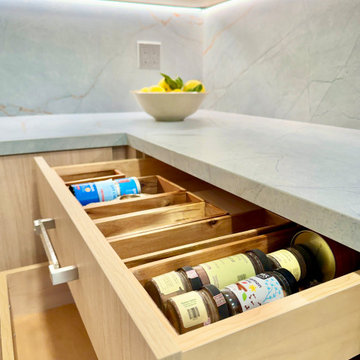
This custom kitchenette and laundry room transformation blends modern luxury with timeless functionality. Designed with warm light wood cabinetry, sleek flat-panel doors, and stunning full-height porcelain slab surfaces with soft veining, this space feels bright, elegant, and highly functional. The integrated floating shelf, under-cabinet LED lighting, and seamless countertop create a clean contemporary aesthetic while maximizing storage and workspace.
The custom workstation sink, minimalist faucet, and floor-to-ceiling slab backsplash bring a high-end designer feel to this compact space. Every detail was carefully planned to turn an underutilized area into a stylish and efficient kitchenette/laundry room perfect for modern living.
Designed & built by Sharon Stone Design Build in Silicon Valley, specializing in luxury custom remodeling, space planning, modern cabinetry, and high-end interior transformations.
 Dimensions in Wood Inc
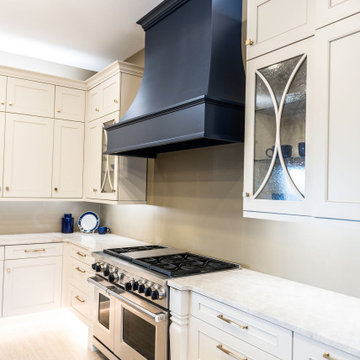
We have completed our new Showroom display Kitchen where we highlight the latest and greatest Dimensions In Wood has to offer for your Kitchen Remodels, Wet Bar Installation, Bathroom Renovations, and more!
This display features our factory line of Bridgewood Cabinets, a Bridgewood Wooden Vent Hood, plus Carlisle Wide Plank Flooring Luxury Vinyl floor (LVP).
There is a custom pantry with sliding doors designed and built in house by Dimensions In Wood’s master craftsmen. The pantry has soft close door hardware, pull out drawer storage, TASK LED Lighting and tons more!
The eat-in kitchen island features a 5 Foot side Galley Workstation Sink with Taj Mahal Quartzite countertops.
The island even has four, soft-close drawers. This extra storage would be great in any home for devices, papers, or anything you want hidden away neatly. Friends and family will enjoying sitting at the island on bar stools.
All around the island and cabinets Task Lighting with a Voice Control Module provides illumiation. This allows you to turn your kitchen lights on and off using, Alexa, Apple Siri, Google Assistant and more! The floor lighting is also perfect for late night snacks or when you first come home.
One cabinet has a Kessebohmer Clever Storage pull down shelf. These can grant you easy access to items in tall cabinets.
A new twist for lazy susans, the Lemans II Set for Blind Corner Cabinets replaces old spinning shelves with completely accessible trays that pull out fully. These makes it super easy to access everything in your corner cabinet, while also preventing items from getting stuck in a corner.
Another cabinet sports a Mixer Lift. This shelf raises up into a work surface with your baking mixer attached. It easily drops down to hide your baking mixer in the cabinet. Similar to an Appliance Garage, this allows you to keep your mixer ready and accessible without cluttering your countertop.
Spice and Utensil Storage pull out racks are hidden in columns on either side of the 48″ gas range stove! These are just such a cool feature which will wow anyone visiting your home. What would have been several inches of wasted space is now handy storage and a great party trick.
Two of the cabinets sport a glass facia with custom double bowed mullions. These glass doored cabinets are also lit by LED TASK Lighting.
This kitchen is replete with custom features that Dimensions In Wood can add to your home! Call us Today to come see our showroom in person, or schedule a video meeting.
 Create Good Sinks

28" stainless steel, undermount workstation sink with built-in ledge for sink accessories. Shown with foldable drying rack. White quartz counters conceal the top lip of the undermount sink for a clean, modern look.
 Kitchen Ideas, LLC
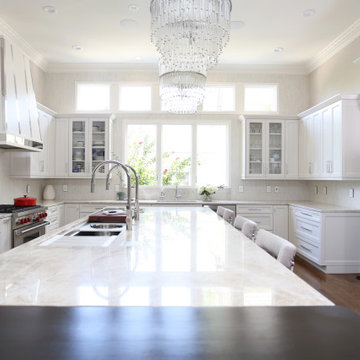
Large kitchen island with Galley Workstation, stainless Sub-Zero Wolf appliances, wood floors, white cabinets and island seating.
Example of a huge transitional medium tone wood floor and brown floor eat-in kitchen design in Other with an undermount sink, recessed-panel cabinets, white cabinets, quartzite countertops, white backsplash, ceramic backsplash, stainless steel appliances, an island and white countertops
Example of a huge transitional medium tone wood floor and brown floor eat-in kitchen design in Other with an undermount sink, recessed-panel cabinets, white cabinets, quartzite countertops, white backsplash, ceramic backsplash, stainless steel appliances, an island and white countertops
 Haile Kitchen & Bath LLC
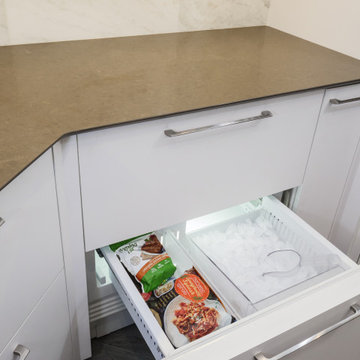
This modern kitchen design is a sleek, stylish space that is sure to be the center of attention in this Gainesville home. Eclipse by Shiloh slab white perimeter cabinets give the kitchen a sleek appearance, and include acrylic inserts in the upper cabinets. The kitchen island is in a contrasting dark wood tone, beautifully complemented by a white and gray Caesarstone double waterfall countertop that extends out to create a seating area with barstools. The island incorporates a large Galley Workstation with two single lever Galley Taps. The Galley has graphite accessories and a walnut chopping block. A countertop knife block and Dacor induction cooktop are conveniently adjacent to the Galley. It's the perfect place to prepare food while family and friends sit across from you at the island. A second wash sink is situated along the perimeter with a pull-down spray faucet. A set of Subzero freezer drawers as well as a 30” Dacor Refrigerator Column are neatly tucked away behind cabinet panels. The design also includes a separate beverage station with a Subzero undercounter beverage refrigerator and a coffee station, that can be closed off by a pull down cabinet door when not in use. The bright, airy atmosphere in this kitchen design carries through in the white marble backsplash and open shelves above the perimeter sink. The entire design is finished off with a gray porcelain tile floor that beautifully pulls together the entire design.
 Kitchen Cove Design Studio
Photography by Erin Little Photo
Install by Bilodeau Builders

Large transitional dark wood floor and brown floor eat-in kitchen photo in Portland Maine with an undermount sink, flat-panel cabinets, gray cabinets, quartz countertops, multicolored backsplash, stone tile backsplash, paneled appliances, an island and white countertops
Large transitional dark wood floor and brown floor eat-in kitchen photo in Portland Maine with an undermount sink, flat-panel cabinets, gray cabinets, quartz countertops, multicolored backsplash, stone tile backsplash, paneled appliances, an island and white countertops

 Design Matters
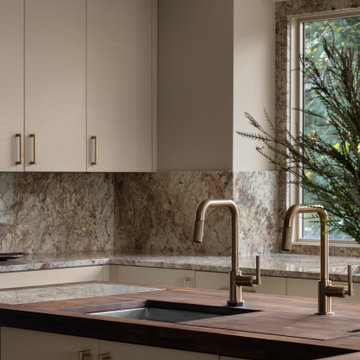
Stunning transitional family home with mid-century modern elements. This home was completely re-envisioned for a more functional and streamlined layout allowing for an open concept Great Room including Kitchen, Bar Area, Dining and Living Space. This bright kitchen with tons of natural light boasts Signature Custom Cabinetry throughout along with The Galley Workstation for ease in food prep and entertaining. The beautiful countertops are Ella Luxury Slab by Cambria through Apex, with Moby Pendants by Stone Lighting for Island lighting creating a gorgeous kitchen statement. This home boasts a spa-like master bathroom retreat with Calacata Porcelanosa slab and freestanding tub enclosed within the shower area. The Mudroom and Laundry room space create a perfect landing area for this growing family to keep things organized and clean.
114