
Search results for "Workstations" in Home Design Ideas
 C & L Design Specialists, Inc.
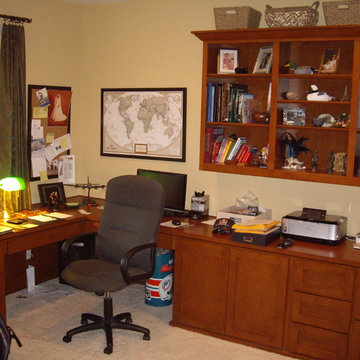
Built In Home Office with Workstation and Display
C & L Design Specialists exclusive photo
Home office - mid-sized transitional built-in desk home office idea in Los Angeles
Home office - mid-sized transitional built-in desk home office idea in Los Angeles
 User
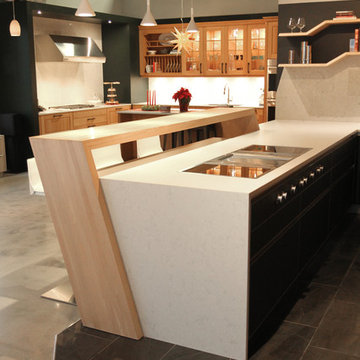
UserThe angled Bar Design shows how far we go to work in all the little Details, that form a Dynamic structure of Shapes throughout the entire Room. Precision Craftsmanship brought this design to live in Solid Oak that is white washed.
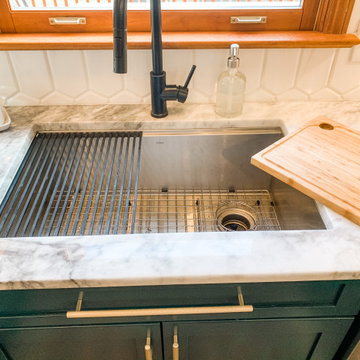
 Rachiele Custom Sinks
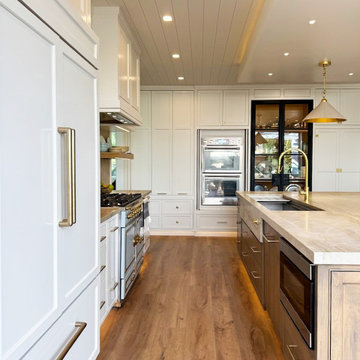
This stunning kitchen remodel in San Clemente, CA, seamlessly blends traditional elegance with cutting-edge functionality. At the heart of the space is a 60” stainless steel Paragon Workstation Sink by Rachiele, designed for ultimate efficiency and durability.
Custom cabinetry in a soft, classic white is beautifully contrasted by a warm wood island, creating a balanced and inviting aesthetic. Brass fixtures, including a statement Waterstone faucet and coordinating pot filler, add a touch of timeless sophistication. A La Cornrue range, open shelving, and a curated display cabinet complete the space, merging beauty with practicality.
Find the right local pro for your project


 Aloe Design Studio
Example of a mid-sized minimalist laminate floor home office design in Toronto with white walls

 Kitchen Designs by Ken Kelly, Inc. (CKD, CBD, CR)
For this Vermont home, the family wanted an open kitchen concept where they could have a fire crackling in the hearth while they cook and watch kids play board games at the dining table. They knew they wanted a kitchen in the country that would draw people together. Depending on the season, one could look out and see an ever-changing view from the oversized glass windows. Imagine a snowy winter wonderland, brilliant fall foliage, or summer trees so lush and green you feel like you are in a treehouse. That’s what we wanted to capture in their kitchen. We decided to add a beadboard ceiling with black accent beams for a cottage appeal, which matched the open beams in the rest of the house. We varied the cabinetry colors (grey and white), countertop surfaces (walnut butcher block and white quartz) and textures (mixed metals and glazed wood) to give the space character and height. The cabinet’s millwork includes a coffee bar, wet bar, and bead detailing around the cabinet frame with a white finish with hand-painted brushstrokes for a classic and timeless look. High-end appliances include a column refrigerator/freezer, gas range, steam convection oven, microwave, and a wet bar with wine refrigeration and refrigerator drawers.
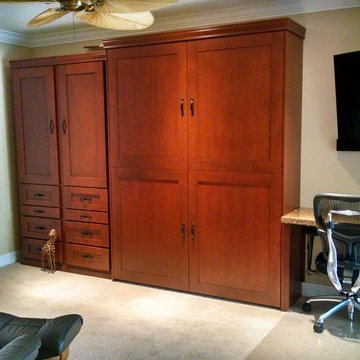
 The Bedder Way - Murphy Beds
Our customer from Jupiter, Florida chose the Bedder Way Vertical Queen Shaker Face Murphy bed in maple stained Traditional Cherry with black traditional pull handle with two 24’’ side cabinets and workstation.



 Wall Control
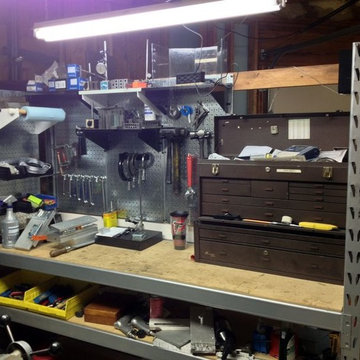
Pegboard workstation and tool storage area created out of some old pallet rack shelving.
Garage - industrial garage idea in Atlanta
Garage - industrial garage idea in Atlanta
 Rachiele Custom Sinks
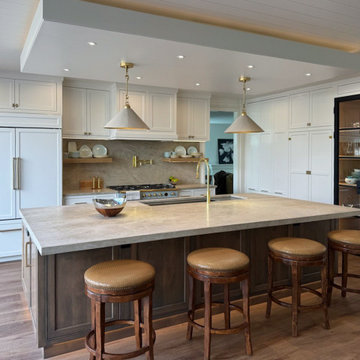
This stunning kitchen remodel in San Clemente, CA, seamlessly blends traditional elegance with cutting-edge functionality. At the heart of the space is a 60” stainless steel Paragon Workstation Sink by Rachiele, designed for ultimate efficiency and durability.
Custom cabinetry in a soft, classic white is beautifully contrasted by a warm wood island, creating a balanced and inviting aesthetic. Brass fixtures, including a statement Waterstone faucet and coordinating pot filler, add a touch of timeless sophistication. A La Cornrue range, open shelving, and a curated display cabinet complete the space, merging beauty with practicality.
 Garagesmith Garage Storage Solutions
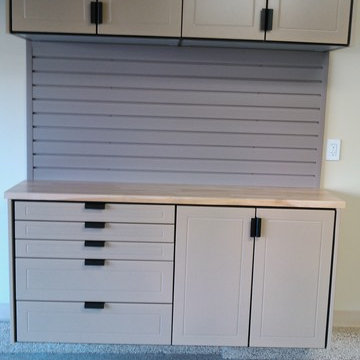
Workstation with Butcher block counter top and slatwall storage for small items.
This cabinet set is 64" long and 16" deep.
The cabinet color is Sandstone.
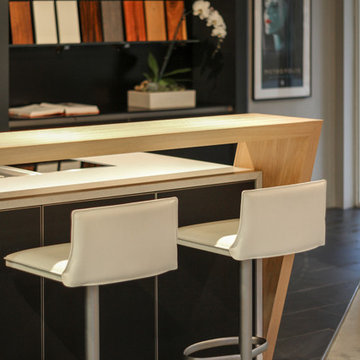 User
UserClassic elegant Lines and Bold solid wood craftsmanship form a beautiful combination of professional Materials, and timeless appearance
Inspiration for a mid-sized contemporary u-shaped porcelain tile eat-in kitchen remodel in Miami with a single-bowl sink, glass-front cabinets, light wood cabinets, quartz countertops, gray backsplash, stone tile backsplash, stainless steel appliances and a peninsula
Inspiration for a mid-sized contemporary u-shaped porcelain tile eat-in kitchen remodel in Miami with a single-bowl sink, glass-front cabinets, light wood cabinets, quartz countertops, gray backsplash, stone tile backsplash, stainless steel appliances and a peninsula
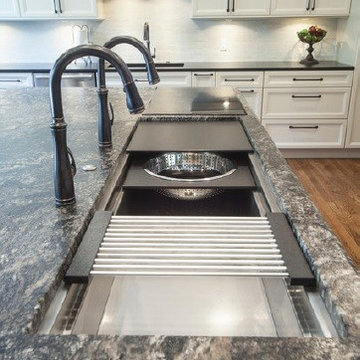
 MyCabinetMan
 http://thegalleysink.com/
Inspiration for a large transitional galley medium tone wood floor and brown floor open concept kitchen remodel in Atlanta with an undermount sink, shaker cabinets, black cabinets, quartz countertops, white backsplash, subway tile backsplash, stainless steel appliances and an island
Inspiration for a large transitional galley medium tone wood floor and brown floor open concept kitchen remodel in Atlanta with an undermount sink, shaker cabinets, black cabinets, quartz countertops, white backsplash, subway tile backsplash, stainless steel appliances and an island
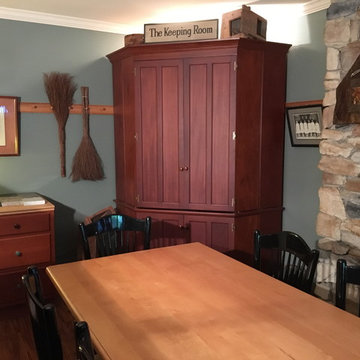
 YesterTec Design Company
The CP34-D Corner Desk can be configured as a Working Pantry or Entertainment Center as well. There is a huge amount of storage and a countertop space inside, and the lower section can even have pull out filing or storage drawers as well.
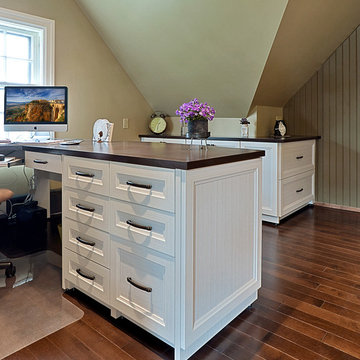
 The Closet Works, Inc.
This custom office features a workstation with an ample amount of storage space ensuring a functional and organized work environment.
Home office - transitional home office idea in Philadelphia
Home office - transitional home office idea in Philadelphia
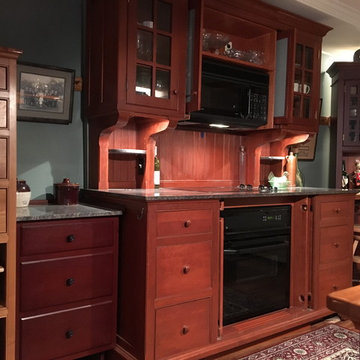 YesterTec Design Company
The range is shown with its pocket doors open, allowing the oven, cooktop and over-the-range oven to power up. When the lower oven is turned on, the pocket doors lock in place until the oven has had a chance to cool itself with its internal fans once its cooking cycle is finished. But really, we don’t use this appliance that often, so don’t you think the Range looks better with its doors closed than if the oven was exposed all the time? Also, note the Corner Cupboard with its drop-down countertop in the open position. This one foot deep unit can add storage space, hide small appliances or function as a dry bar (as shown here) in almost any kitchen.
 Wall Control
Wall Control metal peg boards make great industrial workstations
Urban garage photo in Atlanta
Urban garage photo in Atlanta
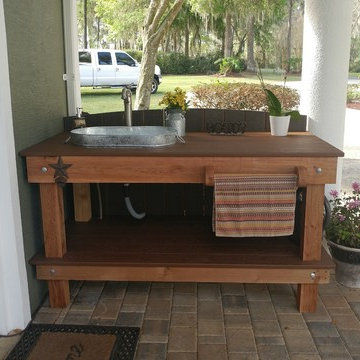
 Darlene Taylor
Custom made outdoor sink, that attaches to a hose and runs full pressure water then drains back out thru a hose and waters the yard plants. This was custom built by my very good friends Pam and Jack Grahling.
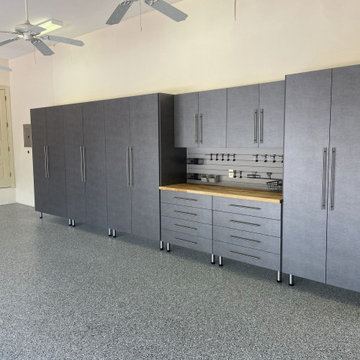
 StorPro, LLC
Pewter garage cabinet layout with tall pantry units on ends and 6' wide workstation aligned with electrical outlet. Butcher block counter top, gray slat wall with accessories and Gray chip floor.
41