
Search results for "Workstations" in Home Design Ideas
 User
UserMichael Schluetter
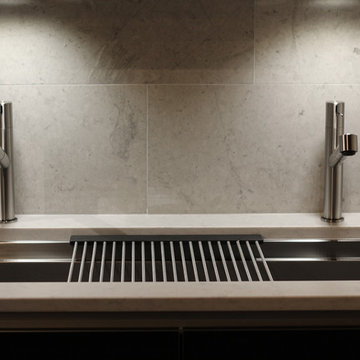
Eat-in kitchen - mid-sized contemporary u-shaped porcelain tile eat-in kitchen idea in Miami with a single-bowl sink, glass-front cabinets, light wood cabinets, quartz countertops, gray backsplash, stone tile backsplash, stainless steel appliances and a peninsula
Eat-in kitchen - mid-sized contemporary u-shaped porcelain tile eat-in kitchen idea in Miami with a single-bowl sink, glass-front cabinets, light wood cabinets, quartz countertops, gray backsplash, stone tile backsplash, stainless steel appliances and a peninsula
 Elevate Technologies

This compact, powerful, custom-built PC was completed for a recent home office from Elevate. Featuring a Ryzen 3600 CPU, 16GB 3200 MHz RAM, and an Nvidia Quadro GPU, this PC packs a punch in a small footprint. A sleek Lian Li case rounds out a computer we had so fun much building.
 YesterTec Design Company
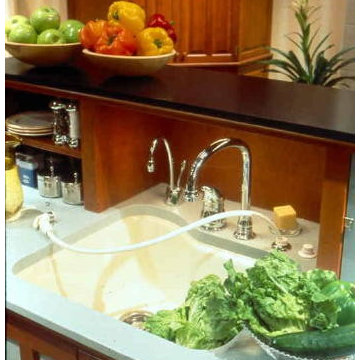
The Storage piece behind the sink hides a messy counter top from the 'living' areas of this Great Room. The raised counter top is quite useful for food prep and display as well.
29" deep cabinets allow for great prep space on two levels, as well as extra deep storage drawers below.
Find the right local pro for your project
 C & L Design Specialists, Inc.
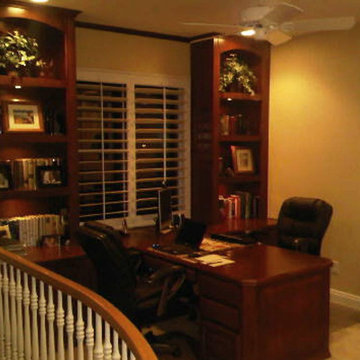
Built In Home Office with Display and Desk
C & L Design Specialists exclusive photo
Example of a large classic built-in desk carpeted home office design in Los Angeles
Example of a large classic built-in desk carpeted home office design in Los Angeles

 George Group Cabinetry
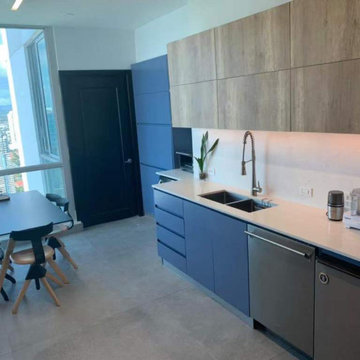
Opposite side island workstation fitted with dual basin sink, tall pull-down spray faucet and integrated under-counter dishwasher. Full-height tall storage cabinet is set beside the entry door for pantry storage, while oversized floor windows overlook city skyline. This layout separates washing, prepping and cooking zones reasonably, improving kitchen workflow and catering to high-end resident living demands in Panama downtown high-rise.
 User
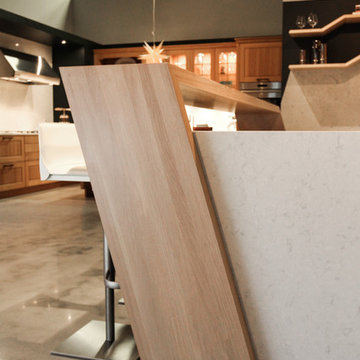
UserThe angled Bar Design shows how far we go to work in all the little Details, that form a Dynamic structure of Shapes throughout the entire Room. Precision Craftsmanship brought this design to live in Solid Oak that is white washed.
 User
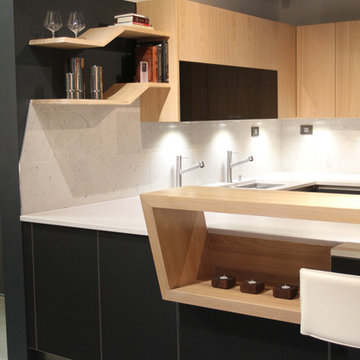
UserThe angled Bar Design shows how far we go to work in all the little Details, that form a Dynamic structure of Shapes throughout the entire Room. Precision Craftsmanship brought this design to live in Solid Oak that is white washed.
 Create Good Sinks

Create Good Sinks' 46" workstation sink. This 16 gauge stainless steel undermount sink replaced the dinky drop-in prep sink that was in the island originally. Cherry cabinets from previous owner's reno were retrofitted with new quartz countertops (Midnight Corvo in matte finish seen here on the island and Valentin on the perimeter), new sinks and faucets. Island was extended from 5' to 11.5' and includes seating on one end. Walls were painted fresh white. Two Create Good Sinks "Ardell" faucets were installed with this sink to make it easy for two cooks in the kitchen. Perimeter sink is Create Good Sinks 33" ledge workstation sink with "Bella" stainlees steel faucet.
 Lois MacKenzie

Artist workstation with wall space for display.
Example of a mid-sized urban freestanding desk concrete floor, gray floor and exposed beam home studio design in Portland with white walls
Example of a mid-sized urban freestanding desk concrete floor, gray floor and exposed beam home studio design in Portland with white walls
 User
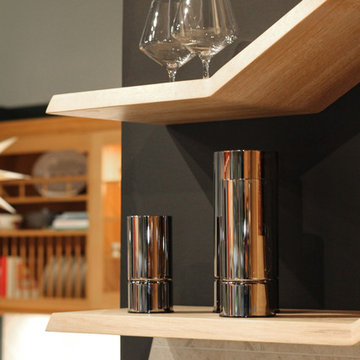
UserThe Schwarzmann Signature Shelf portraits beautiful Craftsmanship with a modern and airy Stealth Design
Inspiration for a mid-sized contemporary u-shaped porcelain tile eat-in kitchen remodel in Miami with a single-bowl sink, glass-front cabinets, light wood cabinets, quartz countertops, gray backsplash, stone tile backsplash, stainless steel appliances and a peninsula
Inspiration for a mid-sized contemporary u-shaped porcelain tile eat-in kitchen remodel in Miami with a single-bowl sink, glass-front cabinets, light wood cabinets, quartz countertops, gray backsplash, stone tile backsplash, stainless steel appliances and a peninsula
 Valet Custom Cabinets & Closets
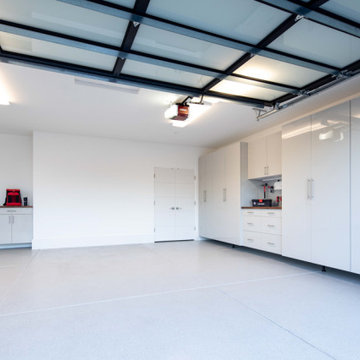
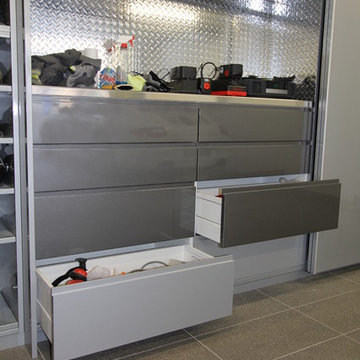
This custom garage setup features sleek white cabinets with a built-in workstation, providing a clean and organized solution for any space. The glossy finish adds a modern touch, while expert craftsmanship ensures durability and style. Valet Custom Cabinets & Closets specializes in transforming garages into practical and beautiful spaces. Discover the difference quality makes—explore our design portfolio today!

 Wall Control
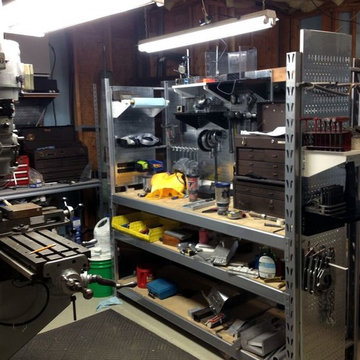
Some old industrial shelving has been converted to a nice workstation with the use of Wall Control metal pegboard panels.
Garage - industrial garage idea in Atlanta
Garage - industrial garage idea in Atlanta
 Rachiele Custom Sinks

Rustic finish on a retrofit copper farmhouse workstation sink. The earth tones blend well with the tile and woods in the rest of the kitchen. A Waterstone pulldown faucet finishes off the updated luxury of the space.
 Cring Design
Alexander Schmandin
Garage workshop - large modern attached garage workshop idea in Other
Garage workshop - large modern attached garage workshop idea in Other
 Sunday Morning Kitchen and Bath
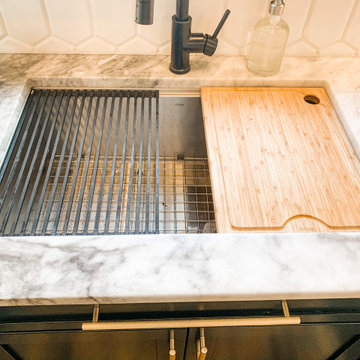
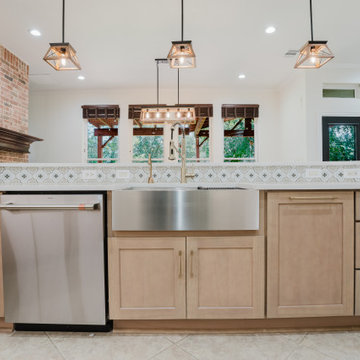
A centered view of a functional wood-toned island featuring a workstation sink, gold fixtures, and a decorative tile riser.
Inspiration for a modern kitchen remodel in Dallas with an undermount sink, multicolored backsplash, mosaic tile backsplash, stainless steel appliances and an island
Inspiration for a modern kitchen remodel in Dallas with an undermount sink, multicolored backsplash, mosaic tile backsplash, stainless steel appliances and an island
 User
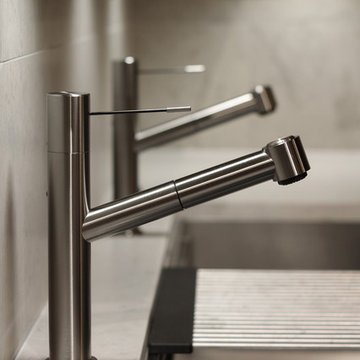
UserClose Up of the KWC Ono Faucets in Stainless Steel
Inspiration for a mid-sized contemporary u-shaped porcelain tile eat-in kitchen remodel in Miami with a single-bowl sink, glass-front cabinets, light wood cabinets, quartz countertops, gray backsplash, stone tile backsplash, stainless steel appliances and a peninsula
Inspiration for a mid-sized contemporary u-shaped porcelain tile eat-in kitchen remodel in Miami with a single-bowl sink, glass-front cabinets, light wood cabinets, quartz countertops, gray backsplash, stone tile backsplash, stainless steel appliances and a peninsula
 MyCabinetMan
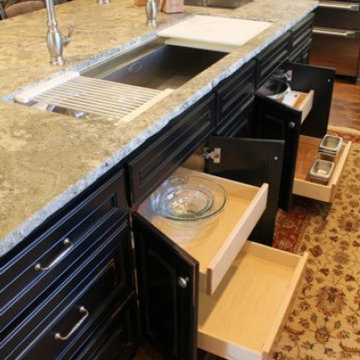
 http://thegalleysink.com/
Inspiration for a large transitional galley medium tone wood floor and brown floor open concept kitchen remodel in Atlanta with an undermount sink, shaker cabinets, black cabinets, quartz countertops, white backsplash, subway tile backsplash, stainless steel appliances and an island
Inspiration for a large transitional galley medium tone wood floor and brown floor open concept kitchen remodel in Atlanta with an undermount sink, shaker cabinets, black cabinets, quartz countertops, white backsplash, subway tile backsplash, stainless steel appliances and an island
 Aloe Design Studio

Example of a mid-sized minimalist laminate floor home office design in Toronto with white walls
38