
Search results for "Workstations" in Home Design Ideas

 Wall Control
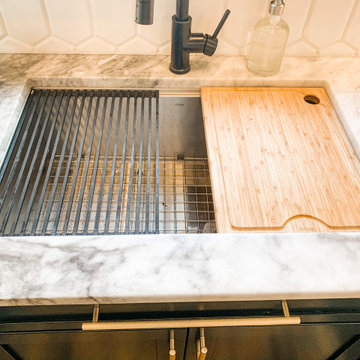
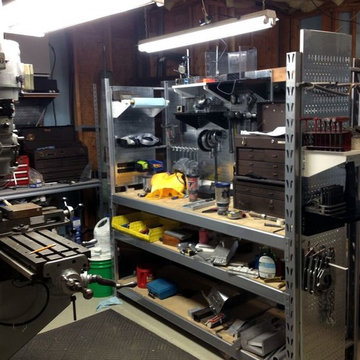
Some old industrial shelving has been converted to a nice workstation with the use of Wall Control metal pegboard panels.
Garage - industrial garage idea in Atlanta
Garage - industrial garage idea in Atlanta
 MyCabinetMan
 http://thegalleysink.com/
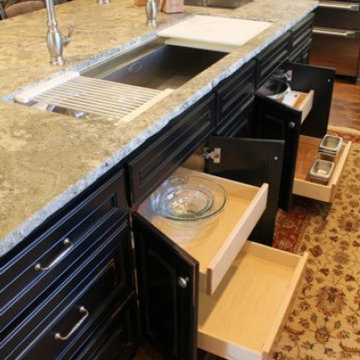
Inspiration for a large transitional galley medium tone wood floor and brown floor open concept kitchen remodel in Atlanta with an undermount sink, shaker cabinets, black cabinets, quartz countertops, white backsplash, subway tile backsplash, stainless steel appliances and an island
Inspiration for a large transitional galley medium tone wood floor and brown floor open concept kitchen remodel in Atlanta with an undermount sink, shaker cabinets, black cabinets, quartz countertops, white backsplash, subway tile backsplash, stainless steel appliances and an island
Find the right local pro for your project
 Create Good Sinks
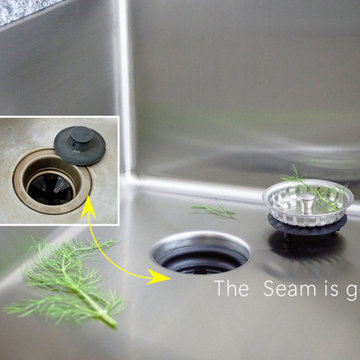
This is one of our large, double bowl ledge sinks with integral drainboard. The sink features a low divider for accessories to slide without interruption and for visual appeal.
 User
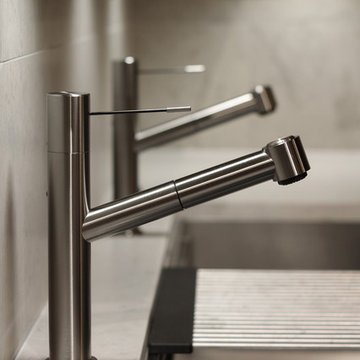
UserClose Up of the KWC Ono Faucets in Stainless Steel
Inspiration for a mid-sized contemporary u-shaped porcelain tile eat-in kitchen remodel in Miami with a single-bowl sink, glass-front cabinets, light wood cabinets, quartz countertops, gray backsplash, stone tile backsplash, stainless steel appliances and a peninsula
Inspiration for a mid-sized contemporary u-shaped porcelain tile eat-in kitchen remodel in Miami with a single-bowl sink, glass-front cabinets, light wood cabinets, quartz countertops, gray backsplash, stone tile backsplash, stainless steel appliances and a peninsula

 User
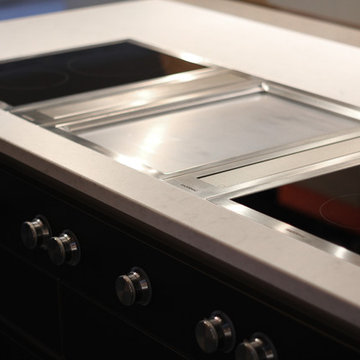
UserThe Flush Installed Gaggenau Vario Cooktops show a smart usage of different Cooking Technologies paired with a powerful Downdraft Ventilation System
Mid-sized trendy u-shaped porcelain tile eat-in kitchen photo in Miami with a single-bowl sink, glass-front cabinets, light wood cabinets, quartz countertops, gray backsplash, stone tile backsplash, stainless steel appliances and a peninsula
Mid-sized trendy u-shaped porcelain tile eat-in kitchen photo in Miami with a single-bowl sink, glass-front cabinets, light wood cabinets, quartz countertops, gray backsplash, stone tile backsplash, stainless steel appliances and a peninsula
 C&K Custom Remodeling Inc.

This kitchen in a 1911 Craftsman home has taken on a new life full of color and personality. Inspired by the client’s colorful taste and the homes of her family in The Philippines, we leaned into the wild for this design. The first thing the client told us is that she wanted terra cotta floors and green countertops. Beyond this direction, she wanted a place for the refrigerator in the kitchen since it was originally in the breakfast nook. She also wanted a place for waste receptacles, to be able to reach all the shelves in her cabinetry, and a special place to play Mahjong with friends and family.
The home presented some challenges in that the stairs go directly over the space where we wanted to move the refrigerator. The client also wanted us to retain the built-ins in the dining room that are on the opposite side of the range wall, as well as the breakfast nook built ins. The solution to these problems were clear to us, and we quickly got to work. We lowered the cabinetry in the refrigerator area to accommodate the stairs above, as well as closing off the unnecessary door from the kitchen to the stairs leading to the second floor. We utilized a recycled body porcelain floor tile that looks like terra cotta to achieve the desired look, but it is much easier to upkeep than traditional terra cotta. In the breakfast nook we used bold jungle themed wallpaper to create a special place that feels connected, but still separate, from the kitchen for the client to play Mahjong in or enjoy a cup of coffee. Finally, we utilized stair pullouts by all the upper cabinets that extend to the ceiling to ensure that the client can reach every shelf.
 C & L Design Specialists, Inc.
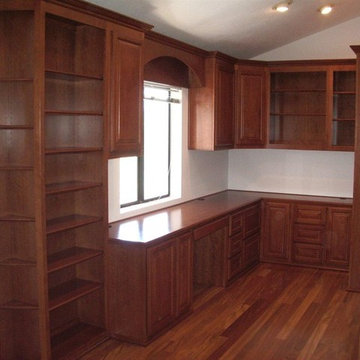
Built In Home Office in Loft
C & L Design Specialists exclusive photo
Example of a large classic built-in desk medium tone wood floor home office design in Los Angeles
Example of a large classic built-in desk medium tone wood floor home office design in Los Angeles

 The Bedder Way - Murphy Beds
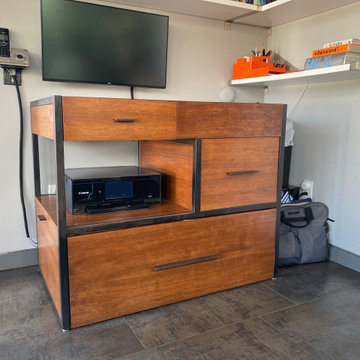
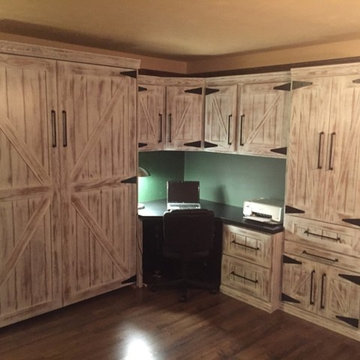
Our customer chose the BedderWay Vertical Queen Barn Face Murphy bed in oak painted Weathered White with 11” black modern pulls along with a workstation. To see more styles please visit www.bedderway.com
 Wall Control
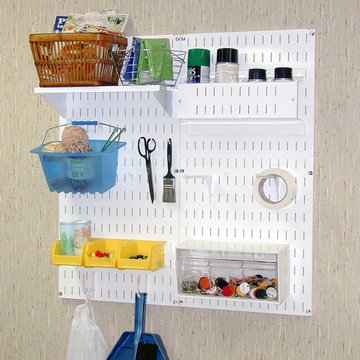
Wall Control white metal pegboard crafting workstation organization
Minimalist home office photo in Atlanta
Minimalist home office photo in Atlanta
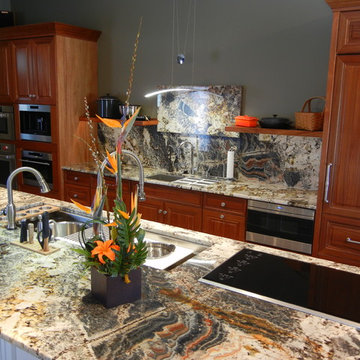
 Dimensions in Wood Inc
5 1/2 ft custom center drain galley sink with storage in drawers below for accessories. Shown with white Dual-tier Colander, Upper-tier Drying Rack, black Dual-tier Round Wash Sink, and Bamboo Garnish Board.
This view also shows the Wolf Induction Cooktop and in the back wall a 3 ft Galley with the Condiment Serving Board.
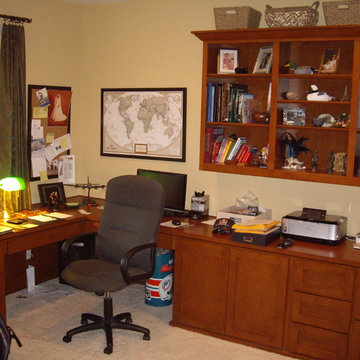 C & L Design Specialists, Inc.
Built In Home Office with Workstation and Display
C & L Design Specialists exclusive photo
Home office - mid-sized transitional built-in desk home office idea in Los Angeles
Home office - mid-sized transitional built-in desk home office idea in Los Angeles
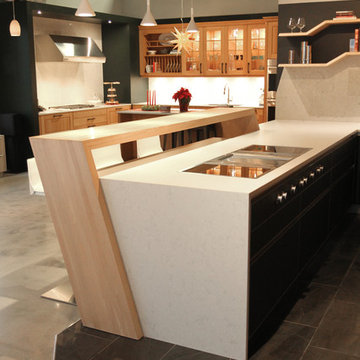 User
UserThe angled Bar Design shows how far we go to work in all the little Details, that form a Dynamic structure of Shapes throughout the entire Room. Precision Craftsmanship brought this design to live in Solid Oak that is white washed.
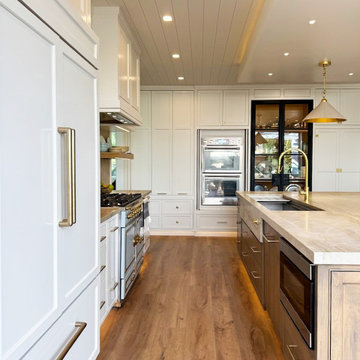
 Rachiele Custom Sinks
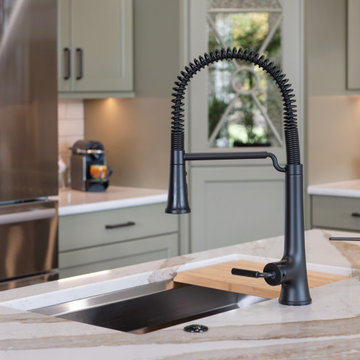
This stunning kitchen remodel in San Clemente, CA, seamlessly blends traditional elegance with cutting-edge functionality. At the heart of the space is a 60” stainless steel Paragon Workstation Sink by Rachiele, designed for ultimate efficiency and durability.
Custom cabinetry in a soft, classic white is beautifully contrasted by a warm wood island, creating a balanced and inviting aesthetic. Brass fixtures, including a statement Waterstone faucet and coordinating pot filler, add a touch of timeless sophistication. A La Cornrue range, open shelving, and a curated display cabinet complete the space, merging beauty with practicality.

 Aloe Design Studio

Example of a mid-sized minimalist laminate floor home office design in Toronto with white walls
 Kitchen Designs by Ken Kelly, Inc. (CKD, CBD, CR)

For this Vermont home, the family wanted an open kitchen concept where they could have a fire crackling in the hearth while they cook and watch kids play board games at the dining table. They knew they wanted a kitchen in the country that would draw people together. Depending on the season, one could look out and see an ever-changing view from the oversized glass windows. Imagine a snowy winter wonderland, brilliant fall foliage, or summer trees so lush and green you feel like you are in a treehouse. That’s what we wanted to capture in their kitchen. We decided to add a beadboard ceiling with black accent beams for a cottage appeal, which matched the open beams in the rest of the house. We varied the cabinetry colors (grey and white), countertop surfaces (walnut butcher block and white quartz) and textures (mixed metals and glazed wood) to give the space character and height. The cabinet’s millwork includes a coffee bar, wet bar, and bead detailing around the cabinet frame with a white finish with hand-painted brushstrokes for a classic and timeless look. High-end appliances include a column refrigerator/freezer, gas range, steam convection oven, microwave, and a wet bar with wine refrigeration and refrigerator drawers.
 The Bedder Way - Murphy Beds
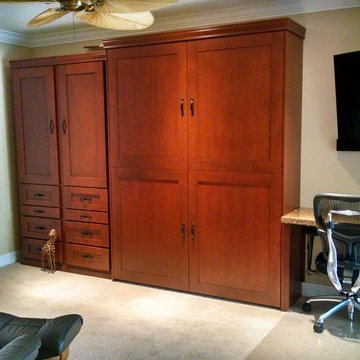
Our customer from Jupiter, Florida chose the Bedder Way Vertical Queen Shaker Face Murphy bed in maple stained Traditional Cherry with black traditional pull handle with two 24’’ side cabinets and workstation.
42