
Search results for "Worktop" in Home Design Ideas




Find the right local pro for your project
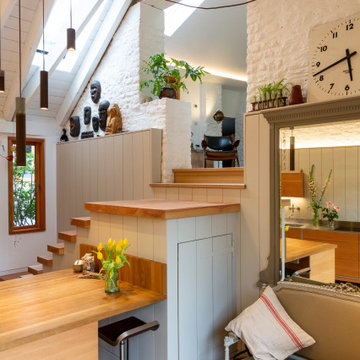
 HANÁK NÁBYTEK
Home design - large modern l-shaped light wood floor and beige floor home design idea with an integrated sink, flat-panel cabinets, beige cabinets, granite countertops, white backsplash, mosaic tile backsplash, black appliances and an island

 The Kennebec Company
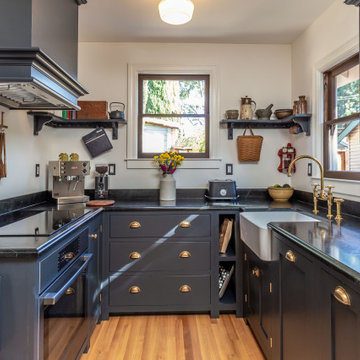
Great natural light in this kitchen - a combination of stained and painted cabinetry with honed Absolute Black granite worktops on perimeter and a beautiful oak island top - all blend beautifully in this historic renovation...............
Fine Period Homes - Boxford, MA

 SEA Group Germany
Example of a large classic open concept kitchen design in Stuttgart with green cabinets and an island


Sponsored
Columbus, OH

Hope Restoration & General Contracting
Columbus Design-Build, Kitchen & Bath Remodeling, Historic Renovations

 Rasmussen Construction
Jonathan Mitchell
Example of a large arts and crafts master white tile multicolored floor, porcelain tile, double-sink and shiplap ceiling freestanding bathtub design in San Francisco with flat-panel cabinets, white cabinets, an undermount sink, black countertops, white walls, marble countertops and a built-in vanity
Example of a large arts and crafts master white tile multicolored floor, porcelain tile, double-sink and shiplap ceiling freestanding bathtub design in San Francisco with flat-panel cabinets, white cabinets, an undermount sink, black countertops, white walls, marble countertops and a built-in vanity


 Arlington Interiors
Example of a mid-sized trendy single-wall light wood floor and beige floor eat-in kitchen design with an undermount sink, flat-panel cabinets, black cabinets, solid surface countertops, black backsplash, marble backsplash, black appliances, an island and black countertops
 NARI Silicon Valley Chapter
Next Stage Design + Build with Project Designer, Shelly Yoder, UDCP
Inspiration for a timeless kitchen remodel in San Francisco
Inspiration for a timeless kitchen remodel in San Francisco
 Arlington Interiors
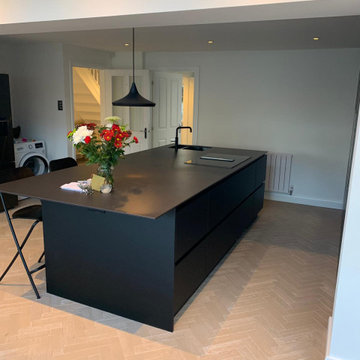
Inspiration for a mid-sized contemporary single-wall light wood floor and beige floor eat-in kitchen remodel with an undermount sink, flat-panel cabinets, black cabinets, solid surface countertops, black backsplash, marble backsplash, black appliances, an island and black countertops

 Aerial Design and Build
Inspiration for a transitional u-shaped light wood floor and beige floor kitchen remodel in New York with glass-front cabinets, gray cabinets, white backsplash, subway tile backsplash and stainless steel appliances


 Plain English Cupboard Makers
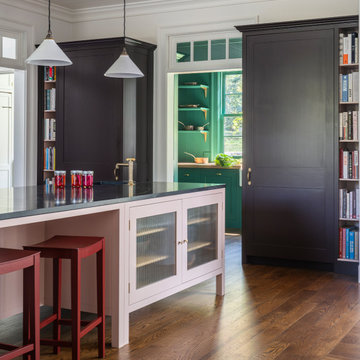
Plain English bespoke kitchen project in a statuesque brick colonial in Nashville, TN.
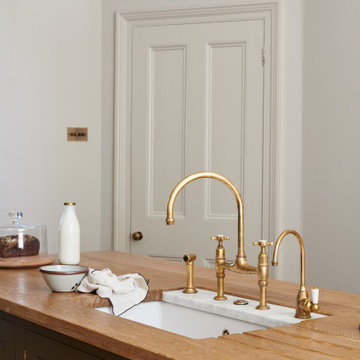
Our Osea Island sits in the centre of the room with counter stools to be perched on by dinner guests or for family breakfasts. Finished with fluted glass and burnished brass hardware add design.
Cupboards in the main kitchen, painted in “Burnt Toast” from our Colour Collection 3 with marble worktops.



Sponsored
Columbus, OH
Hope Restoration & General Contracting
Columbus Design-Build, Kitchen & Bath Remodeling, Historic Renovations

 Stone Kitchens
Large cottage l-shaped dark wood floor open concept kitchen photo with a farmhouse sink, raised-panel cabinets, white cabinets, granite countertops, multicolored backsplash, stone tile backsplash, stainless steel appliances and an island


 Kitch-X Cabinetry / Agent of Poggenpohl
Jill Broussard photographer
Designer, Cheryl Carpenter
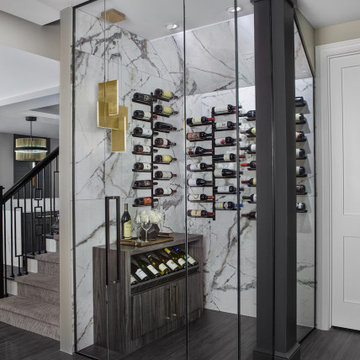
Kitchen pantry - huge modern l-shaped porcelain tile kitchen pantry idea in Houston with a double-bowl sink, flat-panel cabinets, white backsplash, glass sheet backsplash, stainless steel appliances and an island
Kitchen pantry - huge modern l-shaped porcelain tile kitchen pantry idea in Houston with a double-bowl sink, flat-panel cabinets, white backsplash, glass sheet backsplash, stainless steel appliances and an island
137