
Search results for "Worktop" in Home Design Ideas

 Bespoke Woodwork
Cabinets and Woodwork by Marc Sowers. Photo by Patrick Coulie. Home Designed by EDI Architecture.
Inspiration for a huge rustic l-shaped concrete floor eat-in kitchen remodel in Albuquerque with an undermount sink, shaker cabinets, dark wood cabinets, wood countertops, multicolored backsplash, stone tile backsplash, stainless steel appliances and an island
Inspiration for a huge rustic l-shaped concrete floor eat-in kitchen remodel in Albuquerque with an undermount sink, shaker cabinets, dark wood cabinets, wood countertops, multicolored backsplash, stone tile backsplash, stainless steel appliances and an island


Find the right local pro for your project


 Virtu Kitchens
With our paintable Heritage Ash Timber door you can have a high quality kitchen in refined colours that express your personal style.
Elegant kitchen photo in Manchester
Elegant kitchen photo in Manchester

 The Surface Collection
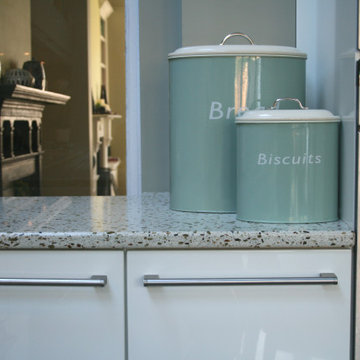
St Annes White from The New England Collection by Silkstone Quartz
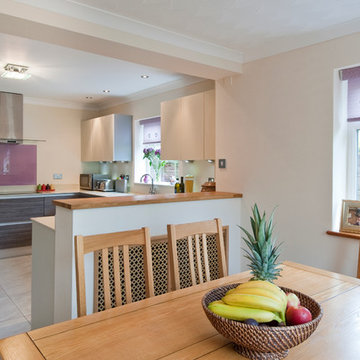
Elegant u-shaped open concept kitchen photo in Manchester with quartz countertops, white backsplash, quartz backsplash, no island and white countertops
Elegant u-shaped open concept kitchen photo in Manchester with quartz countertops, white backsplash, quartz backsplash, no island and white countertops



 HouseUP
Meson's italian kitchen with samsung staron worktop and wet underfloor heating throughout including 5 different zones all controlled with nest thermostats.

 DemNET Technologies
Detail-oriented cable management. This basement telephone jack is mounted to a wall with an open backside (into the workshop area). The extra cable that is normally left in the wall to future-proof connections is neatly coiled and placed in a manner to minimize unsightliness.
Project background: A whole-home re-wire. DemNET Technologies was brought in to remove and recycle old, outdated wiring, and re-wire this home with modern, high speed cable. DemNET also installed a structured wiring center and telecom rack, ran new wires to the outdoor service boxes, installed a HDTV antenna in the attic, and installed 7.1 surround sound in the family room, with a Zone 2 setup in the basement.
Photo: DemNET Technologies
 Matthew Bray Interiors
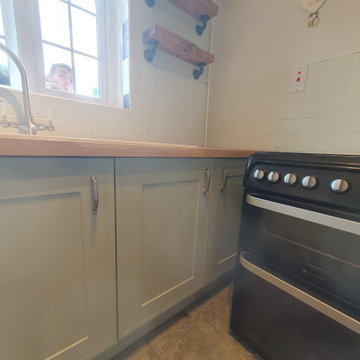
This tiny pistachio green Shaker-style kitchen is designed to make the best use of a small space, combining classic charm with smart functionality. Featuring oak worktops for warmth and durability, every detail is crafted for efficiency and style. Expertly installed in just 2 days, this bespoke kitchen proves that great design comes in all sizes.
 COMPAC
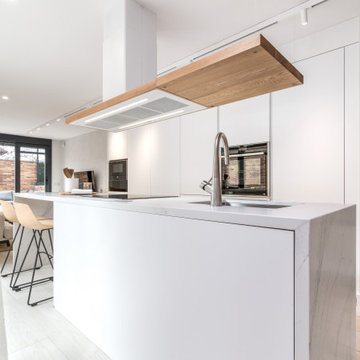
El diseño Unique Calacatta™ de #QuartzCOMPAC ha sido aplicado en la isla de cocina de este proyecto realizado por el estudio decoración de interiores y cocinas DOCRYS & DC @docrysdc.
The#QuartzCOMPAC Unique Calacatta™ design has been applied to the kitchen island of this project developed by the interior-design and kitchen studio DOCRYS & DC @docrysdc.
 COMPAC
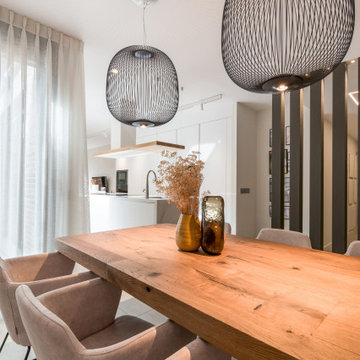
El diseño Unique Calacatta™ de #QuartzCOMPAC ha sido aplicado en la isla de cocina de este proyecto realizado por el estudio decoración de interiores y cocinas DOCRYS & DC @docrysdc.
The#QuartzCOMPAC Unique Calacatta™ design has been applied to the kitchen island of this project developed by the interior-design and kitchen studio DOCRYS & DC @docrysdc.
 COMPAC
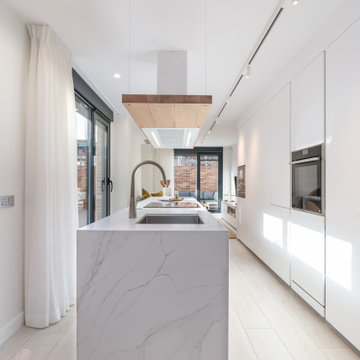
El diseño Unique Calacatta™ de #QuartzCOMPAC ha sido aplicado en la isla de cocina de este proyecto realizado por el estudio decoración de interiores y cocinas DOCRYS & DC @docrysdc.
The#QuartzCOMPAC Unique Calacatta™ design has been applied to the kitchen island of this project developed by the interior-design and kitchen studio DOCRYS & DC @docrysdc.

Sponsored
Columbus, OH

Hope Restoration & General Contracting
Columbus Design-Build, Kitchen & Bath Remodeling, Historic Renovations
 COMPAC
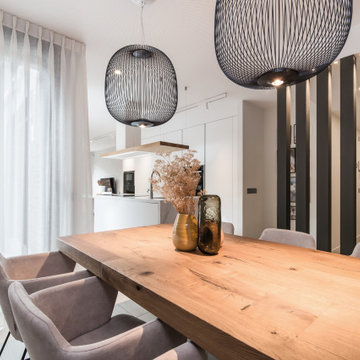
El diseño Unique Calacatta™ de #QuartzCOMPAC ha sido aplicado en la isla de cocina de este proyecto realizado por el estudio decoración de interiores y cocinas DOCRYS & DC @docrysdc.
The#QuartzCOMPAC Unique Calacatta™ design has been applied to the kitchen island of this project developed by the interior-design and kitchen studio DOCRYS & DC @docrysdc.
 Wentwood Kitchens & Furniture
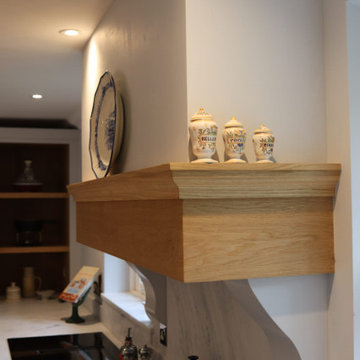
Premium framed shaker design manufactured from mixture of hardwood and birch plywood.
Solid Surface worktop and splashback and contrasting oak island top with curved breakfast bar detail.
Armac Martin handles
Oak mantel
 COMPAC
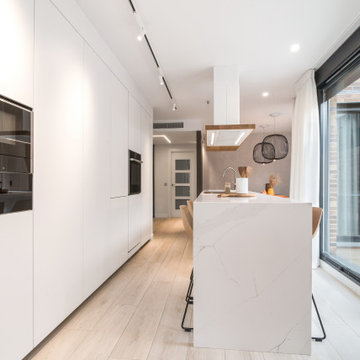
El diseño Unique Calacatta™ de #QuartzCOMPAC ha sido aplicado en la isla de cocina de este proyecto realizado por el estudio decoración de interiores y cocinas DOCRYS & DC @docrysdc.
The#QuartzCOMPAC Unique Calacatta™ design has been applied to the kitchen island of this project developed by the interior-design and kitchen studio DOCRYS & DC @docrysdc.
 Matthew Bray Interiors
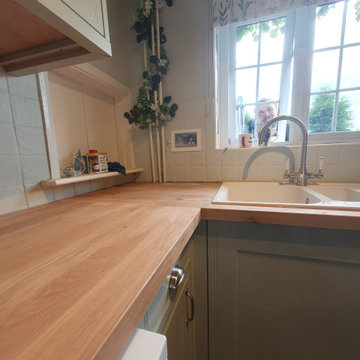
This tiny pistachio green Shaker-style kitchen is designed to make the best use of a small space, combining classic charm with smart functionality. Featuring oak worktops for warmth and durability, every detail is crafted for efficiency and style. Expertly installed in just 2 days, this bespoke kitchen proves that great design comes in all sizes.


 Kitch-X Cabinetry / Agent of Poggenpohl
Designed by Cheryl Carpenter of Poggenpohl with Miller Dahlstrand Dejean Architects / Photographed by Licia Olivetti
Large trendy l-shaped dark wood floor kitchen photo in Houston with an undermount sink, flat-panel cabinets, white cabinets, marble countertops, white backsplash, stone slab backsplash and paneled appliances
Large trendy l-shaped dark wood floor kitchen photo in Houston with an undermount sink, flat-panel cabinets, white cabinets, marble countertops, white backsplash, stone slab backsplash and paneled appliances
 NuHome Remodeling
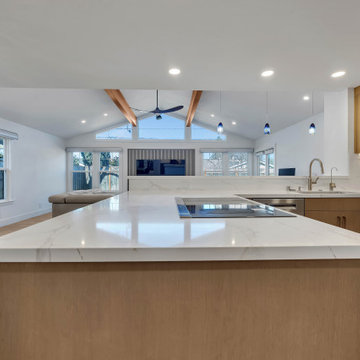
The island’s plain wood end panel is capped by a generous white worktop with delicate gray veining and a flush black cooktop. A brass-toned sink faucet and glass display cabinet define the adjoining run, while blue pendants mark the transition to the vaulted living area.

 Jones Associates Architects
Gareth Gardner
Example of a trendy medium tone wood floor kitchen/dining room combo design in London with white walls
Example of a trendy medium tone wood floor kitchen/dining room combo design in London with white walls
140