
Search results for "Worktop" in Home Design Ideas
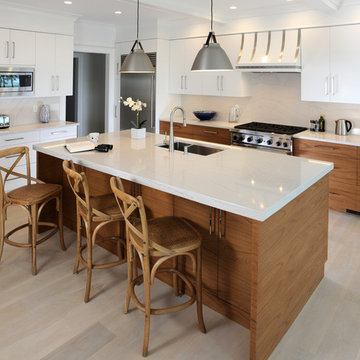


 The Kennebec Company
Worktop storage cabinet with soapstone top alongside a cherry woodtop work area - light and open space
Large elegant u-shaped porcelain tile eat-in kitchen photo in Portland Maine with a double-bowl sink, white cabinets, soapstone countertops, gray backsplash, ceramic backsplash, stainless steel appliances, an island and shaker cabinets
Large elegant u-shaped porcelain tile eat-in kitchen photo in Portland Maine with a double-bowl sink, white cabinets, soapstone countertops, gray backsplash, ceramic backsplash, stainless steel appliances, an island and shaker cabinets


Find the right local pro for your project
 Mkw Surfaces LTD
MKW Surfaces
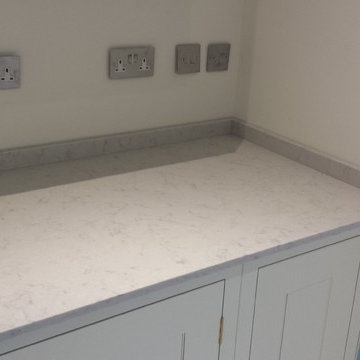
Inspiration for a small timeless galley home design remodel in London with an undermount sink, shaker cabinets, gray cabinets, quartz countertops and white walls
Inspiration for a small timeless galley home design remodel in London with an undermount sink, shaker cabinets, gray cabinets, quartz countertops and white walls
 Urbane Design
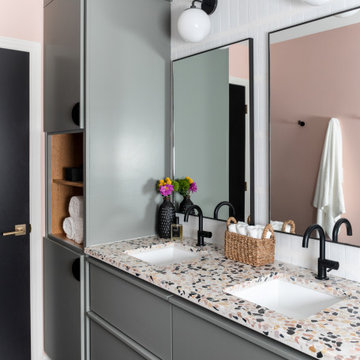
Trendy white tile black floor and double-sink bathroom photo in Austin with flat-panel cabinets, gray cabinets, pink walls, an undermount sink, terrazzo countertops, multicolored countertops and a floating vanity

 Bjornson Designs
Large transitional l-shaped medium tone wood floor and gray floor kitchen photo in Calgary with shaker cabinets, white cabinets, quartzite countertops, white backsplash, stainless steel appliances, an island and gray countertops
 Kitchens by Urban Haus Design
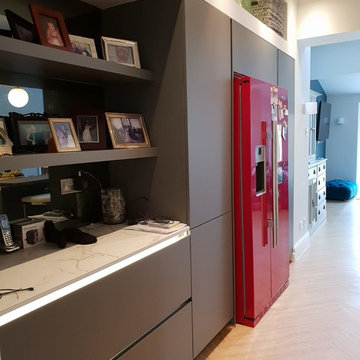
Tall units and custom shelving to create a storage area and focal point in the kitchen.
Trendy home design photo in Cheshire
Trendy home design photo in Cheshire



 Virtu Kitchens
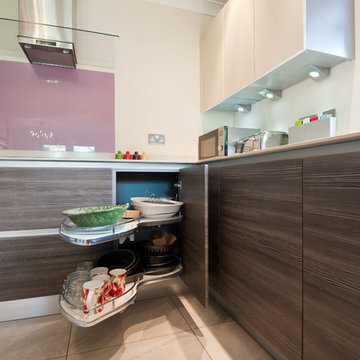
Perfect for storing all types of dinnerware - available in 450 - 1000mm. Beautifully designed kitchen storage.
Kitchen - traditional kitchen idea in Manchester
Kitchen - traditional kitchen idea in Manchester

 AGA & Fired Earth Danmark
Sometimes you see something and you feel it’s just right, that it’s exactly what you’ve been looking for and indeed that it must have existed forever.That is how we feel about the Moderne kitchen. It is truly a transitional kitchen in that it suits all types of home from the new build, back through the mid 20th Century;Victorian, Georgian and Elizabethan eras. Part of the beauty is that you can choose so many of the details from cabinet paint colour, worktop material and finish, handles and cornice to create the kitchen that suits you most.
Glass fronted cabinets with mirrored backs add light and impact and act as a counter point to the beautiful craftsmanship of the visible dovetail joints available in the storage drawers.With a pleasing angularity the clean lines are set off by the cast satin nickel handles, sleek stainless steel sinks, stone worktops and glass shelving to create a sense of harmony and elegance. Like we say, it just feels right.


 Mighty Roots
Inspiration for a transitional l-shaped medium tone wood floor and brown floor kitchen remodel in Boston with a farmhouse sink, shaker cabinets, white cabinets, white backsplash, subway tile backsplash, stainless steel appliances, an island and white countertops


 UNIKAT Möbeltischlerei
Kitchen with HPL-coated fronts. Worktop in oak/stainless steel. Oak details.
Küche mit HPL beschichteten Fronten. Arbeitsplatte in Eiche/Edelstahl. Details aus Eiche.

Sponsored
Columbus, OH

Hope Restoration & General Contracting
Columbus Design-Build, Kitchen & Bath Remodeling, Historic Renovations


 Imagine Surfaces
Alberene Soapstone countertop that has been oiled. The oil turns the soft gray countertop into a deep black.
Inspiration for a rustic kitchen remodel in DC Metro with soapstone countertops
Inspiration for a rustic kitchen remodel in DC Metro with soapstone countertops

 Kimberley Harrison Interiors
Inspiration for a contemporary white tile and marble tile marble floor, white floor and double-sink alcove bathtub remodel in San Francisco with flat-panel cabinets, black cabinets, a wall-mount toilet, an undermount sink, marble countertops, a hinged shower door, gray countertops and a built-in vanity



 Renovisions
These South Shore homeowners desired a fresh look for their kitchen that was efficient and functional with a design worthy of showing off to family and friends. They also wished for more natural light, increased floor area and better countertop work space allowing for ease of preparation and cooking. The Renovisions team began the remodel by installing a larger (5’) window over the sink area which overlooks the beautiful backyard. Additional countertop workspace was achieved by utilizing the corner and installing a GE induction cooktop and stainless steel hood. This solution was spot on spectacular!
Renovisions discussed the importance of adding lighting fixtures and the homeowners agreed. Under cabinet lighting was installed under wall cabinets with switch as well as two pendants over the peninsula and one pendant over the sink. It also made good design sense to add additional recessed ceiling fixtures with LED lights and trims that blend well with the ceiling.
The project came together beautifully and boasts gorgeous shaker styled cherry cabinetry with glass mullian doors. The separate desk area serves as a much needed office/organizational area for keys, mail and electronic charging.
A lovely backsplash of Tuscan-clay-look porcelain tile in 4”x8” brick pattern and diagonal tile with decorative metal-look accent tiles serves an eye-catching design detail. We created interest without being overdone.
A large rectangular under-mounted ‘chef’ sink in stainless steel finish was the way to go here to accommodate larger pots and pans and platters. The creamy color marble like durable yet beautiful quartz countertops created a soft tone for the kitchens overall aesthetic look. Simple, pretty details give the cherry cabinets understated elegance and the mix of textures makes the room feel welcoming.
Our client can’t wait to start preparing her favorite recipes for her family.


138