
Search results for "Worlds" in Home Design Ideas

 PKsurroundings
Rustic cherry with mushroom stain, rift-cut oak with gray stain, and painted maple cabinets. Quartzite and rustic chestnut counter tops.
Photo by Rob Karosis.

 Polo MA Inc. Interior Design
Example of a classic dark wood floor living room design in New York with white walls and no tv
Find the right local pro for your project
 ML Interior Designs

Example of a transitional gender-neutral carpeted kids' room design in New York with yellow walls

 Interiology Design Co.
Inspiration for a timeless gray tile and marble tile mosaic tile floor and gray floor bathroom remodel in Boston with beaded inset cabinets, white cabinets, green walls, an undermount sink and white countertops
 Kristi Will Home + Design
Robert Whitworth Creative

Trendy carpeted craft room photo in San Francisco with white walls
Trendy carpeted craft room photo in San Francisco with white walls


Sponsored
Columbus, OH

Snider & Metcalf Interior Design, LTD
Leading Interior Designers in Columbus, Ohio & Ponte Vedra, Florida
 TRG Architecture + Interior Design
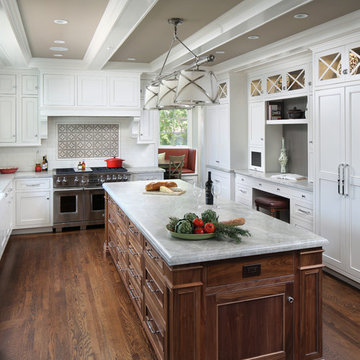
Open concept kitchen - large traditional u-shaped dark wood floor and brown floor open concept kitchen idea in San Francisco with a farmhouse sink, recessed-panel cabinets, white cabinets, white backsplash, stainless steel appliances, an island, marble countertops and subway tile backsplash
 Built Custom Homes, LLC
Rick Mattson
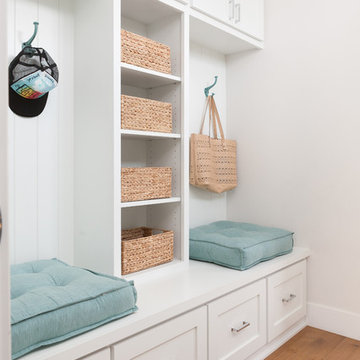
Entryway - coastal medium tone wood floor entryway idea in Orange County with white walls
Entryway - coastal medium tone wood floor entryway idea in Orange County with white walls

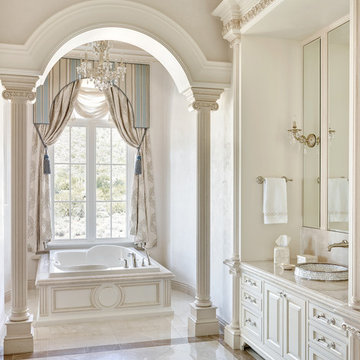
 Candelaria Design Associates
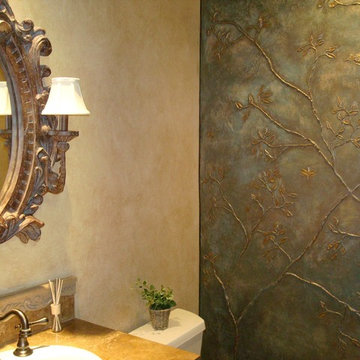
Inspiration for a timeless master drop-in bathtub remodel in Phoenix with raised-panel cabinets, beige cabinets and beige walls

 User
UserMid-sized trendy gender-neutral carpeted and blue floor kids' room photo in New York with white walls

 Exterior Worlds Landscaping & Design
Create unforgettable moments in this perfectly designed outdoor living space by Exterior Worlds. Featuring a custom pool and spa, lush greenery, and a stylish patio with elegant architectural details, this backyard offers a seamless blend of relaxation and functionality.

 Georgia Coast Design & Construction
Georgia Coast Design & Construction - Southern Living Custom Builder Showcase Home at St. Simons Island, GA
Built on a one-acre, lakefront lot on the north end of St. Simons Island, the Southern Living Custom Builder Showcase Home is characterized as Old World European featuring exterior finishes of Mosstown brick and Old World stucco, Weathered Wood colored designer shingles, cypress beam accents and a handcrafted Mahogany door.
Inside the three-bedroom, 2,400-square-foot showcase home, Old World rustic and modern European style blend with high craftsmanship to create a sense of timeless quality, stability, and tranquility. Behind the scenes, energy efficient technologies combine with low maintenance materials to create a home that is economical to maintain for years to come. The home's open floor plan offers a dining room/kitchen/great room combination with an easy flow for entertaining or family interaction. The interior features arched doorways, textured walls and distressed hickory floors.

 Stewart Custom Homes
Example of a mid-sized classic freestanding desk dark wood floor home office library design in Dallas with brown walls and a standard fireplace

 Bee's Knees Design, LLC
Kyle Caldwell
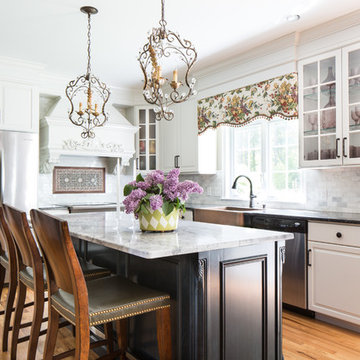
Elegant l-shaped light wood floor kitchen photo in Boston with a farmhouse sink, raised-panel cabinets, white cabinets, gray backsplash, stone tile backsplash, stainless steel appliances and an island
Elegant l-shaped light wood floor kitchen photo in Boston with a farmhouse sink, raised-panel cabinets, white cabinets, gray backsplash, stone tile backsplash, stainless steel appliances and an island

 Pebble Technology International
Patio Pool | Prism Blue Pebble Sheen

Pool - traditional brick pool idea in Phoenix
Pool - traditional brick pool idea in Phoenix
12