
Search results for "Worlds" in Home Design Ideas
 MAKING THE WORLD BEAUTIFUL

A spacious and chic living room design for big family and loads of friends!
Inspiration for a large eclectic open concept and formal brown floor and dark wood floor living room remodel in London with white walls
Inspiration for a large eclectic open concept and formal brown floor and dark wood floor living room remodel in London with white walls



Find the right local pro for your project
 Michael Lyons Architect

Inspiration for a country powder room remodel in Dallas with an undermount sink, furniture-like cabinets and dark wood cabinets
 Old World Kitchens & Custom Cabinets
Cabinetry: Old World Kitchens (oldworldkitchens.com) Photography: Bob Young (bobyoungphoto.com)
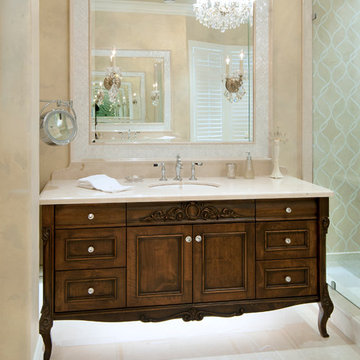
Elegant beige tile alcove shower photo in Vancouver with an undermount sink, dark wood cabinets, beige walls and recessed-panel cabinets
Elegant beige tile alcove shower photo in Vancouver with an undermount sink, dark wood cabinets, beige walls and recessed-panel cabinets



Nursery - mid-sized transitional gender-neutral carpeted and beige floor nursery idea in Chicago with blue walls

Sponsored
Columbus, OH

Snider & Metcalf Interior Design, LTD
Leading Interior Designers in Columbus, Ohio & Ponte Vedra, Florida

 Redl World Class Kitchens
The beautiful wine room has open shelves for storage as well as a beautiful display wall.
Redl Kitchens
156 Jessop Avenue
Saskatoon, SK S7N 1Y4
10341-124th Street
Edmonton, AB T5N 3W1
1733 McAra St
Regina, SK, S4N 6H5
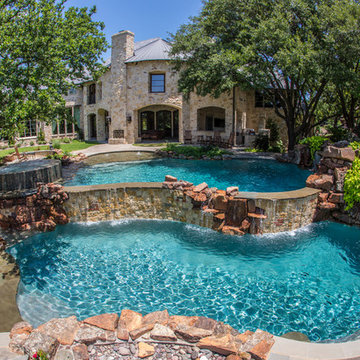


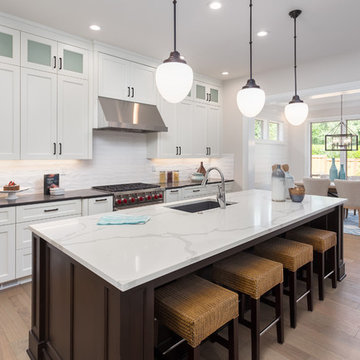
 Marble Granite World
Transitional galley medium tone wood floor and brown floor kitchen photo in Other with an undermount sink, shaker cabinets, white cabinets, white backsplash, stainless steel appliances, an island and white countertops
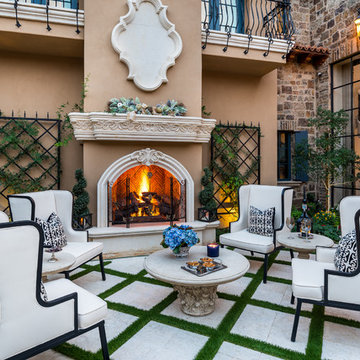
 Fratantoni Design / Residential Architects
World Renowned Architecture Firm Fratantoni Design created this beautiful home! They design home plans for families all over the world in any size and style. They also have in-house Interior Designer Firm Fratantoni Interior Designers and world class Luxury Home Building Firm Fratantoni Luxury Estates! Hire one or all three companies to design and build and or remodel your home!

 Studio 1200
After having lived in 22 different places all around the world, this family decided to settle in a Dutch colonial home in Harding Township. The house sits on a wonderful piece of property that is only challenged by the wetlands that surround it. For this reason, we had to work within the existing footprint and not consider any additions. The homeowners wanted to be able to host the holidays in their new home which meant we had an aggressive design and construction schedule. We started the design work in the Spring of 2012 and construction took place over the Summer and into the Fall. By Thanksgiving, the project was complete, with no meaningful cost overruns.
Renovations included a new kitchen, mudroom, and office/library on the first floor and a new master suite, hall bath, home office, and laundry room upstairs. The challenge was creating comfortable space with clean lines that would accommodate the homeowner’s casual and worldly lifestyle, but would not feel out of place with the character of the existing house.
The kitchen is a glorious hard-working space with lots of counter space, space for a giant farmer’s table, and symmetrical views through oversized double hung-windows out to the expansive yard. The master bath is outfitted with wood, stone, and metal, and also includes artifacts from some of their world travels. In a second phase of work, we designed some outbuilding to further enhance the character of the property. Currently we are working with the family to design a memorial to honor their child who died of Leukemia.


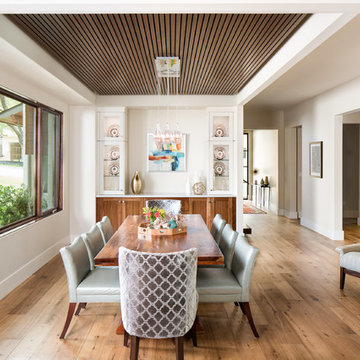

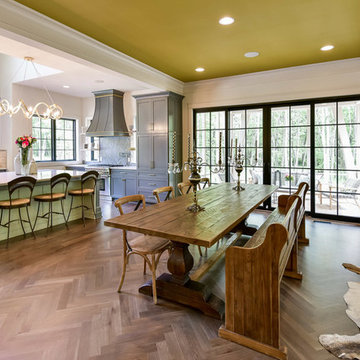
 Old World Custom Homes
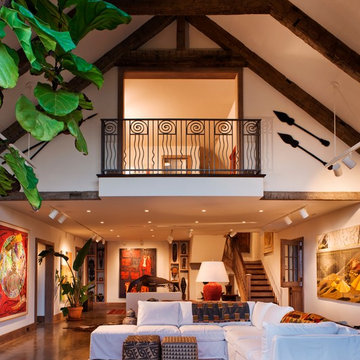
Farmhouse dark wood floor and brown floor great room photo in Cleveland with white walls

 Soko Design
Elegant beige tile multicolored floor and double-sink bathroom photo in Los Angeles with shaker cabinets, green cabinets, white walls, an undermount sink and white countertops

 Candelaria Design Associates
Elegant dining room photo in Phoenix with beige walls, a standard fireplace and a stone fireplace
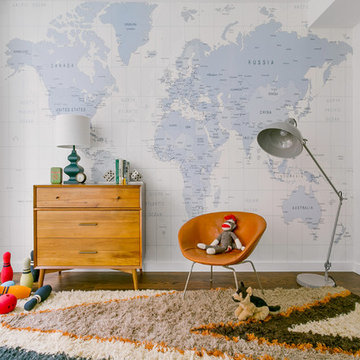
 Oliver Bencosme
Designer: Jillian Gage, JL Powers Design.
Photography: Oliver Bencosme.
Inspiration for a mid-sized contemporary medium tone wood floor and brown floor kids' room remodel in New York with white walls
Inspiration for a mid-sized contemporary medium tone wood floor and brown floor kids' room remodel in New York with white walls
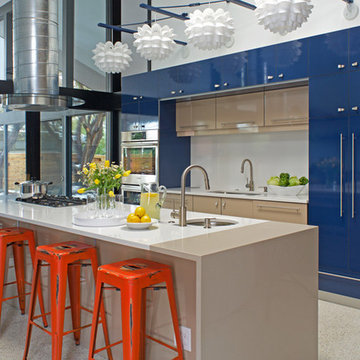
 kabi kitchen and bath cabinets
Mid century modern never looked so good. This two toned kitchen captures the feel of the 1950s but with a 21st century twist.
Kitchen - contemporary galley kitchen idea in Denver with an undermount sink, flat-panel cabinets, blue cabinets, white backsplash, stainless steel appliances and an island
Kitchen - contemporary galley kitchen idea in Denver with an undermount sink, flat-panel cabinets, blue cabinets, white backsplash, stainless steel appliances and an island
13