
Search results for "Worlds" in Home Design Ideas

 Redl World Class Kitchens
Large trendy u-shaped porcelain tile and gray floor eat-in kitchen photo in Edmonton with flat-panel cabinets, white cabinets, quartz countertops, black backsplash, stone slab backsplash, paneled appliances, an island and black countertops


 User
UserBrendon Pinola

Inspiration for a mid-sized farmhouse u-shaped dark wood floor and brown floor eat-in kitchen remodel in Birmingham with an undermount sink, white cabinets, an island, recessed-panel cabinets, marble countertops, white backsplash, marble backsplash, paneled appliances and white countertops
Inspiration for a mid-sized farmhouse u-shaped dark wood floor and brown floor eat-in kitchen remodel in Birmingham with an undermount sink, white cabinets, an island, recessed-panel cabinets, marble countertops, white backsplash, marble backsplash, paneled appliances and white countertops
Find the right local pro for your project

 Candelaria Design Associates
Kitchen - traditional kitchen idea in Phoenix with raised-panel cabinets, beige cabinets, multicolored backsplash, stainless steel appliances and an island

 Skapa Design
This lovely transitional home in Minnesota's lake country pairs industrial elements with softer formal touches. It uses an eclectic mix of materials and design elements to create a beautiful yet comfortable family home.

 Groom Construction Co., Inc.
Large elegant medium tone wood floor and brown floor enclosed dining room photo in Boston with blue walls, a stone fireplace and a standard fireplace

 Board & Vellum
Photos by Tina Witherspoon Photography.
Example of a mid-sized trendy gender-neutral medium tone wood floor and brown floor kids' room design in Seattle with white walls
Example of a mid-sized trendy gender-neutral medium tone wood floor and brown floor kids' room design in Seattle with white walls

Sponsored
Columbus, OH

Snider & Metcalf Interior Design, LTD
Leading Interior Designers in Columbus, Ohio & Ponte Vedra, Florida
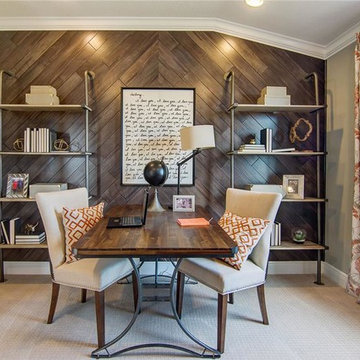


 Pebble Technology International
Texas Pools | Blue Granite Pebble Sheen
Example of a huge tuscan custom-shaped pool design in Phoenix
Example of a huge tuscan custom-shaped pool design in Phoenix

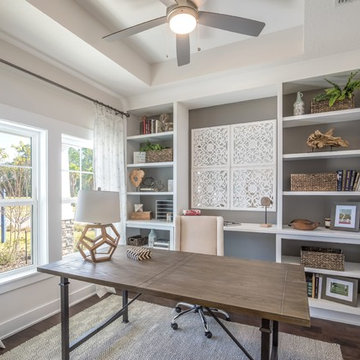
 Dream Finders Homes
Study room - transitional freestanding desk dark wood floor and brown floor study room idea in Jacksonville with gray walls
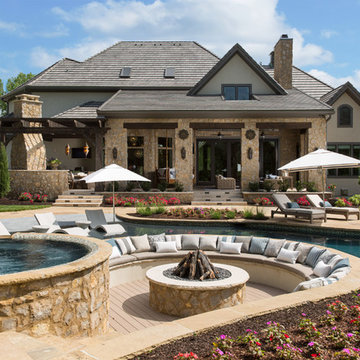


 Whitelaw Custom Homes

Inspiration for a timeless formal and enclosed dark wood floor and brown floor living room remodel in Detroit with gray walls, a standard fireplace and no tv
 Rehkamp Larson Architects, Inc.
Andrea Rugg Photography

Trendy concrete floor dining room photo in Minneapolis with white walls
Trendy concrete floor dining room photo in Minneapolis with white walls
 Mike Wachs Construction Co., Inc.
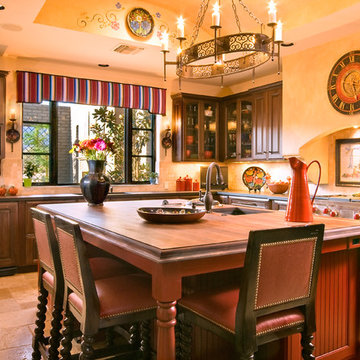
Tucson, AZ home built by Wachs Construction Co.,Inc.
Tuscan kitchen photo in Phoenix with an undermount sink, recessed-panel cabinets, dark wood cabinets, wood countertops and beige backsplash
Tuscan kitchen photo in Phoenix with an undermount sink, recessed-panel cabinets, dark wood cabinets, wood countertops and beige backsplash

 Studio 1200
After having lived in 22 different places all around the world, this family decided to settle in a Dutch colonial home in Harding Township. The house sits on a wonderful piece of property that is only challenged by the wetlands that surround it. For this reason, we had to work within the existing footprint and not consider any additions. The homeowners wanted to be able to host the holidays in their new home which meant we had an aggressive design and construction schedule. We started the design work in the Spring of 2012 and construction took place over the Summer and into the Fall. By Thanksgiving, the project was complete, with no meaningful cost overruns.
Renovations included a new kitchen, mudroom, and office/library on the first floor and a new master suite, hall bath, home office, and laundry room upstairs. The challenge was creating comfortable space with clean lines that would accommodate the homeowner’s casual and worldly lifestyle, but would not feel out of place with the character of the existing house.
The kitchen is a glorious hard-working space with lots of counter space, space for a giant farmer’s table, and symmetrical views through oversized double hung-windows out to the expansive yard. The master bath is outfitted with wood, stone, and metal, and also includes artifacts from some of their world travels. In a second phase of work, we designed some outbuilding to further enhance the character of the property. Currently we are working with the family to design a memorial to honor their child who died of Leukemia.
 KGA Studio Architects, PC
Photographer: Emily Minton Redfield
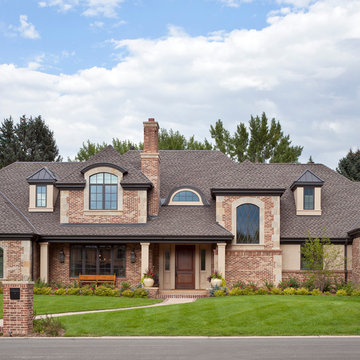
Example of a large classic two-story brick exterior home design in Denver with a hip roof
Example of a large classic two-story brick exterior home design in Denver with a hip roof

 Katherine Shenaman Interiors

Example of a huge classic master freestanding bathtub design in Miami with beige walls
 Whitelaw Custom Homes
Enclosed kitchen - traditional galley dark wood floor and black floor enclosed kitchen idea in Detroit with an undermount sink, raised-panel cabinets, dark wood cabinets, gray backsplash, stainless steel appliances and an island
14