
Search results for "Worlds" in Home Design Ideas
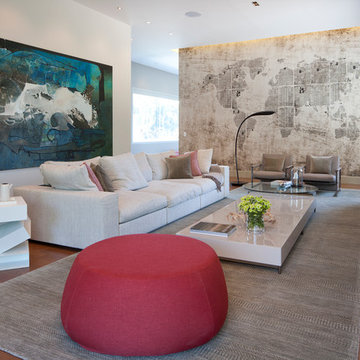
 Ba Design Group
Family room - contemporary open concept medium tone wood floor and beige floor family room idea in Mexico City with beige walls and a wall-mounted tv

 User
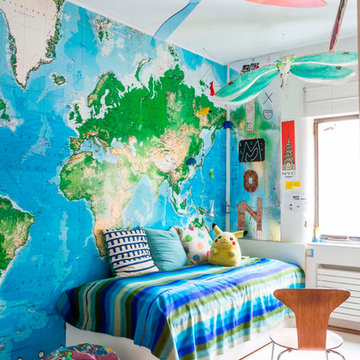
UserInspiration for a mid-sized contemporary gender-neutral carpeted kids' room remodel in New York with white walls
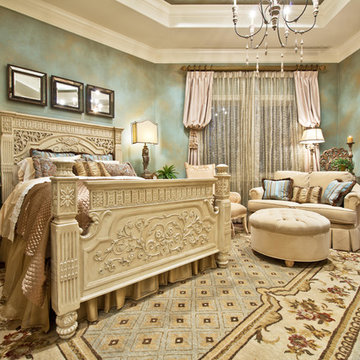
 The Design Firm
The Design Firm

Bedroom - traditional guest medium tone wood floor bedroom idea in Houston with blue walls
Bedroom - traditional guest medium tone wood floor bedroom idea in Houston with blue walls
Find the right local pro for your project

 Venetian Stone
French design fireplace surround, mantle and raised hearth.
Natural sanded finish, Ivory color. Bull nose edge hearth.
Park City Utah.
Mid-sized transitional light wood floor and beige floor family room photo in Salt Lake City with a standard fireplace, a stone fireplace and a wall-mounted tv
Mid-sized transitional light wood floor and beige floor family room photo in Salt Lake City with a standard fireplace, a stone fireplace and a wall-mounted tv
 Kenny's Carpet One
Small elegant gender-neutral carpeted kids' room photo in New York with multicolored walls
 Susan Fisher Photography
Susan Fisher Plotner/Susan Fisher Photography
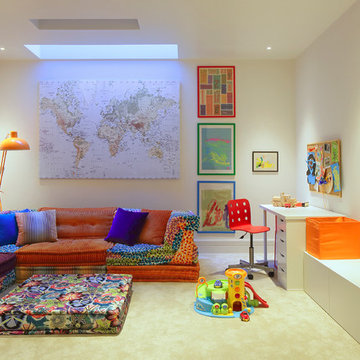
Playroom - contemporary gender-neutral carpeted playroom idea in London with white walls
Playroom - contemporary gender-neutral carpeted playroom idea in London with white walls
 Grawski Studios

Inspiration for a contemporary beige floor and travertine floor hallway remodel in San Diego with beige walls

Sponsored
Columbus, OH

Snider & Metcalf Interior Design, LTD
Leading Interior Designers in Columbus, Ohio & Ponte Vedra, Florida
 New South Home

Wall decor, lighting, window treatments, accessories, and rug selected by New South Design in Charlotte, NC.
Elegant dark wood floor enclosed dining room photo in Charlotte with green walls
Elegant dark wood floor enclosed dining room photo in Charlotte with green walls

 Redl World Class Kitchens
From the white bar stools to the blue interior cabinet lighting, everything about this bar says contemporary.
Redl Kitchens
156 Jessop Avenue
Saskatoon, SK S7N 1Y4
10341-124th Street
Edmonton, AB T5N 3W1
1733 McAra St
Regina, SK, S4N 6H5
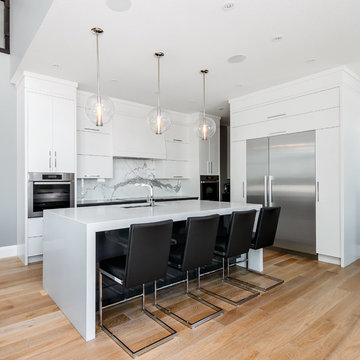 Redl World Class Kitchens
This contemporary style kitchen features a two combination finish of white lacquer and a dark grey metallic high gloss.
Redl Kitchens
156 Jessop Avenue
Saskatoon, SK S7N 1Y4
10341-124th Street
Edmonton, AB T5N 3W1
1733 McAra St
Regina, SK, S4N 6H5
 Redl World Class Kitchens
Everything about this kitchen says contemporary. Cabinets are finished in a taupe metallic high gloss with a channel entry system.
Redl Kitchens
156 Jessop Avenue
Saskatoon, SK S7N 1Y4
10341-124th Street
Edmonton, AB T5N 3W1
1733 McAra St
Regina, SK, S4N 6H5

 Nerang Tiles - The world's best tiles and bathware
9033 Floor Tile and F005 Hand Made Look Subway Tile and N3060 Wall Tile
Bathroom - large contemporary 3/4 porcelain tile, gray floor and double-sink bathroom idea in Gold Coast - Tweed with light wood cabinets, white walls, a vessel sink, white countertops and a floating vanity
Bathroom - large contemporary 3/4 porcelain tile, gray floor and double-sink bathroom idea in Gold Coast - Tweed with light wood cabinets, white walls, a vessel sink, white countertops and a floating vanity
 Redl World Class Kitchens
This mudroom is done in a cream lacquer and walnut veneer that offers a warm and cozy feel.
Redl Kitchens
156 Jessop Avenue
Saskatoon, SK S7N 1Y4
10341-124th Street
Edmonton, AB T5N 3W1
1733 McAra St
Regina, SK, S4N 6H5
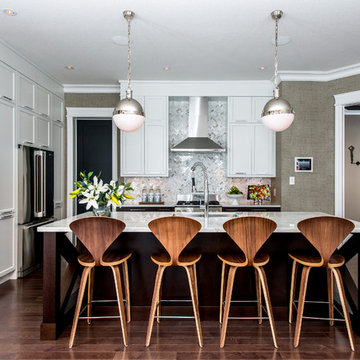 Redl World Class Kitchens
The details of this transitional style kitchen are what make it absolutely stunning. Cabinets are done in matte white lacquer and domestic rift oak veneer.
Design by Atmosphere Interior Design
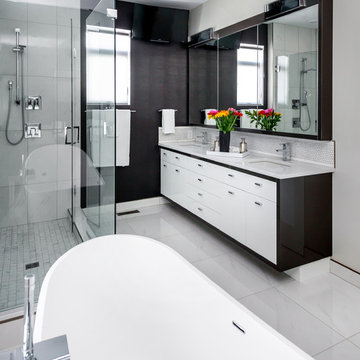 Redl World Class Kitchens
This dramatic contrast of cabinets and wallpaper add flare to this master ensuite. Cabinets are done in white and dark grey high gloss finish.
Redl Kitchens
156 Jessop Avenue
Saskatoon, SK S7N 1Y4
10341-124th Street
Edmonton, AB T5N 3W1
1733 McAra St
Regina, SK, S4N 6H5
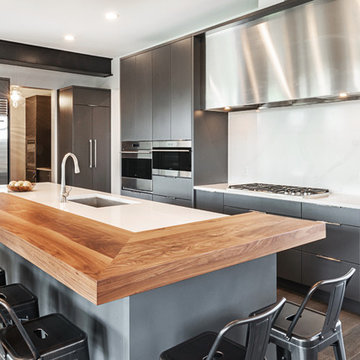 Redl World Class Kitchens
Example of a large trendy l-shaped medium tone wood floor and brown floor kitchen design in Edmonton with a double-bowl sink, flat-panel cabinets, gray cabinets, quartz countertops, white backsplash, stone slab backsplash, stainless steel appliances, an island and white countertops
 Redl World Class Kitchens
This transitional style kitchen, is centered around the stunning alder island that adds warmth, and also offers an eating bar.
Example of a large transitional l-shaped medium tone wood floor enclosed kitchen design in Calgary with a double-bowl sink, raised-panel cabinets, quartz countertops, gray backsplash, stainless steel appliances, an island and subway tile backsplash
Example of a large transitional l-shaped medium tone wood floor enclosed kitchen design in Calgary with a double-bowl sink, raised-panel cabinets, quartz countertops, gray backsplash, stainless steel appliances, an island and subway tile backsplash
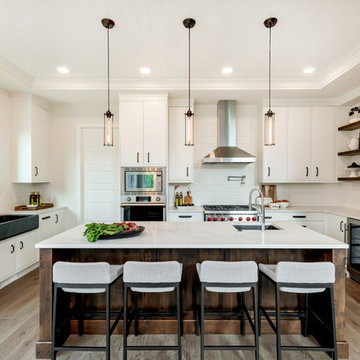 Redl World Class Kitchens
Builder - Maison Design + Build
Large transitional u-shaped medium tone wood floor and brown floor kitchen photo in Other with a farmhouse sink, white cabinets, quartz countertops, white backsplash, subway tile backsplash, stainless steel appliances, an island and white countertops
Large transitional u-shaped medium tone wood floor and brown floor kitchen photo in Other with a farmhouse sink, white cabinets, quartz countertops, white backsplash, subway tile backsplash, stainless steel appliances, an island and white countertops
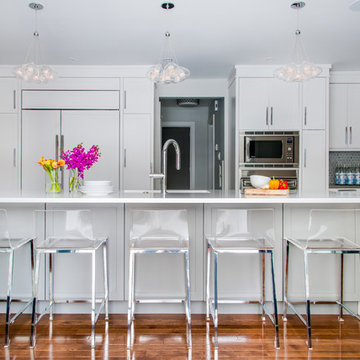 Redl World Class Kitchens
A white lacquer finish and sleek lines give this kitchen a timeless and transitional appeal.
Design by Atmosphere Interior Design
Eat-in kitchen - large transitional l-shaped medium tone wood floor and brown floor eat-in kitchen idea in Calgary with shaker cabinets, white cabinets, multicolored backsplash, mosaic tile backsplash, paneled appliances, an island, an undermount sink and quartz countertops
Eat-in kitchen - large transitional l-shaped medium tone wood floor and brown floor eat-in kitchen idea in Calgary with shaker cabinets, white cabinets, multicolored backsplash, mosaic tile backsplash, paneled appliances, an island, an undermount sink and quartz countertops
8