
Search results for "Worries" in Home Design Ideas


 Hard Topix LLC
Custom Concrete Countertops by Hard Topix. Perimeter is a light grind finish and the Island is a darker natural/textured finish.
Urban l-shaped dark wood floor kitchen photo in Grand Rapids with a double-bowl sink, recessed-panel cabinets, white cabinets, concrete countertops, stainless steel appliances and an island
Urban l-shaped dark wood floor kitchen photo in Grand Rapids with a double-bowl sink, recessed-panel cabinets, white cabinets, concrete countertops, stainless steel appliances and an island

 KD Landscape
The quaking aspen provide upper level screening, but still allow light through to the patio. Photography by Larry Huene Photography.
Example of a small trendy backyard stone patio design in Chicago with a pergola
Example of a small trendy backyard stone patio design in Chicago with a pergola
Find the right local pro for your project

 RSI Kitchen & Bath
Anne Matheis Photography
Inspiration for a transitional gray tile brown floor bathroom remodel in St Louis with an undermount sink, dark wood cabinets, gray walls and flat-panel cabinets
Inspiration for a transitional gray tile brown floor bathroom remodel in St Louis with an undermount sink, dark wood cabinets, gray walls and flat-panel cabinets

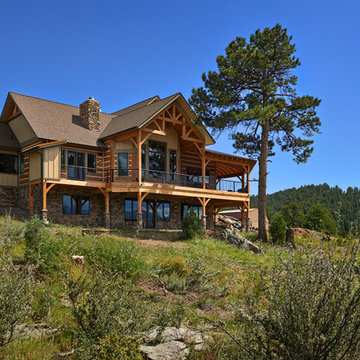
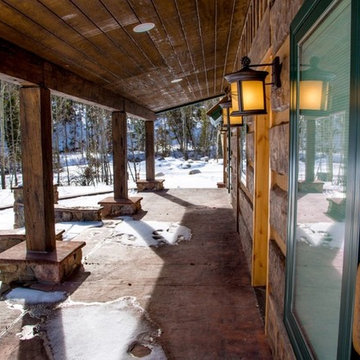
 EverLog™ Systems: Worry Free Concrete Logs
Golden, Colorado Residence with 16" Hand-Hewn EverLog™ Concrete Log Siding in our popular golden color.
Mountain style exterior home photo in Denver
Mountain style exterior home photo in Denver

 Revolution Landscape
Naturalistic meadow.
Design ideas for a large rustic drought-tolerant and full sun backyard gravel garden path in San Diego.
Design ideas for a large rustic drought-tolerant and full sun backyard gravel garden path in San Diego.
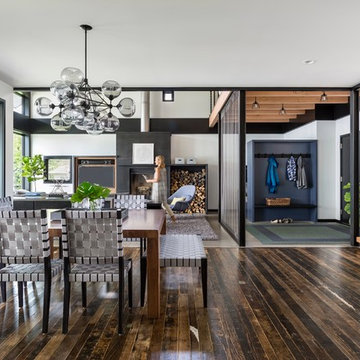


 Mina Brinkey
Photo: Mina Brinkey © 2013 Houzz
Example of a cottage chic painted staircase design in Tampa with painted risers
Example of a cottage chic painted staircase design in Tampa with painted risers










 Musso Design Group
In the living room, a white Perennials upholstered sofa with large chevron patterned chartreuse pillows accompanied by a mod needlepoint Jonathan Adler pillow sits next to graphic patterned black and white barrel-back swivel chairs covered in outdoor fabric, and a white modern coffee table rests on a striped black and white rug. A large spherical white pendant light fixture from the 1970s is suspended above it all. More color was added to the room with the yellow media cabinet and the bright abstract painting hung above it.
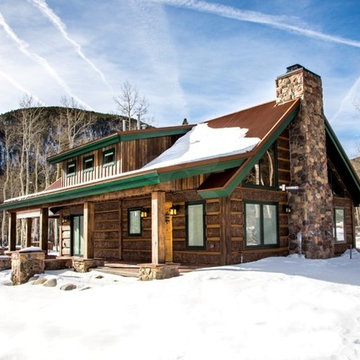 EverLog™ Systems: Worry Free Concrete Logs
16" Hand-Hewn EverLogs™ (Posted Corners)
EverLog™ Board & Batten Siding
10"x10" & 8"x12" EverLog™ Timbers
Inspiration for a rustic exterior home remodel in Denver
Inspiration for a rustic exterior home remodel in Denver

 Tobi Fairley Interior Design
SW6478 Watery (Blue); SW6402 Antiquity (Green); SW6480 Lagoon (Vanity). Mirror is from Horchow. Photographer: Nancy Nolan.
Example of a transitional powder room design in Little Rock with blue cabinets, multicolored walls, an undermount sink and furniture-like cabinets
Example of a transitional powder room design in Little Rock with blue cabinets, multicolored walls, an undermount sink and furniture-like cabinets
 EverLog™ Systems: Worry Free Concrete Logs
16" Hand-Hewn EverLogs™ (Posted Corners)
EverLog™ Board & Batten Siding
10"x10" & 8"x12" EverLog™ Timbers
Rustic exterior home idea in Denver
Rustic exterior home idea in Denver
 EverLog™ Systems: Worry Free Concrete Logs

This Southern Florida farmhouse may look like it’s been there for generations but this brand new home is built by PBS Contractors to withstand everything that mother nature can throw at it.
The exterior walls are constructed with our ship-lap style 10″ Plank EverLog Siding and our vertical Board and Batten, pre-finished with a custom color we call Western Tan and Weatherall chinking in the same tone.
The siding is attached to 1×3 treated furring strips over rigid foam insulation and all are anchored to the 8″ CMU and cast-in-place concrete wall with concrete screws.
Our product is perfect the tropical climate of Florida and can withstand the daily rain, humidity, bugs, termites and when combined with solid building methods like CMU and ICF, hurricanes.
4