
Search results for "Worthless" in Home Design Ideas
 Hudson Street Design
Contractor: Gehrett & Zunino Builders, Inc.
707-857-3980
Photos by Eric Hertz
Example of a classic home design design in San Francisco
Example of a classic home design design in San Francisco



Find the right local pro for your project

 MD Flooring Solutions, LLC
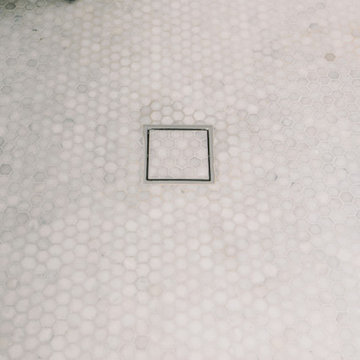
- To move furniture: 12x huge and heavy pieces of furniture out and back in from Main floor: break room, one bathroom, 6 exam rooms, lab room
To move Appliances out and back in: Fridge and mini fridge
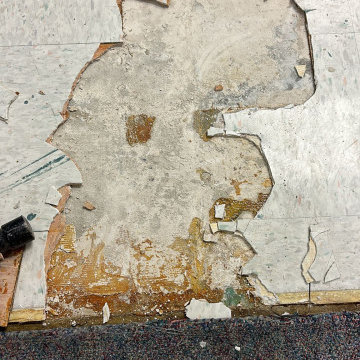
- Take Up, Remove & Haul Away 12x12 Glued Down VCT (Vinyl Composition Tile) from floors from Main floor: break room, one bathroom, 6 exam rooms, lab room - 849.72 sqft
- Take Up, Remove & Haul Away vinyl cove base baseboards from Main floor: kitchen, one bathroom, 6 exam rooms, kitchenette - 849.72 sqft
- To Install glued down Luxury Vinyl Planks on floors on Main floor: break room, one bathroom, 6 exam rooms, lab room - 849.72 sqft
- To install Glued Down 4" Cove Base Baseboards on Main floor: break room, one bathroom, 6 exam rooms, lab room (292 LNFT)
- To install 6x black rubber T- moldings transition pieces - 3.5 LFT each




 Fenstermann LLC
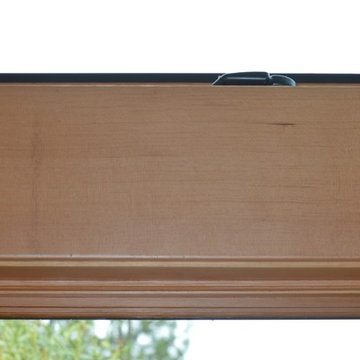
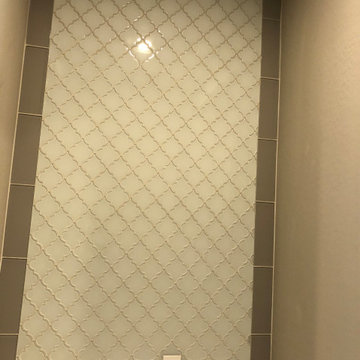
Detail shot of our honeycomb translucent white fabrics. Honeycomb fabrics are best for tall openings or for black out in a bedroom.
Inspiration for a small contemporary home design remodel in San Diego
Inspiration for a small contemporary home design remodel in San Diego


 Interiors by Kelli
Window Treaments Only
Silk dupioni with embroidered linen and crystals
Fabric from Kravet
Custom hardware from Helser Brothers


 Heim Granite
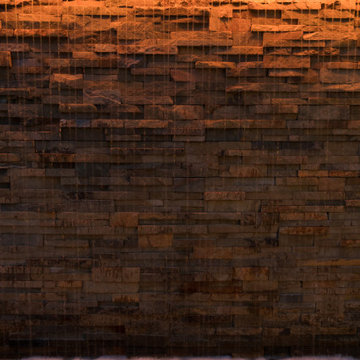
Accent strips to create character in the walk-in shower made of granite and glass tile.
Inspiration for a timeless master multicolored tile and glass tile porcelain tile alcove bathtub remodel with raised-panel cabinets, medium tone wood cabinets, multicolored walls, an undermount sink and granite countertops
Inspiration for a timeless master multicolored tile and glass tile porcelain tile alcove bathtub remodel with raised-panel cabinets, medium tone wood cabinets, multicolored walls, an undermount sink and granite countertops



 teb Interiors Inc.
Stephani Buchman Photography and teb Interiors
Home design - modern home design idea in Toronto
Home design - modern home design idea in Toronto

 Studio300A Architecture
we opened up the entry passage by removing the rood diaphragm and exposing the roof framing. And with that framing we made a trellis out of electrical conduit to play off the new zinc roof.




53