
Search results for "Worthwhile" in Home Design Ideas
 Reico Kitchen & Bath
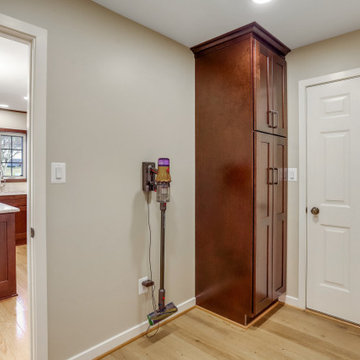
Maggie Walker of Reico Kitchen and Bath in Frederick, MD, in collaboration with Tri State Home Improvement, designed multiple rooms for this project. This remodel included the kitchen, pantry, mudroom and laundry room, highlighting a transitional design style and featuring both Green Forest Cabinetry and Masterpiece Cabinetry.
The kitchen, mudroom and laundry room feature Green Forest Cabinetry in the Park Place door style with an Espresso finish.
The pantry showcases Masterpiece cabinets in the Turner door style in Maple with a Peppercorn finish.
The kitchen also includes MSI Q Peppercorn White countertops, while the pantry and laundry room feature Colonial White granite countertops.
Despite the challenges of being without a kitchen sink, laundry machines and undergoing the installation of new flooring, the clients expressed that the remodeling process was worthwhile, with beautiful results.
“The best advice Maggie gave was to take our time. We had never done a renovation or remodel and this was massive to us. She gave us time to sit with our choice and make changes. The size is the best part of the new kitchen. We went from an extremely small area to a room for a 9’ island, mudroom pantry and laundry, all with gorgeous cabinetry,” said the clients.
Photos courtesy of BTW Images.
 Reico Kitchen & Bath

Maggie Walker of Reico Kitchen and Bath in Frederick, MD, in collaboration with Tri State Home Improvement, designed multiple rooms for this project. This remodel included the kitchen, pantry, mudroom and laundry room, highlighting a transitional design style and featuring both Green Forest Cabinetry and Masterpiece Cabinetry.
The kitchen, mudroom and laundry room feature Green Forest Cabinetry in the Park Place door style with an Espresso finish.
The pantry showcases Masterpiece cabinets in the Turner door style in Maple with a Peppercorn finish.
The kitchen also includes MSI Q Peppercorn White countertops, while the pantry and laundry room feature Colonial White granite countertops.
Despite the challenges of being without a kitchen sink, laundry machines and undergoing the installation of new flooring, the clients expressed that the remodeling process was worthwhile, with beautiful results.
“The best advice Maggie gave was to take our time. We had never done a renovation or remodel and this was massive to us. She gave us time to sit with our choice and make changes. The size is the best part of the new kitchen. We went from an extremely small area to a room for a 9’ island, mudroom pantry and laundry, all with gorgeous cabinetry,” said the clients.
Photos courtesy of BTW Images.

 User
UserEvery home improvement project can feel like going into battle, but the sweet taste of victory is enough to make it worthwhile. If you ever feel intimidated by homes and gardens in magazines, don’t fret – you can turn your home into a beautiful beacon with easy curb appeal updates! Kevin and Annette Klingel are some of our favorite weekend warriors, and their latest project proves that anything is possible when it comes to dressing up your front garden. The Klingels recently gave their home and front garden a major renovation and entered their photos in the Window Box Contest. When we saw the gorgeous before and after pictures, we knew we had to get the inside scoop on their process and uncover their best curb appeal ideas.
Curb Appeal – Before and After
Before the renovation, the Klingels had a charming South Bend, Indiana rambler that was tidy and traditional, if a little unassuming. Deciding it was time for a much-needed update, the Klingels replaced their old green roof with a black barrel roof to match the style of their home. They also made a needed replacement and changed out the sidewalk and front stoop to a new version in classic black.
After those dramatic changes, the Klingels just couldn’t stop! Loving the contrast between the new black roof and stoop and their cream house, they painted their shutters black. And here’s where we come in – Annette wanted to incorporate her love of flowers into the new home design and found the perfect planters and window boxes to match the shutters. They purchased ten black window boxes in a classic and chic design to put around their outside windows. The Klingels also used tall black planters around the entrance to the house. The window boxes and planters each received the same plant treatment – red, yellow, and orange impatiens with flowing ferns for a bright punch of color. Paired with hanging baskets and a few other accents, the Klingels house is now a masterpiece.
From Drab to Fab
The Klingels love their warm and inviting new front entrance, and the neighbors do too. Instead of getting overlooked, their house now stands out and is the star of their busy street, where it is seen by lots of people everyday. They have received tons of compliments about their new look – a crisp and clean front garden that stays true to the style of the home and neighborhood.
The Klingels’ curb appeal update wasn’t without its challenges, but the end product is amazing, and as Annette says, definitely worth the time. The Klingels recommend starting with the necessary replacements and finding beautiful matching pieces to add curb appeal. With a little patience, elbow grease, and the help of a great garden supply store like Hooks & Lattice, you too can have the home of your dreams.
Photos: Kevin & Annette Klingel
Find the right local pro for your project
 United Porte Inc
SET INCLUDES:
Door Slab, thickness 1 9/16"
Trims
Jamb
Hinges
Passage Handle
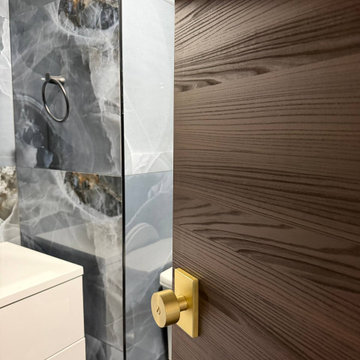
Door made of solid pine wood with honeycomb and eco-veneer coating.
Door is not pre-drilled for the hardware and not pre-attached to the frame.
Assembly of frames and trims required. Door works with all swing directions.
Minimal rough opening can be calculated: door width + 2"; door height + 1 1/2".
Thickness of the door slab is 40 mm or 1 9/16".
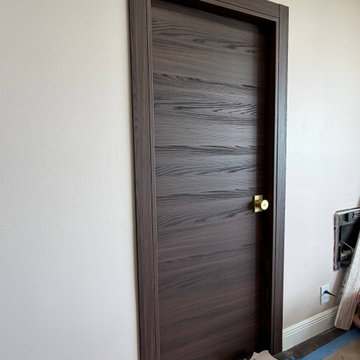
The Modern Single Interior Door from the Planum collection is the perfect way to add warmth and style to any interior space. Made from high-quality wood with a solid core, this door is built to withstand the test of time, ensuring that you get the most value for your money.
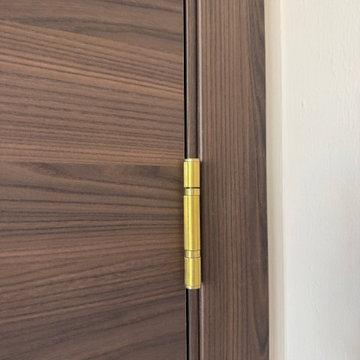
The Chocolate Ash color gives this door a unique, modern look that is sure to catch the eye of anyone who enters the room. The flush design adds to the door's sleek appearance, making it an excellent choice for any contemporary or minimalist interior decor.
At Custom Doors NYC, we understand the importance of customization, which is why we offer various hinge options, allowing you to choose the best fit for your needs. Our team of experts will guide you through the selection process and help you find the perfect hinge for your door.
The Planum collection is renowned for its premium quality, and this door is no exception. It is easy to install and maintain, and its durability means that it will last for years to come, making it a worthwhile investment for any home or office.
At Custom Doors NYC, we take pride in our commitment to quality and customer satisfaction. We offer a wide range of custom interior doors, all of which are made from the finest materials and crafted with the utmost care and attention to detail. Shop with us today and experience the difference in quality and service.
 United Porte Inc
SET INCLUDES:
Door Slab, thickness 1 9/16"
Trims
Jamb
Hinges
Passage Handle
Door made of solid pine wood with honeycomb and eco-veneer coating.
Door is not pre-drilled for the hardware and not pre-attached to the frame.
Assembly of frames and trims required. Door works with all swing directions.
Minimal rough opening can be calculated: door width + 2"; door height + 1 1/2".
Thickness of the door slab is 40 mm or 1 9/16".
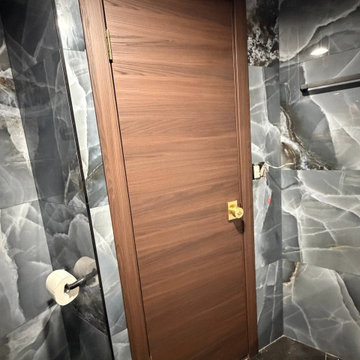
The Modern Single Interior Door from the Planum collection is the perfect way to add warmth and style to any interior space. Made from high-quality wood with a solid core, this door is built to withstand the test of time, ensuring that you get the most value for your money.
The Chocolate Ash color gives this door a unique, modern look that is sure to catch the eye of anyone who enters the room. The flush design adds to the door's sleek appearance, making it an excellent choice for any contemporary or minimalist interior decor.
At Custom Doors NYC, we understand the importance of customization, which is why we offer various hinge options, allowing you to choose the best fit for your needs. Our team of experts will guide you through the selection process and help you find the perfect hinge for your door.
The Planum collection is renowned for its premium quality, and this door is no exception. It is easy to install and maintain, and its durability means that it will last for years to come, making it a worthwhile investment for any home or office.
At Custom Doors NYC, we take pride in our commitment to quality and customer satisfaction. We offer a wide range of custom interior doors, all of which are made from the finest materials and crafted with the utmost care and attention to detail. Shop with us today and experience the difference in quality and service.
 United Porte Inc
SET INCLUDES:
Door Slab, thickness 1 9/16"
Trims
Jamb
Hinges
Passage Handle
Door made of solid pine wood with honeycomb and eco-veneer coating.
Door is not pre-drilled for the hardware and not pre-attached to the frame.
Assembly of frames and trims required. Door works with all swing directions.
Minimal rough opening can be calculated: door width + 2"; door height + 1 1/2".
Thickness of the door slab is 40 mm or 1 9/16".
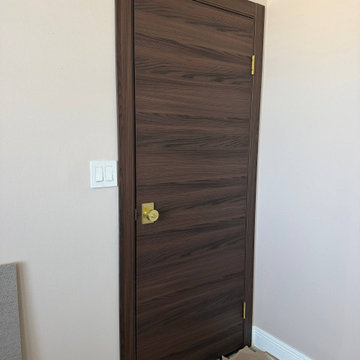
The Modern Single Interior Door from the Planum collection is the perfect way to add warmth and style to any interior space. Made from high-quality wood with a solid core, this door is built to withstand the test of time, ensuring that you get the most value for your money.
The Chocolate Ash color gives this door a unique, modern look that is sure to catch the eye of anyone who enters the room. The flush design adds to the door's sleek appearance, making it an excellent choice for any contemporary or minimalist interior decor.
At Custom Doors NYC, we understand the importance of customization, which is why we offer various hinge options, allowing you to choose the best fit for your needs. Our team of experts will guide you through the selection process and help you find the perfect hinge for your door.
The Planum collection is renowned for its premium quality, and this door is no exception. It is easy to install and maintain, and its durability means that it will last for years to come, making it a worthwhile investment for any home or office.
At Custom Doors NYC, we take pride in our commitment to quality and customer satisfaction. We offer a wide range of custom interior doors, all of which are made from the finest materials and crafted with the utmost care and attention to detail. Shop with us today and experience the difference in quality and service.

 Zelaya Properties LLC
We used: Custom cherry cabinetry in Arts & Crafts Shaker style by Kabinart in Boulder and Espresso stains. Liberty Hardware Venetian bronze 1-1/2" cabinet knobs. KitchenAid Architect II Series 22 CF counter-depth French door refrigerator. KitchenAid Architect Series II 27" convection single wall oven. KitchenAid 36" 6-burner dual fuel freestanding commercial-style range. KitchenAid Architect II Series 24" dishwasher. Sharp Insight Pro Series 24" built-in microwave drawer (Model #KB6524PS). Crystorama Solaris 12" wide pendant lights in English bronze. Granite countertops in Brown Fantasy. 3"x6" polished marble backsplash.
Paint colors:
Walls: Glidden Silver Cloud 30YY 63/024
Ceilings/Trims/Doors: Glidden Swan White GLC23
Robert B. Narod Photography
 United Porte Inc
SET INCLUDES:
Door Slab, thickness 1 9/16"
Trims
Jamb
Hinges
Passage Handle
Door made of solid pine wood with honeycomb and eco-veneer coating.
Door is not pre-drilled for the hardware and not pre-attached to the frame.
Assembly of frames and trims required. Door works with all swing directions.
Minimal rough opening can be calculated: door width + 2"; door height + 1 1/2".
Thickness of the door slab is 40 mm or 1 9/16".
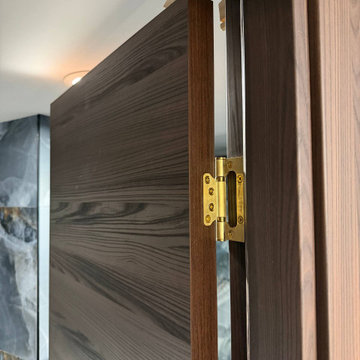
The Modern Single Interior Door from the Planum collection is the perfect way to add warmth and style to any interior space. Made from high-quality wood with a solid core, this door is built to withstand the test of time, ensuring that you get the most value for your money.
The Chocolate Ash color gives this door a unique, modern look that is sure to catch the eye of anyone who enters the room. The flush design adds to the door's sleek appearance, making it an excellent choice for any contemporary or minimalist interior decor.
At Custom Doors NYC, we understand the importance of customization, which is why we offer various hinge options, allowing you to choose the best fit for your needs. Our team of experts will guide you through the selection process and help you find the perfect hinge for your door.
The Planum collection is renowned for its premium quality, and this door is no exception. It is easy to install and maintain, and its durability means that it will last for years to come, making it a worthwhile investment for any home or office.
At Custom Doors NYC, we take pride in our commitment to quality and customer satisfaction. We offer a wide range of custom interior doors, all of which are made from the finest materials and crafted with the utmost care and attention to detail. Shop with us today and experience the difference in quality and service.
 United Porte Inc
SET INCLUDES:
Door Slab, thickness 1 9/16"
Trims
Jamb
Hinges
Passage Handle
Door made of solid pine wood with honeycomb and eco-veneer coating.
Door is not pre-drilled for the hardware and not pre-attached to the frame.
Assembly of frames and trims required. Door works with all swing directions.
Minimal rough opening can be calculated: door width + 2"; door height + 1 1/2".
Thickness of the door slab is 40 mm or 1 9/16".
The Modern Single Interior Door from the Planum collection is the perfect way to add warmth and style to any interior space. Made from high-quality wood with a solid core, this door is built to withstand the test of time, ensuring that you get the most value for your money.
The Chocolate Ash color gives this door a unique, modern look that is sure to catch the eye of anyone who enters the room. The flush design adds to the door's sleek appearance, making it an excellent choice for any contemporary or minimalist interior decor.
At Custom Doors NYC, we understand the importance of customization, which is why we offer various hinge options, allowing you to choose the best fit for your needs. Our team of experts will guide you through the selection process and help you find the perfect hinge for your door.
The Planum collection is renowned for its premium quality, and this door is no exception. It is easy to install and maintain, and its durability means that it will last for years to come, making it a worthwhile investment for any home or office.
At Custom Doors NYC, we take pride in our commitment to quality and customer satisfaction. We offer a wide range of custom interior doors, all of which are made from the finest materials and crafted with the utmost care and attention to detail. Shop with us today and experience the difference in quality and service.

 Moderne Builders
Gorgeous master bath with dramatic retro "wave" tile. Peak Photography
Example of a 1950s bathroom design in Los Angeles
Example of a 1950s bathroom design in Los Angeles

 Moss Yaw Design studio
Engineered cedar siding creates beautiful gray-blue tones at the exterior of the home, while adding a textural element to activate the simple exterior design.
 User
UserEvery home improvement project can feel like going into battle, but the sweet taste of victory is enough to make it worthwhile. If you ever feel intimidated by homes and gardens in magazines, don’t fret – you can turn your home into a beautiful beacon with easy curb appeal updates! Kevin and Annette Klingel are some of our favorite weekend warriors, and their latest project proves that anything is possible when it comes to dressing up your front garden. The Klingels recently gave their home and front garden a major renovation and entered their photos in the Window Box Contest. When we saw the gorgeous before and after pictures, we knew we had to get the inside scoop on their process and uncover their best curb appeal ideas.
Curb Appeal – Before and After
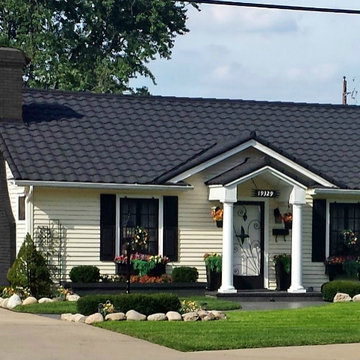
Before the renovation, the Klingels had a charming South Bend, Indiana rambler that was tidy and traditional, if a little unassuming. Deciding it was time for a much-needed update, the Klingels replaced their old green roof with a black barrel roof to match the style of their home. They also made a needed replacement and changed out the sidewalk and front stoop to a new version in classic black.
After those dramatic changes, the Klingels just couldn’t stop! Loving the contrast between the new black roof and stoop and their cream house, they painted their shutters black. And here’s where we come in – Annette wanted to incorporate her love of flowers into the new home design and found the perfect planters and window boxes to match the shutters. They purchased ten black window boxes in a classic and chic design to put around their outside windows. The Klingels also used tall black planters around the entrance to the house. The window boxes and planters each received the same plant treatment – red, yellow, and orange impatiens with flowing ferns for a bright punch of color. Paired with hanging baskets and a few other accents, the Klingels house is now a masterpiece.
From Drab to Fab
The Klingels love their warm and inviting new front entrance, and the neighbors do too. Instead of getting overlooked, their house now stands out and is the star of their busy street, where it is seen by lots of people everyday. They have received tons of compliments about their new look – a crisp and clean front garden that stays true to the style of the home and neighborhood.
The Klingels’ curb appeal update wasn’t without its challenges, but the end product is amazing, and as Annette says, definitely worth the time. The Klingels recommend starting with the necessary replacements and finding beautiful matching pieces to add curb appeal. With a little patience, elbow grease, and the help of a great garden supply store like Hooks & Lattice, you too can have the home of your dreams.
Photos: Kevin & Annette Klingel

 Houseplay Renovations LLC
"You only do this once in a lifetime.” That’s what this homeowner told our team about their historic brownstone renovation in downtown Jersey City, and we took it to heart.
This project was more than just a renovation; it was also an act of great creativity and care. After all, when you do something once in a lifetime, you want to do it right.
We were fortunate to work with a homeowner with a clear, precise vision. Prior to hiring us, the homeowner partnered with an architect to design the space. As such, we handled the project management and practical implementation of the plans. (We also ensured that the work met the requirements of the Jersey City Historic Preservation Board.)
This extensive remodel included demolition and rebuilding of a one-story addition in preparation for the installation of a new, modern kitchen. After replacing the original load-bearing brick wall with a steel header, we also leveled the floors and added new engineered hardwood flooring with hydronic radiant underfloor heating for chilly winter days.
A completely redone lighting and electrical plan included LED recessed light fixtures, recessed speakers, and motorized transom windows … perfect for letting in some fresh air to compliment the gorgeous natural light streaming in from the skylights.
The finished space juxtaposes sleek, ultramodern European appliances, finishes, cabinetry, and fixtures with original, historic woodwork. We completed a new, modern powder room installation and also installed historic door casings, baseboard mouldings, and plaster mouldings.
The homeowner was thrilled with the end result, celebrating every carefully-chosen detail. Together, we admired the different light fixtures, the custom kitchen cabinetry, and how the built-in hall closet left just enough space to preserve the historic mouldings beside it. Moments like those make all the hard work worthwhile.
Do you have a compelling vision for your space? Then contact Houseplay today; we’ll help to take your idea from concept to finished product.
Photo credit: Anne Ruthmann Photography

 Braitman Design Studio
Here’s a view of the open pantry. Frosted glass lends it a unique, distinctive look, and its sliding doors allow for convenient access to food and kitchen necessities.
 United Porte Inc
SET INCLUDES:
Door Slab, thickness 1 9/16"
Trims
Jamb
Hinges
Passage Handle
Door made of solid pine wood with honeycomb and eco-veneer coating.
Door is not pre-drilled for the hardware and not pre-attached to the frame.
Assembly of frames and trims required. Door works with all swing directions.
Minimal rough opening can be calculated: door width + 2"; door height + 1 1/2".
Thickness of the door slab is 40 mm or 1 9/16".
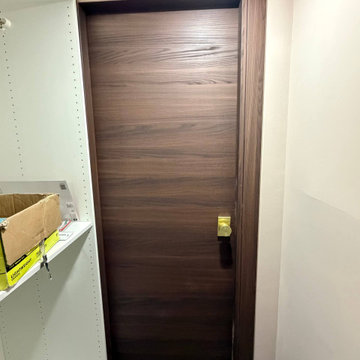
The Modern Single Interior Door from the Planum collection is the perfect way to add warmth and style to any interior space. Made from high-quality wood with a solid core, this door is built to withstand the test of time, ensuring that you get the most value for your money.
The Chocolate Ash color gives this door a unique, modern look that is sure to catch the eye of anyone who enters the room. The flush design adds to the door's sleek appearance, making it an excellent choice for any contemporary or minimalist interior decor.
At Custom Doors NYC, we understand the importance of customization, which is why we offer various hinge options, allowing you to choose the best fit for your needs. Our team of experts will guide you through the selection process and help you find the perfect hinge for your door.
The Planum collection is renowned for its premium quality, and this door is no exception. It is easy to install and maintain, and its durability means that it will last for years to come, making it a worthwhile investment for any home or office.
At Custom Doors NYC, we take pride in our commitment to quality and customer satisfaction. We offer a wide range of custom interior doors, all of which are made from the finest materials and crafted with the utmost care and attention to detail. Shop with us today and experience the difference in quality and service.
 United Porte Inc
SET INCLUDES:
Door Slab, thickness 1 9/16"
Trims
Jamb
Hinges
Passage Handle
Door made of solid pine wood with honeycomb and eco-veneer coating.
Door is not pre-drilled for the hardware and not pre-attached to the frame.
Assembly of frames and trims required. Door works with all swing directions.
Minimal rough opening can be calculated: door width + 2"; door height + 1 1/2".
Thickness of the door slab is 40 mm or 1 9/16".
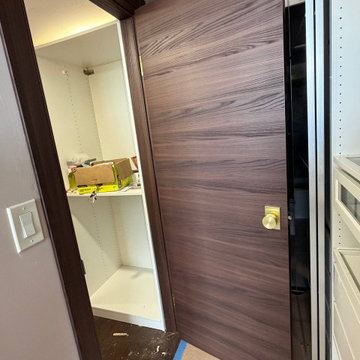
The Modern Single Interior Door from the Planum collection is the perfect way to add warmth and style to any interior space. Made from high-quality wood with a solid core, this door is built to withstand the test of time, ensuring that you get the most value for your money.
The Chocolate Ash color gives this door a unique, modern look that is sure to catch the eye of anyone who enters the room. The flush design adds to the door's sleek appearance, making it an excellent choice for any contemporary or minimalist interior decor.
At Custom Doors NYC, we understand the importance of customization, which is why we offer various hinge options, allowing you to choose the best fit for your needs. Our team of experts will guide you through the selection process and help you find the perfect hinge for your door.
The Planum collection is renowned for its premium quality, and this door is no exception. It is easy to install and maintain, and its durability means that it will last for years to come, making it a worthwhile investment for any home or office.
At Custom Doors NYC, we take pride in our commitment to quality and customer satisfaction. We offer a wide range of custom interior doors, all of which are made from the finest materials and crafted with the utmost care and attention to detail. Shop with us today and experience the difference in quality and service.
 United Porte Inc
SET INCLUDES:
Door Slab, thickness 1 9/16"
Trims
Jamb
Hinges
Passage Handle
Door made of solid pine wood with honeycomb and eco-veneer coating.
Door is not pre-drilled for the hardware and not pre-attached to the frame.
Assembly of frames and trims required. Door works with all swing directions.
Minimal rough opening can be calculated: door width + 2"; door height + 1 1/2".
Thickness of the door slab is 40 mm or 1 9/16".
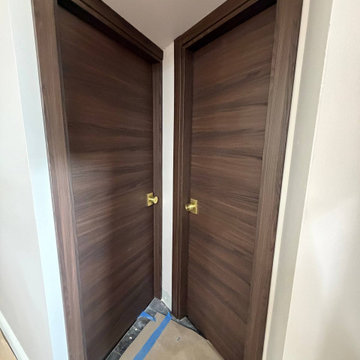
The Modern Single Interior Door from the Planum collection is the perfect way to add warmth and style to any interior space. Made from high-quality wood with a solid core, this door is built to withstand the test of time, ensuring that you get the most value for your money.
The Chocolate Ash color gives this door a unique, modern look that is sure to catch the eye of anyone who enters the room. The flush design adds to the door's sleek appearance, making it an excellent choice for any contemporary or minimalist interior decor.
At Custom Doors NYC, we understand the importance of customization, which is why we offer various hinge options, allowing you to choose the best fit for your needs. Our team of experts will guide you through the selection process and help you find the perfect hinge for your door.
The Planum collection is renowned for its premium quality, and this door is no exception. It is easy to install and maintain, and its durability means that it will last for years to come, making it a worthwhile investment for any home or office.
At Custom Doors NYC, we take pride in our commitment to quality and customer satisfaction. We offer a wide range of custom interior doors, all of which are made from the finest materials and crafted with the utmost care and attention to detail. Shop with us today and experience the difference in quality and service.
 United Porte Inc
SET INCLUDES:
Door Slab, thickness 1 9/16"
Trims
Jamb
Hinges
Passage Handle
Door made of solid pine wood with honeycomb and eco-veneer coating.
Door is not pre-drilled for the hardware and not pre-attached to the frame.
Assembly of frames and trims required. Door works with all swing directions.
Minimal rough opening can be calculated: door width + 2"; door height + 1 1/2".
Thickness of the door slab is 40 mm or 1 9/16".
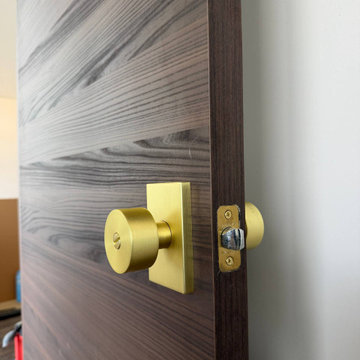
The Modern Single Interior Door from the Planum collection is the perfect way to add warmth and style to any interior space. Made from high-quality wood with a solid core, this door is built to withstand the test of time, ensuring that you get the most value for your money.
The Chocolate Ash color gives this door a unique, modern look that is sure to catch the eye of anyone who enters the room. The flush design adds to the door's sleek appearance, making it an excellent choice for any contemporary or minimalist interior decor.
At Custom Doors NYC, we understand the importance of customization, which is why we offer various hinge options, allowing you to choose the best fit for your needs. Our team of experts will guide you through the selection process and help you find the perfect hinge for your door.
The Planum collection is renowned for its premium quality, and this door is no exception. It is easy to install and maintain, and its durability means that it will last for years to come, making it a worthwhile investment for any home or office.
At Custom Doors NYC, we take pride in our commitment to quality and customer satisfaction. We offer a wide range of custom interior doors, all of which are made from the finest materials and crafted with the utmost care and attention to detail. Shop with us today and experience the difference in quality and service.
 United Porte Inc
SET INCLUDES:
Door Slab, thickness 1 9/16"
Trims
Jamb
Hinges
Passage Handle
Door made of solid pine wood with honeycomb and eco-veneer coating.
Door is not pre-drilled for the hardware and not pre-attached to the frame.
Assembly of frames and trims required. Door works with all swing directions.
Minimal rough opening can be calculated: door width + 2"; door height + 1 1/2".
Thickness of the door slab is 40 mm or 1 9/16".
The Modern Single Interior Door from the Planum collection is the perfect way to add warmth and style to any interior space. Made from high-quality wood with a solid core, this door is built to withstand the test of time, ensuring that you get the most value for your money.
The Chocolate Ash color gives this door a unique, modern look that is sure to catch the eye of anyone who enters the room. The flush design adds to the door's sleek appearance, making it an excellent choice for any contemporary or minimalist interior decor.
At Custom Doors NYC, we understand the importance of customization, which is why we offer various hinge options, allowing you to choose the best fit for your needs. Our team of experts will guide you through the selection process and help you find the perfect hinge for your door.
The Planum collection is renowned for its premium quality, and this door is no exception. It is easy to install and maintain, and its durability means that it will last for years to come, making it a worthwhile investment for any home or office.
At Custom Doors NYC, we take pride in our commitment to quality and customer satisfaction. We offer a wide range of custom interior doors, all of which are made from the finest materials and crafted with the utmost care and attention to detail. Shop with us today and experience the difference in quality and service.
 Houseplay Renovations LLC
"You only do this once in a lifetime.” That’s what this homeowner told our team about their historic brownstone renovation in downtown Jersey City, and we took it to heart.
This project was more than just a renovation; it was also an act of great creativity and care. After all, when you do something once in a lifetime, you want to do it right.
We were fortunate to work with a homeowner with a clear, precise vision. Prior to hiring us, the homeowner partnered with an architect to design the space. As such, we handled the project management and practical implementation of the plans. (We also ensured that the work met the requirements of the Jersey City Historic Preservation Board.)
This extensive remodel included demolition and rebuilding of a one-story addition in preparation for the installation of a new, modern kitchen. After replacing the original load-bearing brick wall with a steel header, we also leveled the floors and added new engineered hardwood flooring with hydronic radiant underfloor heating for chilly winter days.
A completely redone lighting and electrical plan included LED recessed light fixtures, recessed speakers, and motorized transom windows … perfect for letting in some fresh air to compliment the gorgeous natural light streaming in from the skylights.
The finished space juxtaposes sleek, ultramodern European appliances, finishes, cabinetry, and fixtures with original, historic woodwork. We completed a new, modern powder room installation and also installed historic door casings, baseboard mouldings, and plaster mouldings.
The homeowner was thrilled with the end result, celebrating every carefully-chosen detail. Together, we admired the different light fixtures, the custom kitchen cabinetry, and how the built-in hall closet left just enough space to preserve the historic mouldings beside it. Moments like those make all the hard work worthwhile.
Do you have a compelling vision for your space? Then contact Houseplay today; we’ll help to take your idea from concept to finished product.
Photo credit: Anne Ruthmann Photography
12