
Search results for "Would be" in Home Design Ideas
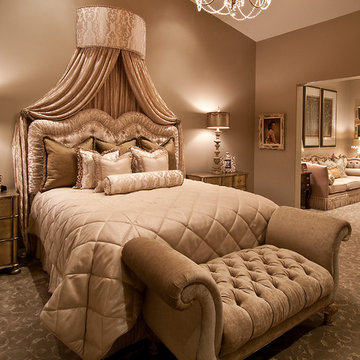
 Feathers Fine Custom Furnishings
Example of a classic carpeted bedroom design in Phoenix with beige walls

 European Stone Concepts
Photography by Laurey Glenn
This is an example of a mid-sized farmhouse stone porch design in Richmond with a roof extension.
This is an example of a mid-sized farmhouse stone porch design in Richmond with a roof extension.
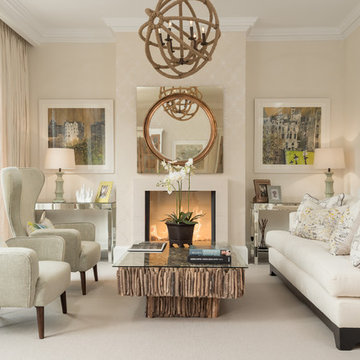
 ZAC and ZAC - Photography
by CALA Homes
Ⓒ ZAC+ZAC
Living room - mid-sized transitional formal carpeted living room idea in London with beige walls and a standard fireplace
Living room - mid-sized transitional formal carpeted living room idea in London with beige walls and a standard fireplace
Find the right local pro for your project

 Melissa Miranda Interior Design
Sam Balukonis
Example of a transitional formal light wood floor living room design in Boston with white walls and a standard fireplace
Example of a transitional formal light wood floor living room design in Boston with white walls and a standard fireplace



 Historical Concepts
The 2009 Coastal Living Idea House at I'On in Mt. Pleasant, South Carolina showcases transitional design and modern vernacular architecture. Built to Gold LEED standards, this Lowcountry home is environmentally sound and inherently sustainable.

 Hyde Evans Design
Dining room on the Oregon Coast
Photo by Nik Johnson
Inspiration for a coastal medium tone wood floor dining room remodel in Seattle with white walls
Inspiration for a coastal medium tone wood floor dining room remodel in Seattle with white walls

Sponsored
Sunbury, OH

J.Holderby - Renovations
Franklin County's Leading General Contractors - 2X Best of Houzz!

 Locale Design Build
Inspiration for a timeless master white tile and subway tile bathroom remodel in Minneapolis with white cabinets

 Cranbrook Custom Homes
MG Photography
Eat-in kitchen - traditional u-shaped eat-in kitchen idea in Detroit with an undermount sink, shaker cabinets, white cabinets, white backsplash and stainless steel appliances
Eat-in kitchen - traditional u-shaped eat-in kitchen idea in Detroit with an undermount sink, shaker cabinets, white cabinets, white backsplash and stainless steel appliances

 Butler Armsden Architects
Chi Chin
Kitchen - traditional l-shaped dark wood floor kitchen idea in San Francisco with an undermount sink, shaker cabinets, white cabinets, white backsplash, stainless steel appliances, an island and marble backsplash
Kitchen - traditional l-shaped dark wood floor kitchen idea in San Francisco with an undermount sink, shaker cabinets, white cabinets, white backsplash, stainless steel appliances, an island and marble backsplash

 Chambers Interiors & Associates, Inc.
Michael Hunter Photography
Dining room - large traditional dark wood floor dining room idea in Dallas with gray walls and no fireplace
Dining room - large traditional dark wood floor dining room idea in Dallas with gray walls and no fireplace

 Ash Street Interiors, LLC
Photography: Stoffer Photography Interiors
Inspiration for a coastal u-shaped multicolored floor dedicated laundry room remodel in Chicago with a farmhouse sink, shaker cabinets, blue cabinets, white walls, a side-by-side washer/dryer and white countertops
Inspiration for a coastal u-shaped multicolored floor dedicated laundry room remodel in Chicago with a farmhouse sink, shaker cabinets, blue cabinets, white walls, a side-by-side washer/dryer and white countertops


Sponsored
Delaware, OH

Buckeye Basements, Inc.
Central Ohio's Basement Finishing ExpertsBest Of Houzz '13-'21

 Period Architecture Ltd.
Angle Eye Photography
Elegant brick floor and red floor entryway photo in Philadelphia with blue walls and a white front door
Elegant brick floor and red floor entryway photo in Philadelphia with blue walls and a white front door

 Home Design & Decor Magazine
Photographer-John Bessler
http://www.besslerphoto.com/john/
Designer- Heather Garrett
http://www.houzz.com/pro/heathergarrett/heather-garrett-design
Oct/Nov 2016
Lakeside Luxury
http://urbanhomemagazine.com/feature/1444

 Cusimano Architect
Zac Seewald
Large transitional u-shaped medium tone wood floor and brown floor enclosed kitchen photo in Houston with a farmhouse sink, shaker cabinets, white cabinets, marble countertops, white backsplash, subway tile backsplash, stainless steel appliances and an island
Large transitional u-shaped medium tone wood floor and brown floor enclosed kitchen photo in Houston with a farmhouse sink, shaker cabinets, white cabinets, marble countertops, white backsplash, subway tile backsplash, stainless steel appliances and an island

 Heidi Caillier Design
Haris Kenjar
Example of a classic u-shaped brick floor and red floor kitchen design in Seattle with an undermount sink, shaker cabinets, blue cabinets, white backsplash, colored appliances, an island and brown countertops
Example of a classic u-shaped brick floor and red floor kitchen design in Seattle with an undermount sink, shaker cabinets, blue cabinets, white backsplash, colored appliances, an island and brown countertops

Sponsored
Sunbury, OH
J.Holderby - Renovations
Franklin County's Leading General Contractors - 2X Best of Houzz!

 Story Hill Renovations LLC
This was a dated and rough space when we began. The plumbing was leaking and the tub surround was failing. The client wanted a bathroom that complimented the era of the home without going over budget. We tastefully designed the space with an eye on the character of the home and budget. We save the sink and tub from the recycling bin and refinished them both. The floor was refreshed with a good cleaning and some grout touch ups and tile replacement using tiles from under the toilet.

 Sherman Associates
Photos by: Bob Gothard
Mid-sized beach style open concept dark wood floor and brown floor family room photo in Boston with gray walls and a media wall
Mid-sized beach style open concept dark wood floor and brown floor family room photo in Boston with gray walls and a media wall

 Knight Custom Homes
These homeowners told us they were so in love with some of the details in our Springbank Hill renovation that they wanted to see a couple of them in their own home - so we obliged! It was an honour to know that we nailed the design on the original so perfectly that another family would want to bring a similar version of it into their own home. In the kitchen, we knocked out the triangular island and the pantry to make way for a better layout with even more storage space for this young family. A fresh laundry room with ample cabinetry and a serene ensuite with a show-stopping black tub also brought a new look to what was once a dark and dated builder grade home.
Designer: Susan DeRidder of Live Well Interiors Inc.
65