
Search results for "Wouldve" in Home Design Ideas
 IS Architecture

Example of a small arts and crafts red tile and ceramic tile travertine floor and brown floor powder room design in San Diego with open cabinets, medium tone wood cabinets, a two-piece toilet, red walls, a vessel sink, wood countertops and brown countertops
 Adriana Solmson
Adriana Solmson Interiors

Inspiration for a large contemporary medium tone wood floor and brown floor great room remodel in New York with white walls
Inspiration for a large contemporary medium tone wood floor and brown floor great room remodel in New York with white walls

Find the right local pro for your project

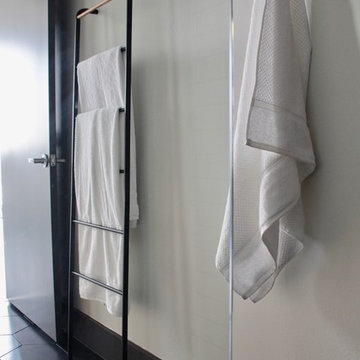
 EFE Creative Lab
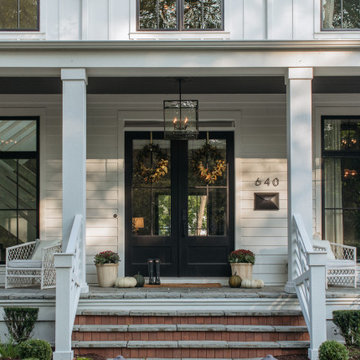
Design, Execution + Photography by EFE Creative Lab, Inc.
Bathroom - transitional bathroom idea in Miami
Bathroom - transitional bathroom idea in Miami
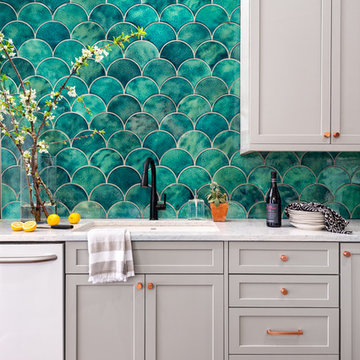
 Dove Studio
Cati Teague Photography for Gina Sims Designs
Kitchen - transitional kitchen idea in Atlanta
Kitchen - transitional kitchen idea in Atlanta
 Melton Design Build

This master bathroom uses wood and beige colors to create a simple yet elegant space. The clean look is made with flat panel cabinets. round copper mirrors, and beige tile on the floors and shower.
Photo Credit: StudioQPhoto.com
 BiglarKinyan Design Planning Inc.
BiglarKinyan Design - Toronto
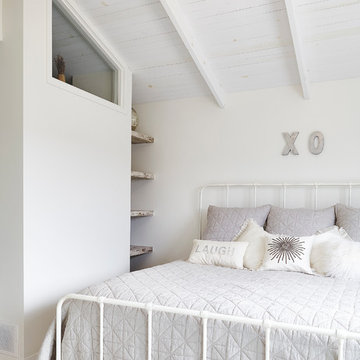
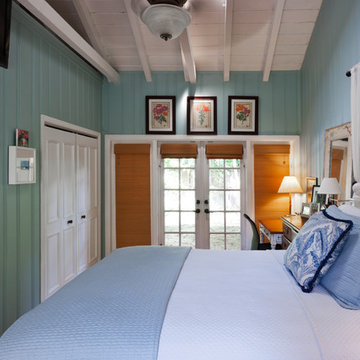
Example of a mid-sized transitional guest light wood floor bedroom design in Toronto with white walls and no fireplace
Example of a mid-sized transitional guest light wood floor bedroom design in Toronto with white walls and no fireplace


 Cachet Wine Cellars

This home's modern wine closet was built within the cozy drinking room. The modern LED light panels in this project didn't only light up the wine collection but also the entire room. If we had opted for the traditional lighting system in this project, the room would've been quite dark due to the wall, carpet, and furniture.
Read the full article here: https://www.winecellarsbycoastal.com/modern-wine-cellar-lighting-luxury-cellar.aspx
Coastal Custom Wine Cellars
8 Waltham Road
Ladera Ranch, California 92694
+1 (949) 200 - 8134



 TilesMax Remodeling

Small elegant 3/4 white tile and ceramic tile claw-foot bathtub photo in Atlanta with shaker cabinets, white cabinets, white walls, an undermount sink and granite countertops
 Jordan Design Build Group

By creating a U-shaped layout, we clearly defined the chef’s domain and created a circulation path that limits disruptions in the heart of the kitchen. While still an open concept, the black cabinets, bar height counter and change in flooring all add definition to the space. The brass lighting and hardware are a nice counterpoint to the black and white finishes.

 Selective Kitchen Design LLC
Robbinsville, NJ Kitchen remodel

Our homeowner wanted to update the builders standard kitchen cabinets, with so many options available we where able to find a perfect blend that fit the budget and met the homeowner's expectations. Mission Maple with cognac finish cabinets matched with Silestone quartz tops created the look of this contemporary townhouse. Many thanks to all who worked on this project, especially our homeowner Peter.
Photography by AJ. Malave

 Fulton Carpentry & Joinery Ltd.
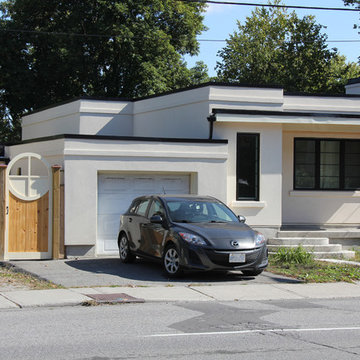
Whole house reconstruction from the exterior.
Small 1960s beige one-story stucco flat roof photo in Ottawa
Small 1960s beige one-story stucco flat roof photo in Ottawa
9