
Search results for "Wouldve" in Home Design Ideas

 Closets Plus
Example of a mid-sized trendy master medium tone wood floor and brown floor bedroom design in Detroit with beige walls and no fireplace
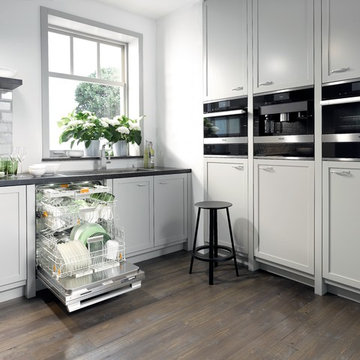

 Peregrine Design Build
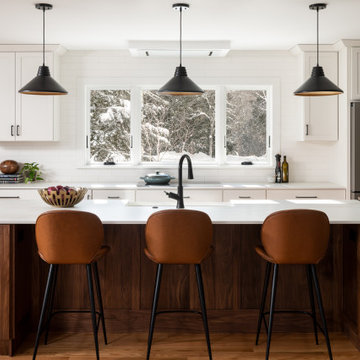
A custom black walnut island, is the focal point in this remodel. Three rooms were combined into one with a bonus walk-in pantry.
Eat-in kitchen - mid-sized transitional l-shaped light wood floor eat-in kitchen idea in Burlington with a farmhouse sink, shaker cabinets, white cabinets, quartz countertops, white backsplash, subway tile backsplash, stainless steel appliances, an island and white countertops
Eat-in kitchen - mid-sized transitional l-shaped light wood floor eat-in kitchen idea in Burlington with a farmhouse sink, shaker cabinets, white cabinets, quartz countertops, white backsplash, subway tile backsplash, stainless steel appliances, an island and white countertops
Find the right local pro for your project
 Thompson Custom Homes
Jack Thompson
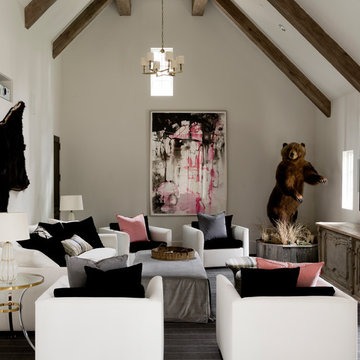
Example of a transitional enclosed family room design in Houston with a wall-mounted tv
Example of a transitional enclosed family room design in Houston with a wall-mounted tv

 Beacon Construction Group
Inspiration for a tropical light wood floor living room remodel in Miami with blue walls
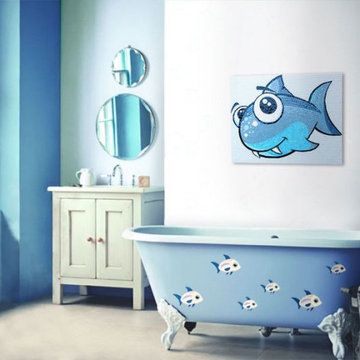
 Mozaico Inc
Who knew baby sharks could be this cute?! If it weren't for it's pointy teeth, it would've been mistaken for a fish. Shop this matte mosaic suitable for bathrooms, pools, walls floors or simply anywhere you'd like.
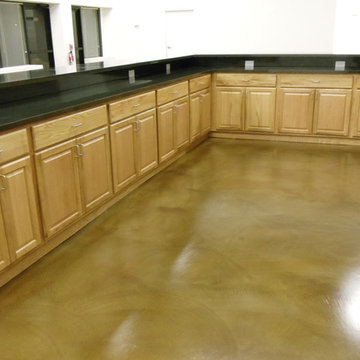
 Sun Surfaces of Orlando, Inc.
Who would’ve thought that concrete could look this good? With Stained Concrete floors, it is possible! Choose a color that matches your home’s interior style and theme.
CALL (407) 423-3342 for a FAST FREE quote!
Sun Surfaces of Orlando
330 Maguire Rd.
Ocoee, Florida 34761
(407) 423-3342
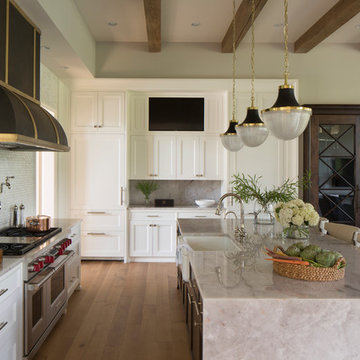

 Alt Design Group
PC: Jeri Koegel Photography
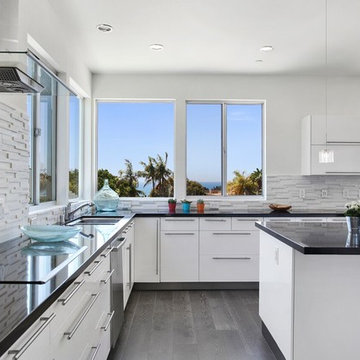
Eat-in kitchen - mid-sized contemporary u-shaped dark wood floor and gray floor eat-in kitchen idea in Orange County with an undermount sink, flat-panel cabinets, white cabinets, white backsplash, stone tile backsplash, stainless steel appliances, an island, quartz countertops and gray countertops
Eat-in kitchen - mid-sized contemporary u-shaped dark wood floor and gray floor eat-in kitchen idea in Orange County with an undermount sink, flat-panel cabinets, white cabinets, white backsplash, stone tile backsplash, stainless steel appliances, an island, quartz countertops and gray countertops
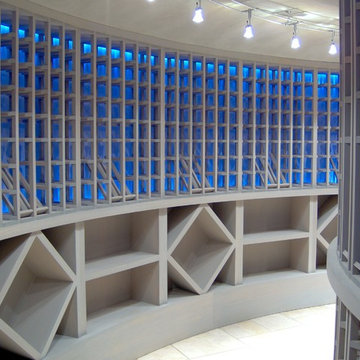

 C.E. Pontz Sons
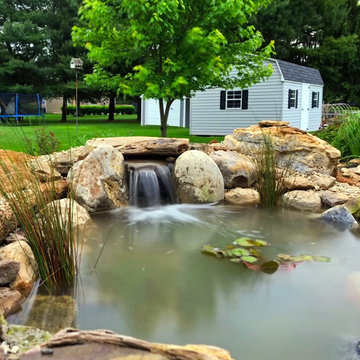
A transformation that will leave you speechless. Who would’ve ever thunk so much could be done with so little space? Follow along as the Pontz boys go through building a small backyard pond. The project included removal of a small existing DIY pond and installing beautiful small 8′ x 6′ backyard Aquascape Ecosystem pond nestled in against the patio area . You need on of these in your life. FACTS.

 Ross Design Inc.
Dressing area leading to master bath
Inspiration for a mid-sized transitional master marble floor claw-foot bathtub remodel in Atlanta with gray cabinets, gray walls, shaker cabinets, an undermount sink and quartz countertops
Inspiration for a mid-sized transitional master marble floor claw-foot bathtub remodel in Atlanta with gray cabinets, gray walls, shaker cabinets, an undermount sink and quartz countertops
 Designers & Builders Development, Inc.
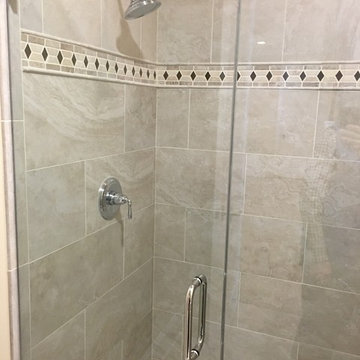
Bathroom - mid-sized traditional 3/4 beige tile and porcelain tile porcelain tile bathroom idea in Chicago with furniture-like cabinets, dark wood cabinets, a two-piece toilet, beige walls, an undermount sink and granite countertops
 Let's Talk Color
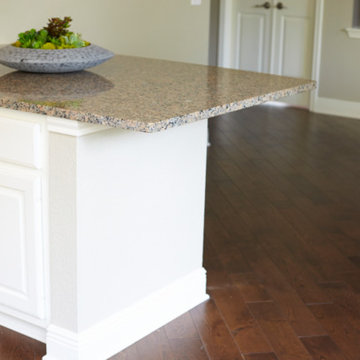
New move in space. Cabinets repainted in Cloud White, new wood floors installed. Client chose to keep existing granite (planned on replacing it at a later time) and back splash due to restricted budget, but I would've loved to see subway tile on the back splash to update the look even further
 Copper + Oak Design
Avenue Photography

Inspiration for a mid-sized contemporary ceramic tile and beige floor foyer remodel in Vancouver with beige walls and a gray front door
Inspiration for a mid-sized contemporary ceramic tile and beige floor foyer remodel in Vancouver with beige walls and a gray front door
 PLM Architect: Architecture + Design
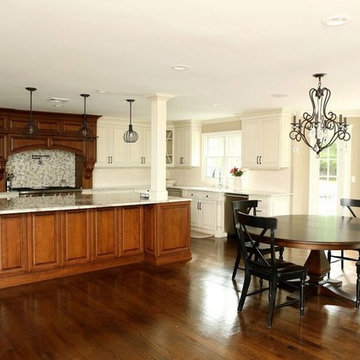
Transitional medium tone wood floor kitchen photo in Orange County with an undermount sink, raised-panel cabinets, white cabinets, granite countertops, white backsplash, subway tile backsplash, stainless steel appliances and an island


 Lifetronic Systems
Large elegant l-shaped dark wood floor and brown floor kitchen photo in New York with white cabinets, paneled appliances, an island, an undermount sink, beaded inset cabinets, concrete countertops, white backsplash and subway tile backsplash

 Wedgewood Cabinetry
"Gale Force" blue painted cabinets and grey "Morel" stained Hickory cabinets. The elegant "Morel" stain emphasizes the natural Hickory wood grain with a subtle gray tone that beautifully coordinates with the cool, deep blue paint.
6