
Search results for "Wouldve" in Home Design Ideas
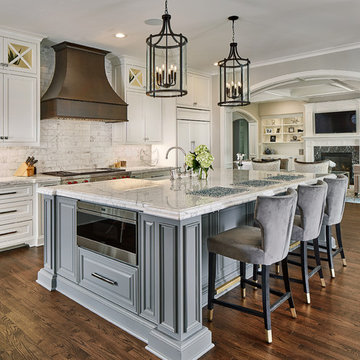
 USI Design & Remodeling
Subtle tones of wood and a few colors were utilized to discern more developed pieces, however the overflow is remains constant in the connected spaces.
 Transforming Rooms
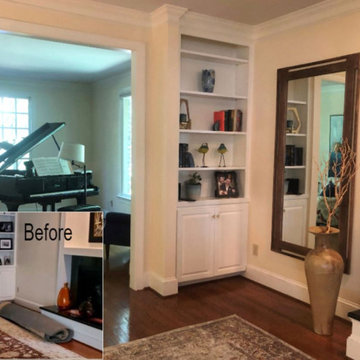
To remodel and insert a window in this brick home would've been over 10,000. We provided a quick fix solution with a reclaimed wood trimmed 6' tall mirror. Notice the addition of colorful accessories in the built in cabinets.
 Beverly Thomas LLC
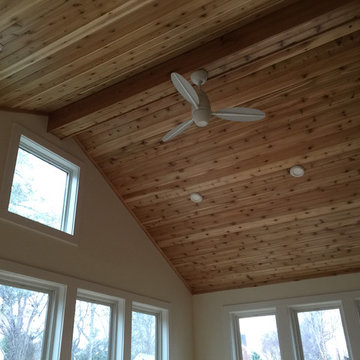
Finished ceiling of Western Red Cedar. Lights are Philips SlimLine LEDs that fit in standard ceiling box and have a finished look much like a recessed light-- using the SlimlIne lights we could complete spray foam insulation of entire roof deck and minimize the air leaks that would've been present if we used traditional recessed light housings.
Find the right local pro for your project
 Benjamin Construction
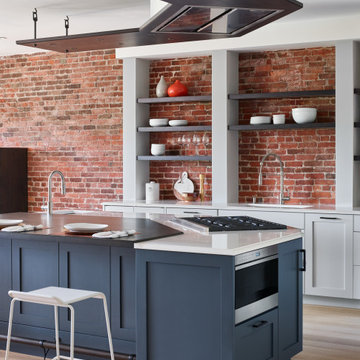
A challenging aspect of this project was the heating system. We installed Runtal hydronic radiators in place of the existing hot water/ fan convector system. The building didn’t have boiler local shutoffs and therefore would’ve required several building wide heat shutdowns. To avoid these shutdowns and cause further tension with the neighbors the team froze the water boiler pipes to install the local shutoffs without any downtime to the building heating system.
Another challenge was having to use makeup air in the kitchen due to a large kitchen exhaust hood. The make up air was routed under the floor and then through a plenum behind the cooktop. In order to hide the air shaft we fabricated a custom, stainless steel cover to sit flush to the countertop and blend with the cooktop appliance.

 Cabinets by Design
 beautifully handcrafted, painted and glazed custom Amish cabinets.

These beautiful glazed cabinets compliment the black farm sink perfectly.
Eat-in kitchen - mid-sized farmhouse l-shaped dark wood floor and brown floor eat-in kitchen idea with a farmhouse sink, distressed cabinets, stainless steel appliances, raised-panel cabinets, soapstone countertops, gray backsplash, ceramic backsplash and an island
Eat-in kitchen - mid-sized farmhouse l-shaped dark wood floor and brown floor eat-in kitchen idea with a farmhouse sink, distressed cabinets, stainless steel appliances, raised-panel cabinets, soapstone countertops, gray backsplash, ceramic backsplash and an island
 LDa Architecture & Interiors
TEAM
Architect: LDa Architecture & Interiors
Interior Designer: Kennerknecht Design Group
Builder: Aedi Construction
Photographer: Greg Premru Photography
 Mirador Builders
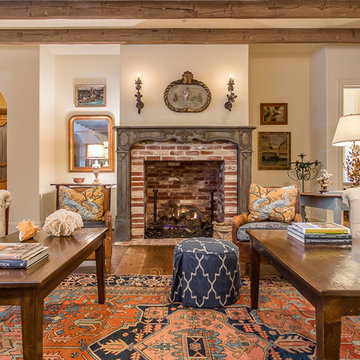
Inspiration for a large mediterranean open concept medium tone wood floor living room remodel in Houston with beige walls, a standard fireplace, a wall-mounted tv and a brick fireplace
 Meghan Shadrick Interiors
Jessica Delaney Photography
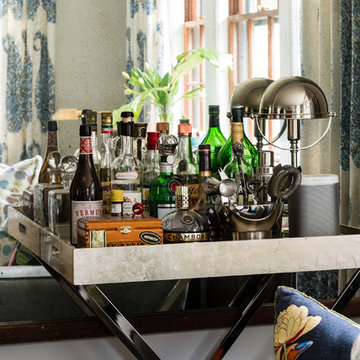
Example of a mid-sized transitional enclosed living room design in Boston with a bar and beige walls
Example of a mid-sized transitional enclosed living room design in Boston with a bar and beige walls
 Let's Talk Color
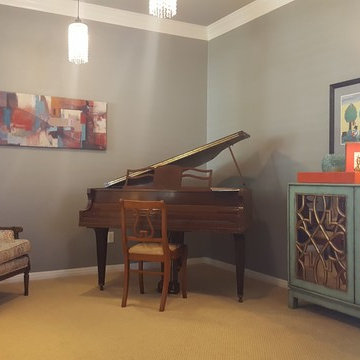
This room is the first space you see as you enter the home. Family decided to make this the music room where the kids could practice their piano lessons. They still wanted to make a good first impression as you enter the house. Furniture was reupholstered in fresh trendy, colors and a good quality of fabric that is kid-friendly and stain resistant. We used some of their art and just added new decorative pieces that was still within their budget. Walls and ceiling was painted in a blue-green gray and all trim was painted a fresh white color. I would've loved to frame the canvas print, but owner was content with the way it is. The existing carpet is much more neutral when the lights are off.
 Jennifer Kizzee Design

Inspiration for a contemporary 3/4 black tile gray floor and single-sink alcove shower remodel in Houston with flat-panel cabinets, a one-piece toilet, an integrated sink, a hinged shower door, gray countertops, a niche and medium tone wood cabinets
 Remodel Pros LLC
Image arts photo

Small transitional gray tile and ceramic tile mosaic tile floor and gray floor alcove bathtub photo in Seattle with shaker cabinets, white cabinets, a two-piece toilet, gray walls, an undermount sink and quartz countertops
Small transitional gray tile and ceramic tile mosaic tile floor and gray floor alcove bathtub photo in Seattle with shaker cabinets, white cabinets, a two-piece toilet, gray walls, an undermount sink and quartz countertops

 Alair Homes Plano
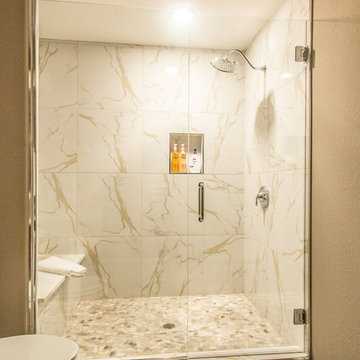

This house has a cool modern vibe, but the pre-rennovation layout was not working for these homeowners. We were able to take their vision of an open kitchen and living area and make it come to life. Simple, clean lines and a large great room are now in place. We tore down dividing walls and came up with an all new layout. These homeowners are absolutely loving their home with their new spaces! Design by Hatfield Builders | Photography by Versatile Imaging
 FineCraft Contractors, Design + Build
FineCraft Contractors, Inc.
Harrison Design
Alcove shower - small modern master beige tile and porcelain tile slate floor, multicolored floor, single-sink, vaulted ceiling and shiplap wall alcove shower idea in DC Metro with furniture-like cabinets, brown cabinets, a two-piece toilet, beige walls, an undermount sink, quartzite countertops, a hinged shower door, black countertops and a freestanding vanity
Alcove shower - small modern master beige tile and porcelain tile slate floor, multicolored floor, single-sink, vaulted ceiling and shiplap wall alcove shower idea in DC Metro with furniture-like cabinets, brown cabinets, a two-piece toilet, beige walls, an undermount sink, quartzite countertops, a hinged shower door, black countertops and a freestanding vanity
 Ashley Campbell Interior Design
Meagan Larsen Photography
Example of a minimalist home design design in Denver
Example of a minimalist home design design in Denver
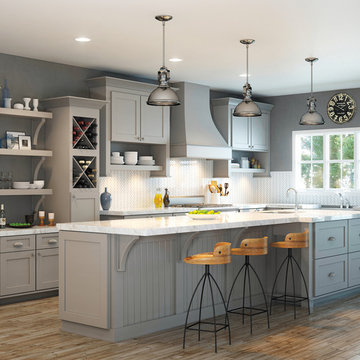
 Kreofsky Building Supply
Large transitional l-shaped medium tone wood floor and brown floor enclosed kitchen photo with shaker cabinets, gray cabinets, quartzite countertops, white backsplash, wood backsplash, stainless steel appliances and an island

 Dianne Davant and Associates
Master Bedroom with Red Bed Frame and custom drapery and bedding.
Bedroom - traditional master light wood floor bedroom idea in Charlotte
Bedroom - traditional master light wood floor bedroom idea in Charlotte

 Design a la Carte Inc
pull out toe kick dog bowls
Photo by Ron Garrison
Large transitional u-shaped travertine floor and multicolored floor utility room photo in Denver with shaker cabinets, blue cabinets, granite countertops, white walls, a stacked washer/dryer and black countertops
Large transitional u-shaped travertine floor and multicolored floor utility room photo in Denver with shaker cabinets, blue cabinets, granite countertops, white walls, a stacked washer/dryer and black countertops


10