
Search results for "Wrap denim" in Home Design Ideas
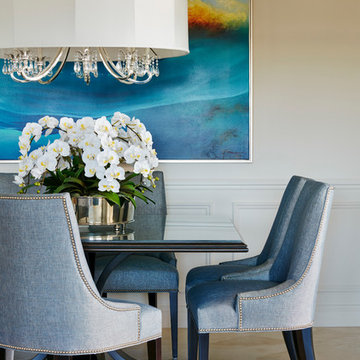
 Annie Santulli Designs
Luxury palm beach apartment overlooking the inter-coastal and ocean. wrap-around terrace. Plush sectional in vibrant blue with tan accents. Custom window treatments wrap the room with warmth. Robert Brantley Photography

 Flagg Coastal Homes
Flagg Coastal Homes did the design and construction. Burnham Design did excellent work on the interior design, making this Showhouse truely special. Follow @coastbuilder for more custom beach style homes in San Diego.
2014 Ed Gohlich Photography, Inc.
 Briana Nix Lifestyle + Design
Ashley Batz
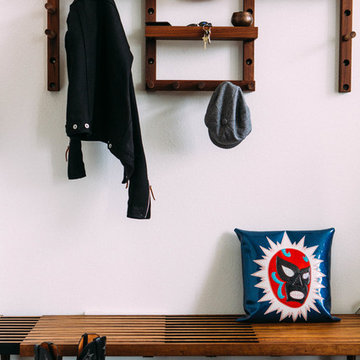
Inspiration for an eclectic mudroom remodel in San Francisco with white walls
Inspiration for an eclectic mudroom remodel in San Francisco with white walls
Find the right local pro for your project
 Paper Moon Painting
Matthew Niemann
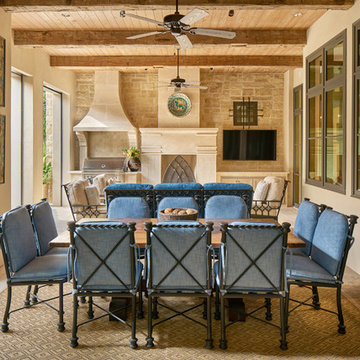
Large tuscan backyard tile patio photo in Austin with a roof extension and a bbq area
Large tuscan backyard tile patio photo in Austin with a roof extension and a bbq area
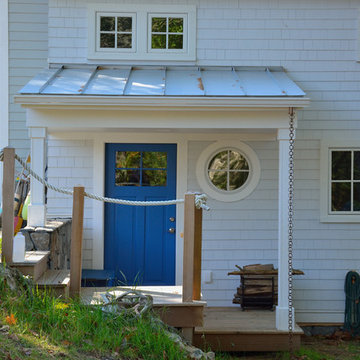
 Oceanside Builders, LLC.
The swooping roof line is carried over from the original coastal cottage.
Example of a large beach style blue two-story wood exterior home design in Portland Maine
Example of a large beach style blue two-story wood exterior home design in Portland Maine

 JJ Interiors
A fun and colorful bathroom with plenty of space. The blue stained vanity shows the variation in color as the wood grain pattern peeks through. Marble countertop with soft and subtle veining combined with textured glass sconces wrapped in metal is the right balance of soft and rustic.

 TELFORD+BROWN STUDIO ARCHITECTURE
The sloping site for this modest, two-bedroom house provides views through an oak savanna to Oregon’s Yamhill Valley and the Coastal Mountain Range. Our clients asked for a simple, modern, comfortable house that took advantage of both close and distant views. It’s long bar-shaped plan allows for views from each space, maximum day-lighting and natural ventilation. Centered in the bar is the great room, which includes the living, dining, and kitchen spaces. To one side is a large deck and a terrace off the other. The material palette is simple: beams, windows, doors, and cabinets are all Douglas Fir and the floors are all either hardwood or slate.
Josh Partee Architectural Photographer

Sponsored
Columbus, OH

Hope Restoration & General Contracting
Columbus Design-Build, Kitchen & Bath Remodeling, Historic Renovations

 Ridgecrest Designs
Situated at the top of the Eugene O'Neill National Historic Park in Danville, this mid-century modern hilltop home had great architectural features, but needed a kitchen update that spoke to the design style of the rest of the house. We would have to say this project was one of our most challenging when it came to blending the mid-century style of the house with a more eclectic and modern look that the clients were drawn to. But who doesn't love a good challenge? We removed the builder-grade cabinetry put in by a previous owner and took down a wall to open up the kitchen to the rest of the great room. The kitchen features a custom designed hood as well as custom cabinetry with an intricate beaded details that sets it apart from all of our other cabinetry designs. The pop of blue paired with the dark walnut creates an eye catching contrast. Ridgecrest also designed and fabricated solid steel wall cabinetry to store countertop appliances and display dishes and glasses. The copper accents on the range and faucets bring the design full circle and finish this gorgeous one-of-a-kind-kitchen off nicely.

 KGA Studio Architects, PC
Example of a small farmhouse medium tone wood floor and brown floor sunroom design in Denver with no fireplace and a standard ceiling

 Wesley-Wayne Interiors, LLC
The master bedroom has a gorgeous view to the lake. We really wanted a comfortable, yet refined approach to the space. The large headboard with low profile surround worked great for the bed – a bigger footboard would have been too distracting. The clean bench was just enough filler for the large space between the bed and TV area. We love this sofa with a cut-out in the middle. How perfect is that for lounging without cutting off the view? Soft linens, light colors with touches of that "lakey" blue really make this master feel spa- or resort-like. As usual, we changed the ceiling fan to this awesome light fixture. Certainly the A/C can keep the space cool enough, right? And then for photo day ... just a touch of bold color with the red gerbers!
Design: Wesley-Wayne Interiors
Photo: Stephen Karlisch
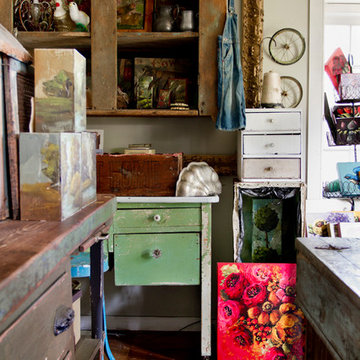
 Rikki Snyder
Photo: Rikki Snyder © 2014 Houzz
Inspiration for a cottage home office remodel in New York
Inspiration for a cottage home office remodel in New York
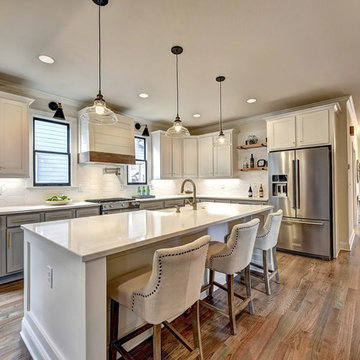
 Uplift Builders
Kitchen - country l-shaped medium tone wood floor and brown floor kitchen idea in Atlanta with a farmhouse sink, shaker cabinets, white cabinets, white backsplash, stainless steel appliances, an island and white countertops

 Anaya
AnayaBlue and Ivory yarns are handwoven and wrapped around the base of this side table that also functions as easy storage. A removable wood tabletop allows for ample storage space inside the table. Great for storing throws or kids toys!
Put your feet up on this ocean inspired stool and you too will feel as if you are gazing out on a sweeping view of the Andaman Sea.
We used wool fibers when hand weaving this stool which creates a really durable fabric. These stools are great for a living room or even kids room. Check out the matching lumbar pillow!
Put your feet up on this ocean inspired stool and you too will feel as if you are gazing out on a sweeping view of the Andaman Sea.
Handwoven Recycled Denim Bench with Wood Legs
We used wool fibers when hand weaving this stool which creates a really durable fabric. These stools are great for a living room or even kids room. Check out the matching lumbar pillow!

Sponsored
Columbus, OH
Free consultation for landscape design!

Peabody Landscape Group
Franklin County's Reliable Landscape Design & Contracting

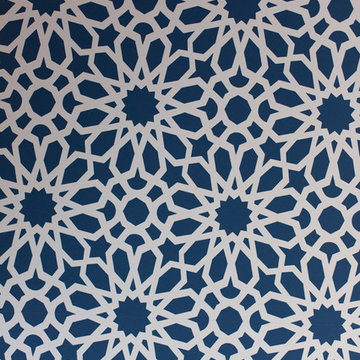
 Hammond Design
A detailed shot of the wallpaper in the nursery.
Photo: Eric Roth
Inspiration for a mid-sized transitional home design remodel in Boston
Inspiration for a mid-sized transitional home design remodel in Boston

 Spring Creek Design
This old farmhouse (ca. late 18th century) has undergone many renovations over the years. Spring Creek Design added its stamp in 2008, with a small mudroom addition and a complete interior renovation.
The addition encompasses a 1st floor mudroom with extensive cabinetry and closetry. Upon entering the space from the driveway, cabinet and countertop space is provided to accommodate incoming grocery bags. Next in line are a series of “lockers” and cubbies - just right for coats, hats and book bags. Further inside is a wrap-around window seat with cedar shoe racks beneath. A stainless steel dog feeding station rounds out the amenities - all built atop a natural Vermont slate floor.
On the lower level, the addition features a full bathroom and a “Dude Pod” - a compact work and play space for the resident code monkey. Outfitted with a stand-up desk and an electronic drum kit, one needs only emerge for Mountain Dew refills and familial visits.
Within the existing space, we added an ensuite bathroom for the third floor bedroom. The second floor bathroom and first floor powder room were also gutted and remodeled.
The master bedroom was extensively remodeled - given a vaulted ceiling and a wall of floor-to-roof built-ins accessed with a rolling ladder.
An extensive, multi-level deck and screen house was added to provide outdoor living space, with secure, dry storage below.
Design Criteria:
- Update house with a high sustainability standard.
- Provide bathroom for daughters’ third floor bedroom.
- Update remaining bathrooms
- Update cramped, low ceilinged master bedroom
- Provide mudroom/entryway solutions.
- Provide a window seating space with good visibility of back and side yards – to keep an eye on the kids at play.
- Replace old deck with a updated deck/screen porch combination.
- Update sitting room with a wood stove and mantle.
Special Features:
- Insulated Concrete Forms used for Dude Pod foundation.
- Soy-based spray foam insulation used in the addition and master bedroom.
- Paperstone countertops in mudroom.
- Zero-VOC paints and finishes used throughout the project.
- All decking and trim for the deck/screen porch is made from 100% recycled HDPE (milk jugs, soda, water bottles)
- High efficiency combination washer/dryer.

 Monogram Decor
Photo by Adza
Inspiration for a mid-sized contemporary open concept medium tone wood floor living room remodel in San Francisco with white walls and no tv
Inspiration for a mid-sized contemporary open concept medium tone wood floor living room remodel in San Francisco with white walls and no tv

Sponsored
Columbus, OH
Hope Restoration & General Contracting
Columbus Design-Build, Kitchen & Bath Remodeling, Historic Renovations

 Rachel Ashwell Shabby Chic Couture
Cool and comfy, a teak hammock support, a simple crochet hammock and an array of pillows and beachy cotton throws.
Photo Credit: Amy Neunsinger
Example of a cottage chic deck design in Los Angeles
Example of a cottage chic deck design in Los Angeles

 Ginkgo Leaf Studio
Runnels in the concrete function to drain water out of the patio area but also add a subtle inlay detail. Here the runnel is filled with both beach pebbles and dry-laid bluestone.
Renn Kuhnen Photography
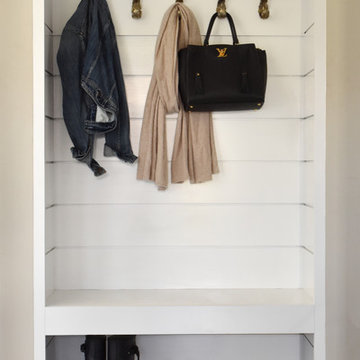
![Design Fixation [Faith Provencher]](https://st.hzcdn.com/fimgs/07a3fbf7003fc8b3_6655-w32-h32-b0-p0--.jpg) Design Fixation [Faith Provencher]
Design Fixation [Faith Provencher]Photo: Faith Towers © 2019 Houzz
Entryway - transitional entryway idea in Burlington
Entryway - transitional entryway idea in Burlington
3